Welcome home to this well-maintained, charming 2-bedroom, 1-bath condo! Perfect for first-time homebuyers or investors! Conveniently located near E-470, offering easy access to shopping, dining, and commuting routes. This turnkey home features an open-concept living and dining area with a functional layout. The living room features updated countertops (2026), new bathroom tile flooring (2026), freshly painted bathroom (2026), professionally frost front door (2026), new blinds throughout (2026), newly added dimmable track lighting (2025), creating a cozy, modern space for relaxing or entertaining. Enjoy brand new LVP flooring (2024) in the entry, kitchen, and bedroom, plus a new range and microwave (2023), new roof (2023), new water heater (2023), new washer and dryer (2022), new dishwasher (2021), and a new air condenser (2021) - all the big-ticket items are taken care of. The downstairs bedroom is spacious and bright, while the second bedroom upstairs is ideal for a home office, guest room, or flex space. Enjoy low maintenance living with great community amenities including an outdoor pool, gazebo, and clubhouse. This location puts every need within reach. Don't miss this move-in ready opportunity for affordable comfort and convenience!
For sale
$289,000
18611 E Water Drive #E, Aurora, CO 80013
2beds
1,034sqft
Condominium
Built in 2003
-- sqft lot
$-- Zestimate®
$279/sqft
$388/mo HOA
What's special
Outdoor poolNew roofNew range and microwaveFunctional layout
- 56 days |
- 78 |
- 6 |
Zillow last checked:
Listing updated:
Listed by:
Perry Villanueba 303-973-7120 pvillanueba@abacus-companies.com,
ABACUS COMPANIES
Source: REcolorado as distributed by MLS GRID,MLS#: 8314719
Facts & features
Interior
Bedrooms & bathrooms
- Bedrooms: 2
- Bathrooms: 1
- Full bathrooms: 1
- Main level bathrooms: 1
- Main level bedrooms: 1
Bedroom
- Features: Primary Suite
- Level: Main
- Area: 138.88 Square Feet
- Dimensions: 12.5 x 11.11
Bedroom
- Description: Non-Conforming 2nd Bedroom Upstairs
- Level: Upper
- Area: 179.34 Square Feet
- Dimensions: 12.2 x 14.7
Bathroom
- Features: Primary Suite
- Level: Main
- Area: 66.25 Square Feet
- Dimensions: 5.3 x 12.5
Heating
- Forced Air, Natural Gas
Cooling
- Central Air
Appliances
- Included: Dishwasher, Disposal, Dryer, Gas Water Heater, Microwave, Oven, Range, Refrigerator, Self Cleaning Oven, Washer, Water Purifier
- Laundry: In Unit
Features
- Ceiling Fan(s), Entrance Foyer, High Ceilings, High Speed Internet, Laminate Counters, Open Floorplan, Smoke Free, Vaulted Ceiling(s)
- Flooring: Carpet, Laminate, Tile
- Windows: Double Pane Windows, Window Coverings
- Has basement: No
- Number of fireplaces: 1
- Fireplace features: Family Room, Gas
- Common walls with other units/homes: 2+ Common Walls
Interior area
- Total structure area: 1,034
- Total interior livable area: 1,034 sqft
- Finished area above ground: 1,034
Property
Parking
- Total spaces: 2
- Parking features: Asphalt, Lighted, Storage
- Attached garage spaces: 1
- Details: Off Street Spaces: 1
Features
- Levels: Two
- Stories: 2
- Entry location: Stairs
- Patio & porch: Front Porch, Patio
- Exterior features: Lighting, Rain Gutters
- Pool features: Outdoor Pool
- Fencing: Partial
Lot
- Size: 871 Square Feet
- Features: Landscaped, Master Planned, Near Public Transit
Details
- Parcel number: 034471669
- Zoning: Condominium Low Rise
- Special conditions: Standard
Construction
Type & style
- Home type: Condo
- Architectural style: Contemporary
- Property subtype: Condominium
- Attached to another structure: Yes
Materials
- Rock, Wood Siding
- Foundation: Slab
Condition
- Updated/Remodeled
- Year built: 2003
Details
- Warranty included: Yes
Utilities & green energy
- Electric: 110V
- Sewer: Public Sewer
- Water: Public
- Utilities for property: Cable Available, Electricity Connected, Internet Access (Wired), Natural Gas Available, Natural Gas Connected, Phone Available, Phone Connected
Green energy
- Energy efficient items: Windows
Community & HOA
Community
- Security: Carbon Monoxide Detector(s), Security System, Smart Security System, Smoke Detector(s), Video Doorbell
- Subdivision: Rock Ridge Condo 1st Suppl
HOA
- Has HOA: Yes
- Amenities included: Bike Storage, Clubhouse, Parking, Pool
- Services included: Reserve Fund, Insurance, Irrigation, Maintenance Grounds, Maintenance Structure, Road Maintenance, Sewer, Snow Removal, Trash, Water
- HOA fee: $388 monthly
- HOA name: Rock Ridge Condominiums
- HOA phone: 303-841-8658
Location
- Region: Aurora
Financial & listing details
- Price per square foot: $279/sqft
- Tax assessed value: $313,000
- Annual tax amount: $2,946
- Date on market: 6/23/2026
- Listing terms: Cash,Conventional,FHA,VA Loan
- Exclusions: Personal Property
- Ownership: Individual
- Electric utility on property: Yes
- Road surface type: Alley Paved, Paved
Estimated market value
Not available
Estimated sales range
Not available
Not available
Price history
| Date | Event | Price |
|---|---|---|
| 6/24/2026 | Listed for sale | $289,000+5.8%$279/sqft |
Source:  REcolorado as distributed by MLS GRID #8314719 Report a problem REcolorado as distributed by MLS GRID #8314719 Report a problem | ||
| 8/27/2021 | Sold | $273,160+51.8%$264/sqft |
Source: Public Record Report a problem | ||
| 11/30/2016 | Sold | $180,000+2.9%$174/sqft |
Source: Public Record Report a problem | ||
| 10/8/2016 | Listed for sale | $174,900+35.6%$169/sqft |
Source: RE/MAX MASTERS MILLENNIUM #9089399 Report a problem | ||
| 11/5/2003 | Sold | $128,939$125/sqft |
Source: Public Record Report a problem | ||
Public tax history
| Year | Property taxes | Tax assessment |
|---|---|---|
| 2025 | $2,463 +0.6% | $19,563 +10.3% |
| 2024 | $2,448 -3% | $17,742 -18% |
| 2023 | $2,525 -4.3% | $21,635 +29.8% |
| 2022 | $2,637 | $16,673 -2.8% |
| 2021 | -- | $17,153 +8.1% |
| 2020 | $2,493 +29.3% | $15,866 |
| 2019 | $1,929 | -- |
| 2018 | $1,929 +9.7% | $12,384 |
| 2017 | $1,758 | $12,384 +32.3% |
| 2016 | -- | $9,361 |
| 2015 | -- | $9,361 +69.2% |
| 2014 | $1,434 +61.8% | $5,532 -23.1% |
| 2013 | $886 | $7,190 |
| 2012 | -- | $7,190 |
| 2011 | $1,126 +0.6% | $7,190 -6.1% |
| 2010 | $1,120 -24.5% | $7,660 |
| 2009 | $1,482 | $7,660 -29.1% |
| 2008 | -- | $10,810 |
| 2007 | -- | $10,810 +6.9% |
| 2006 | -- | $10,109 |
| 2005 | -- | $10,109 |
Find assessor info on the county website
Monthly payment
Est. payment
Payment breakdown
Explore the cost of this home by adjusting the details. Changes won't be saved.Climate risks
Neighborhood: Sterling Hills
Nearby schools
GreatSchools rating
- 3/10Side Creek Elementary SchoolGrades: PK-5Distance: 0.7 mi
- 2/10Mrachek Middle SchoolGrades: 6-8Distance: 1 mi
- 6/10Rangeview High SchoolGrades: 9-12Distance: 0.7 mi
Schools provided by the listing agent
- Elementary: Side Creek
- Middle: Mrachek
- High: Rangeview
- District: Adams-Arapahoe 28J
Source: REcolorado as distributed by MLS GRID. This data may not be complete. We recommend contacting the local school district to confirm school assignments for this home.
- $283,6002 bd2 ba1k sqft18611 E Water Dr UNIT A, Aurora, CO 80013Off Market
- $281,7002 bd2 ba1k sqft18611 E Water Dr UNIT B, Aurora, CO 80013Off Market
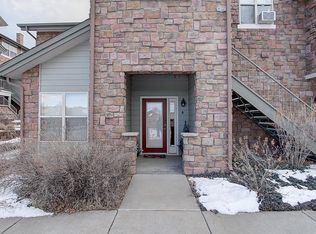
- $250,8001 bd1 ba1k sqft18611 E Water Dr UNIT D, Aurora, CO 80013Off Market
- $288,9002 bd2 ba988 sqft18611 E Water Dr UNIT F, Aurora, CO 80013Off Market
- $309,0002 bd2 ba988 sqft18611 E Water Dr UNIT C, Aurora, CO 80013Sold
- $287,5002 bd2 ba1k sqft18601 E Water Dr UNIT B, Aurora, CO 80013Off Market
- $325,0002 bd2 ba1k sqft18601 E Water Dr UNIT A, Aurora, CO 80013Sold
- $295,0002 bd1 ba1k sqft18601 E Water Dr, Aurora, CO 80013Sold
A local agent can set up tours, give advice and negotiate with sellers.
Similar homes
- $299,9002 bd2 ba1k sqftMeadow Hills V, Aurora, CO 80014For Sale

 MLS ID #7578998, Crystal Brophy, Coldwell Banker Global Luxury Denver. REcolorado as distributed by MLS GRID
 - $355,0002 bd2 ba1.3k sqft18767 E Yale Circle #C, Aurora, CO 80013For Sale
 MLS ID #8205507, Nikki Shawl, HomeSmart. REcolorado as distributed by MLS GRID
 - $295,0002 bd2 ba936 sqft2181 S Troy Way #103, Aurora, CO 80014For Sale
 MLS ID #9996476, Holly Worley, Strategic Real Estate and Development Services. REcolorado as distributed by MLS GRID
 - $279,9902 bd2 ba1k sqft1232 S Waco Street #D, Aurora, CO 80017For Sale
 MLS ID #5750395, Amalia Leyva, RE/MAX Nexus. REcolorado as distributed by MLS GRID
 - $295,5953 bd3 ba1.2k sqft1276 S Zeno Circle #E, Aurora, CO 80017For SaleMLS ID #8650736, Beth Inhelder, HomeSmart. REcolorado as distributed by MLS GRID
- $280,0002 bd2 ba1k sqft23400 E 5th Drive #102, Aurora, CO 80018For SaleMLS ID #3773572, Luz Duran Robles, Real Broker, LLC DBA Real. REcolorado as distributed by MLS GRID
- $254,9992 bd2 ba956 sqftIvy Hill Condos @ Sterling Commons II, Aurora, CO 80015For SaleMLS ID #8241928, Mor Zucker, LIV Sotheby's International Realty. REcolorado as distributed by MLS GRID
- $310,0002 bd3 ba1k sqft17335 E Rice Circle #B, Aurora, CO 80015For SaleMLS ID #4242720, Biljana Hanson, Coldwell Banker Realty 18. REcolorado as distributed by MLS GRID
- $299,9992 bd2 ba1k sqft1662 S Idalia Circle #N, Aurora, CO 80017For SaleMLS ID #9522783, Juan Sanchez, Century 21 Bear Facts Realty. REcolorado as distributed by MLS GRID
- $309,9002 bd3 ba1.2k sqft9408 E Florida Avenue #2068, Denver, CO 80247For SaleMLS ID #6846555, Michael Griffin, Madison & Company Properties. REcolorado as distributed by MLS GRID
- $309,9002 bd2 ba1.2k sqftSausalitio, Aurora, CO 80014For SaleMLS ID #9894010, Cline Team, Colorado Realty NOW, Inc. REcolorado as distributed by MLS GRID
- $257,9002 bd1 ba940 sqft17146 E Tennessee Drive, Aurora, CO 80017For SaleMLS ID #5125206, Wisdom Real Estate, Wisdom Real Estate. REcolorado as distributed by MLS GRID
- $315,0002 bd2 ba1.4k sqft7877 E Mississippi Avenue #1501, Denver, CO 80247For SaleMLS ID #3673969, Logan Opheim, RE/MAX Professionals. REcolorado as distributed by MLS GRID
- $339,9002 bd3 ba1.2k sqft1381 S Cathay Court #106, Aurora, CO 80017For SaleMLS ID #6596217, Chad Nash, Coldwell Banker Global Luxury Denver. REcolorado as distributed by MLS GRID
- $315,0002 bd2 ba1k sqft22675 E Ontario Drive #104, Aurora, CO 80016For SaleMLS ID #5334474, Jorge Aldana, eXp Realty, LLC. REcolorado as distributed by MLS GRID
- $329,0003 bd3 ba1.5k sqft1846 S Pagosa Way #36, Aurora, CO 80017For SaleMLS ID #5558491, Steven Izzi, Redfin Corporation. REcolorado as distributed by MLS GRID
- $225,0002 bd2 ba1k sqft12526 E Cornell Avenue #304, Aurora, CO 80014For SaleMLS ID #5956141, Jodi Alderson, HomeSmart. REcolorado as distributed by MLS GRID
- $225,0002 bd2 ba1k sqftCedar Cove Condos, Aurora, CO 80012For SaleMLS ID #8152031, Jennifer Montoya, Coldwell Banker Realty BK. REcolorado as distributed by MLS GRID
- $240,0002 bd2 ba942 sqft14780 E Kentucky Drive #416, Aurora, CO 80012For SaleMLS ID #2955345, Ryan Wunderlich, Real Broker, LLC DBA Real. REcolorado as distributed by MLS GRID
- $305,0002 bd2 ba1.1k sqft8500 E Jefferson Avenue #10G, Denver, CO 80237For SaleMLS ID #7117753, Tom Ullrich, RE/MAX Professionals. REcolorado as distributed by MLS GRID
