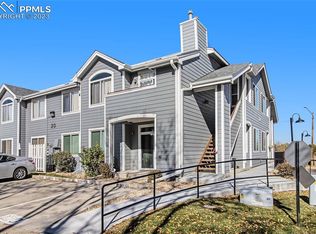
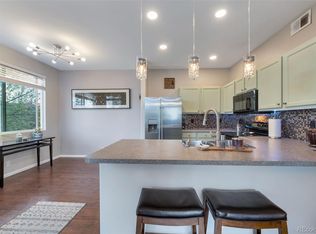
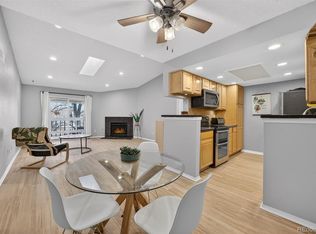
Seller willing to pay a year of HOA dues for buyer at closing. This charming Southern facing, ground floor condo in Tamaron features 2 bedrooms (each with a walk-in closet), 2 full bathrooms, living room, dining nook, kitchen and a detached single car garage (deeded #5 located just outside the front door). Pride of ownership shines throughout this charming unit. Perfect for yourself or as an investment property. Low maintenance living - just lock up and go! Updated and move in ready. Newer upgrades include windows, blinds, sliding door, furnace, central air conditioning and freshly painted kitchen cabinets. The energy efficient furnace and central AC keep this home comfortable all year long while the many windows allow the natural light to cascade in - bright and cheerful. Neutral tones make it easy to picture yourself calling this one home. Washer and dryer stay. Close to dining, shopping, entertainment and other amenities including parks and rec centers, Cherry Creek State Park, Whole Foods, easy access to light rail and the highway. Quick possession is available. Don't miss your opportunity - this will get snapped up quickly. Welcome Home!
For sale
Price cut: $9.9K (7/24)
$305,000
8500 E Jefferson Avenue #10G, Denver, CO 80237
2beds
1,150sqft
:
Get pre-qualified$2,264/mo
Condominium
Built in 1997
-- sqft lot
$-- Zestimate®
$265/sqft
$313/mo HOA
What's special
Washer and dryer stayDining nookNeutral tones
- 182 days |
- 181 |
- 20 |
Zillow last checked:
Listing updated:
Listed by:
Tom Ullrich 303-910-8436 tomrman@aol.com,
RE/MAX Professionals
Source: REcolorado as distributed by MLS GRID,MLS#: 7117753
Facts & features
Interior
Bedrooms & bathrooms
- Bedrooms: 2
- Bathrooms: 2
- Full bathrooms: 2
- Main level bathrooms: 2
- Main level bedrooms: 2
Bedroom
- Description: Primary Bedroom: Carpeting, Ceiling Fan, Neutral Tones, Large Window, 8' X 6'5" Walk-In Closetprimary Bath, Primary Bath
- Features: Primary Suite
- Level: Main
- Area: 221.09 Square Feet
- Dimensions: 11.11 x 19.9
Bedroom
- Description: Carpeting, Large Window, 6'8" X 5' Walk-In Closet, Neutral Tones
- Level: Main
- Area: 176.08 Square Feet
- Dimensions: 12.4 x 14.2
Bathroom
- Description: Primary Bath: Tile Floor, Dual Vanity, Neutral Tones
- Features: Primary Suite
- Level: Main
- Area: 106.76 Square Feet
- Dimensions: 6.8 x 15.7
Bathroom
- Description: Vinyl Plank Flooring, Single Vanity, Neutral Tones
- Level: Main
- Area: 48.99 Square Feet
- Dimensions: 6.9 x 7.1
Dining room
- Description: Laminate Flooring, Chandelier, Neutral Tones, Large Window, Open To Kitchen & Living Room
- Level: Main
- Area: 80.64 Square Feet
- Dimensions: 8.4 x 9.6
Kitchen
- Description: Vinyl Flooring, Granite Tile Countertops, Freshly Painted Cabinetry, Stainless Steel Appliances, Subway Tile Backsplash, Recessed & Pednant Lighting, Neutral Tones
- Level: Main
- Area: 74.61 Square Feet
- Dimensions: 8.11 x 9.2
Laundry
- Description: Laminate Flooring, Wire Shelving, Washer / Dryer Included
- Level: Main
- Area: 17 Square Feet
- Dimensions: 3.4 x 5
Living room
- Description: Laminate Flooring, Gas Fireplace W/Tile Surround, Sliding Door Access To Patio, Custom Lighting, Open To Kitchen & Dining Nook, Neutral Tones
- Level: Main
- Area: 222.94 Square Feet
- Dimensions: 14.2 x 15.7
Heating
- Forced Air, Natural Gas
Cooling
- Central Air
Appliances
- Included: Dishwasher, Disposal, Dryer, Microwave, Range, Refrigerator, Washer
- Laundry: In Unit
Features
- Ceiling Fan(s), Granite Counters, No Stairs, Primary Suite, Walk-In Closet(s)
- Flooring: Carpet, Laminate, Tile, Vinyl
- Windows: Double Pane Windows, Window Coverings
- Has basement: No
- Number of fireplaces: 1
- Fireplace features: Gas, Living Room
- Common walls with other units/homes: End Unit
Interior area
- Total structure area: 1,150
- Total interior livable area: 1,150 sqft
- Finished area above ground: 1,150
Video & virtual tour
Property
Parking
- Total spaces: 1
- Parking features: Concrete
- Garage spaces: 1
Features
- Levels: One
- Stories: 1
Details
- Parcel number: 704101085
- Zoning: R-2-A
- Special conditions: Standard
Construction
Type & style
- Home type: Condo
- Property subtype: Condominium
- Attached to another structure: Yes
Materials
- Frame, Other
- Roof: Composition
Condition
- Year built: 1997
Utilities & green energy
- Sewer: Public Sewer
- Water: Public
- Utilities for property: Cable Available, Natural Gas Available
Community & HOA
Community
- Security: Carbon Monoxide Detector(s), Smoke Detector(s)
- Subdivision: Tamaron
HOA
- Has HOA: Yes
- Amenities included: Pool
- Services included: Reserve Fund, Maintenance Grounds, Sewer, Snow Removal, Trash, Water
- HOA fee: $313 monthly
- HOA name: Tamaron Condominiums 2
- HOA phone: 303-810-8898
Location
- Region: Denver
Financial & listing details
- Price per square foot: $265/sqft
- Tax assessed value: $365,400
- Annual tax amount: $1,647
- Date on market: 1/29/2026
- Listing terms: Cash,Conventional,FHA,VA Loan
- Exclusions: Seller's Personal Possessions
- Ownership: Individual
- Electric utility on property: Yes
- Road surface type: Paved
Estimated market value
Not available
Estimated sales range
Not available
Not available
Price history
| Date | Event | Price |
|---|---|---|
| 7/24/2026 | Price change | $305,000-3.1%$265/sqft |
Source:  REcolorado as distributed by MLS GRID #7117753 Report a problem REcolorado as distributed by MLS GRID #7117753 Report a problem | ||
| 2/19/2026 | Price change | $314,900-4.6%$274/sqft |
Source: REcolorado as distributed by MLS GRID #7117753 Report a problem | ||
| 2/2/2026 | Price change | $330,000-5.7%$287/sqft |
Source: REcolorado as distributed by MLS GRID #7117753 Report a problem | ||
| 1/29/2026 | Listed for sale | $350,000-10.3%$304/sqft |
Source: REcolorado as distributed by MLS GRID #7117753 Report a problem | ||
| 5/26/2022 | Sold | $390,000+50%$339/sqft |
Source: Public Record Report a problem | ||
| 5/1/2018 | Sold | $260,000+4%$226/sqft |
Source: BROKERS GUILD solds #7593877_80237_10G Report a problem | ||
| 3/20/2018 | Pending sale | $250,000$217/sqft |
Source: Brokers Guild-Cherry Creek Ltd. #7593877 Report a problem | ||
| 3/10/2018 | Listed for sale | $250,000$217/sqft |
Source: Brokers Guild-Cherry Creek Ltd. #7593877 Report a problem | ||
| 2/28/2018 | Pending sale | $250,000$217/sqft |
Source: Brokers Guild-Cherry Creek Ltd. #7593877 Report a problem | ||
| 2/24/2018 | Listed for sale | $250,000$217/sqft |
Source: Brokers Guild-Cherry Creek Ltd. #7593877 Report a problem | ||
| 1/19/2018 | Listing removed | $250,000$217/sqft |
Source: Brokers Guild-Cherry Creek Ltd. #7593877 Report a problem | ||
| 1/16/2018 | Pending sale | $250,000$217/sqft |
Source: Brokers Guild-Cherry Creek Ltd. #7593877 Report a problem | ||
| 1/12/2018 | Listed for sale | $250,000+28.9%$217/sqft |
Source: Brokers Guild-Cherry Creek Ltd. #7593877 Report a problem | ||
| 9/14/2015 | Sold | $194,000+29.3%$169/sqft |
Source: BROKERS GUILD solds #7521011_80237_10G Report a problem | ||
| 8/13/2004 | Sold | $150,000+4.2%$130/sqft |
Source: Public Record Report a problem | ||
| 7/28/2000 | Sold | $144,000+47%$125/sqft |
Source: Public Record Report a problem | ||
| 5/1/1997 | Sold | $97,972$85/sqft |
Source: Public Record Report a problem | ||
Public tax history
| Year | Property taxes | Tax assessment |
|---|---|---|
| 2024 | $1,612 +4.7% | $20,800 -12.2% |
| 2023 | $1,539 +3.6% | $23,700 +22.5% |
| 2022 | $1,486 +7% | $19,350 -2.8% |
| 2021 | $1,389 +2.9% | $19,910 +6.4% |
| 2020 | $1,350 +17.3% | $18,719 -0.7% |
| 2019 | $1,151 | $18,849 +26.7% |
| 2018 | $1,151 +0.3% | $14,880 |
| 2017 | $1,148 +11% | $14,880 +12.4% |
| 2016 | $1,034 +15.9% | $13,240 |
| 2015 | $893 0% | $13,240 +23.2% |
| 2014 | $893 -6.6% | $10,750 |
| 2013 | $957 +17.9% | $10,750 -5.5% |
| 2012 | $811 -1.3% | $11,380 |
| 2011 | $822 +2.2% | $11,380 -7.9% |
| 2010 | $804 -1.4% | $12,350 |
| 2009 | $816 -0.2% | $12,350 +1.1% |
| 2008 | $817 +2.6% | $12,220 |
| 2007 | $797 +1.1% | $12,220 +2.7% |
| 2006 | $788 +9.9% | $11,900 |
| 2005 | $717 | $11,900 |
Find assessor info on the county website
Monthly payment
Est. payment
Payment breakdown
Explore the cost of this home by adjusting the details. Changes won't be saved.Climate risks
Neighborhood: Hampden South
Nearby schools
GreatSchools rating
- 6/10Holm Elementary SchoolGrades: PK-5Distance: 0.4 mi
- 3/10Hamilton Middle SchoolGrades: 6-8Distance: 0.6 mi
- 6/10Thomas Jefferson High SchoolGrades: 9-12Distance: 1.7 mi
Schools provided by the listing agent
- Elementary: Holm
- Middle: Hamilton
- High: Thomas Jefferson
- District: Denver 1
Source: REcolorado as distributed by MLS GRID. This data may not be complete. We recommend contacting the local school district to confirm school assignments for this home.
- $329,0002 bd2 ba993 sqft8500 E Jefferson Ave APT 10A, Denver, CO 80237For Sale

- $318,0002 bd2 ba1k sqft8500 E Jefferson Ave APT 20E, Denver, CO 80237Sold
- $295,0002 bd2 ba1k sqft8500 E Jefferson Ave APT 11F, Denver, CO 80237Pending
- $328,5002 bd1 ba741 sqft8500 E Jefferson Ave #C, Denver, CO 80237Off Market
- $310,0002 bd2 ba1.1k sqft8500 E Jefferson Ave APT 9H, Denver, CO 80237Sold
- $300,0002 bd2 ba1k sqft8500 E Jefferson Ave APT 10E, Denver, CO 80237Sold
- $--2 bd2 ba-- sqft8600 E Jefferson Ave #F320A52C6, Denver, CO 80237Off Market
- $--1 bd1 ba-- sqft8600 E Jefferson Ave #776F18CCB, Denver, CO 80237Off Market
A local agent can set up tours, give advice and negotiate with sellers.
Similar homes
- $309,9002 bd3 ba1.2k sqft9408 E Florida Avenue #2068, Denver, CO 80247For Sale

 MLS ID #6846555, Michael Griffin, Madison & Company Properties. REcolorado as distributed by MLS GRID
 - $269,9002 bd2 ba1k sqft8225 Fairmount Drive Bldg 4 #202, Denver, CO 80247For Sale
 MLS ID #2834482, Luz Duran Robles, Real Broker, LLC DBA Real. REcolorado as distributed by MLS GRID
 - $318,9502 bd3 ba1.5k sqft1509 S Florence Court #214, Aurora, CO 80247For Sale
 MLS ID #9947217, Wanyu Hsieh, JPAR Modern Real Estate. REcolorado as distributed by MLS GRID
 - $285,0002 bd2 ba1k sqftWoodside Village, Denver, CO 80247For Sale
 MLS ID #6646334, Malisa Miller Eakins, RE/MAX of Cherry Creek. REcolorado as distributed by MLS GRID
 - $--2 bd3 ba1.3k sqft14400 Albrook Dr Unit 43, Denver, CO 80239AuctionAuction.com 2
- $--2 bd2 ba972 sqft1150 Inca St APT 43, Denver, CO 80204AuctionAuction.com 2
- $253,0002 bd2 ba925 sqft5255 Memphis Street Bldg 7 #702, Denver, CO 80239For SaleMLS ID #3320928, Brian Trampler, Corcoran Perry & Co.. REcolorado as distributed by MLS GRID
- $289,0002 bd1 ba1k sqftRock Ridge, Aurora, CO 80013For SaleMLS ID #8314719, Perry Villanueba, ABACUS COMPANIES. REcolorado as distributed by MLS GRID
- $284,9502 bd2 ba944 sqft6650 E Arizona Avenue #138, Denver, CO 80224For SaleMLS ID #8925971, Samuel Brinkman, RISE Real Estate. REcolorado as distributed by MLS GRID
- $310,0002 bd3 ba1.2k sqftPebble Creek, Denver, CO 80235For SaleMLS ID #4372208, Rachael Osborne, Keller Williams DTC. REcolorado as distributed by MLS GRID
- $390,0002 bd2 ba1.5k sqftSouthmoor Park Condos, Denver, CO 80237For SaleMLS ID #5118386, Kathie Shandro, Kathie Shandro. REcolorado as distributed by MLS GRID
- $260,0002 bd1 ba1k sqftClub Monaco, Denver, CO 80224For SaleMLS ID #4979013, Shana Stokes, Realty One Group Five Star. REcolorado as distributed by MLS GRID
- $334,0003 bd2 ba1.3k sqft7251 S Xenia Circle #F, Centennial, CO 80112For SaleMLS ID #6166294, Theresa Tscheschke Gunal, Realty One Group Premier. REcolorado as distributed by MLS GRID
- $245,0002 bd1 ba885 sqft2225 Buchtel Boulevard #305, Denver, CO 80210For SaleMLS ID #7517441, Angela Fladebo, Orchard Brokerage LLC. REcolorado as distributed by MLS GRID
- $310,0002 bd3 ba1k sqft17335 E Rice Circle #B, Aurora, CO 80015For SaleMLS ID #4242720, Biljana Hanson, Coldwell Banker Realty 18. REcolorado as distributed by MLS GRID
- $255,0002 bd1 ba831 sqftMeadow Hills, Aurora, CO 80014For SaleMLS ID #3422861, Ryan Devin, Keller Williams Advantage Realty LLC. REcolorado as distributed by MLS GRID
- $254,9992 bd2 ba956 sqftIvy Hill Condos @ Sterling Commons II, Aurora, CO 80015For SaleMLS ID #8241928, Mor Zucker, LIV Sotheby's International Realty. REcolorado as distributed by MLS GRID
- $299,9992 bd2 ba1k sqft1662 S Idalia Circle #N, Aurora, CO 80017For SaleMLS ID #9522783, Juan Sanchez, Century 21 Bear Facts Realty. REcolorado as distributed by MLS GRID
- $329,9002 bd2 ba1.2k sqftSausalitio, Aurora, CO 80014For SaleMLS ID #9894010, Cline Team, Colorado Realty NOW, Inc. REcolorado as distributed by MLS GRID
- $299,0002 bd2 ba1.1k sqft5543 S Lowell Boulevard, Littleton, CO 80123For SaleMLS ID #7614134, Kelli Anderson, Berkshire Hathaway HomeServices Elevated Living RE. REcolorado as distributed by MLS GRID
