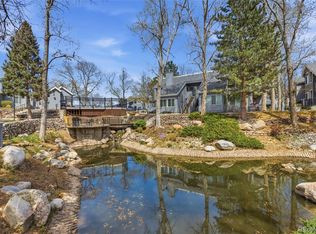
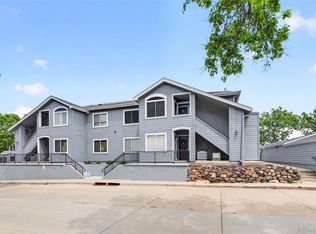
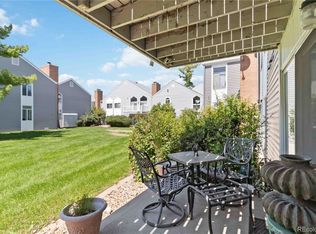
Say hello to easy living! This charming top-floor Denver condo is the perfect sanctuary for a first-time buyer. Being on the top level means no neighbors above you, allowing the soaring vaulted ceilings and abundant natural light to take center stage. What truly sets this home apart is the parking—a rare garage AND a carport are included, a luxury most units simply don’t have. Inside, you’ll find a fresh, open layout with new paint and stylish flooring. The cozy living room features a fireplace and a private balcony, perfect for your morning coffee. The updated kitchen flows into a sunny dining nook, while the primary suite offers a true retreat with a huge walk-in closet and a modern dual-vanity bath. A secondary bedroom and bath provide great flexibility for a home office or guests. Located in a serene, greenbelt community, minutes from the Light Rail, shops, and dining, this is low-maintenance living at its finest!
Pending
Price cut: $5K (6/22)
$295,000
8500 E Jefferson Avenue #11F, Denver, CO 80237
2beds
1,003sqft
:
Get pre-qualified$2,209/mo
Condominium
Built in 1997
-- sqft lot
$293,600 Zestimate®
$294/sqft
$323/mo HOA
What's special
Serene greenbelt communityStylish flooringPrivate balconyNew paintSoaring vaulted ceilingsSecondary bedroom and bathAbundant natural light
- 119 days |
- 249 |
- 25 |
Zillow last checked:
Listing updated:
Listed by:
Justin Reyher 720-939-9494 Justin@beaconrealestateservices.com,
Beacon Real Estate Services LLC
Source: REcolorado as distributed by MLS GRID,MLS#: 7744590
Facts & features
Interior
Bedrooms & bathrooms
- Bedrooms: 2
- Bathrooms: 2
- Full bathrooms: 2
- Main level bathrooms: 2
- Main level bedrooms: 2
Bedroom
- Description: Vaulted Ceilings, Walk-In Closet, Ensuite Bath
- Features: Primary Suite
- Level: Main
Bedroom
- Description: 2nd Bedroom Vaulted Ceilings
- Level: Main
Bathroom
- Description: Primary Bathroom
- Features: En Suite Bathroom, Primary Suite
- Level: Main
Bathroom
- Description: Secondary Bathroom
- Level: Main
Dining room
- Description: Eat-In Kitchen
- Level: Main
Kitchen
- Description: Stainless Steel Appliances, Updated Cabinets & Tile Backsplash, Dining Area
- Level: Main
Living room
- Description: Fireplace, Access To Private Balcony
- Level: Main
Heating
- Forced Air, Natural Gas
Cooling
- Central Air
Appliances
- Included: Dishwasher, Disposal, Dryer, Microwave, Oven, Refrigerator, Washer
- Laundry: In Unit
Features
- Ceiling Fan(s), Eat-in Kitchen, Laminate Counters, Open Floorplan, Primary Suite, Vaulted Ceiling(s), Walk-In Closet(s)
- Flooring: Carpet, Laminate, Wood
- Windows: Double Pane Windows
- Has basement: No
- Number of fireplaces: 1
- Fireplace features: Gas, Gas Log, Living Room
- Common walls with other units/homes: End Unit
Interior area
- Total structure area: 1,003
- Total interior livable area: 1,003 sqft
- Finished area above ground: 1,003
Video & virtual tour
Property
Parking
- Total spaces: 2
- Parking features: Concrete, Storage
- Garage spaces: 1
- Carport spaces: 1
- Covered spaces: 2
Features
- Levels: One
- Stories: 1
- Entry location: Penthouse
- Patio & porch: Deck
- Exterior features: Lighting, Rain Gutters
- Pool features: Outdoor Pool
- Has view: Yes
- View description: Meadow
- Waterfront features: Pond
Lot
- Features: Greenbelt, Near Public Transit
Details
- Parcel number: 704101094
- Zoning: R-2-A
- Special conditions: Standard
Construction
Type & style
- Home type: Condo
- Property subtype: Condominium
- Attached to another structure: Yes
Materials
- Frame, Wood Siding
- Roof: Membrane
Condition
- Updated/Remodeled
- Year built: 1997
Utilities & green energy
- Electric: 110V, 220 Volts, Single Phase
- Sewer: Public Sewer
- Water: Public
- Utilities for property: Electricity Connected, Natural Gas Connected, Phone Available
Community & HOA
Community
- Security: Carbon Monoxide Detector(s), Smoke Detector(s)
- Subdivision: Tamaron
HOA
- Has HOA: Yes
- Amenities included: Pool
- Services included: Maintenance Grounds, Maintenance Structure, Trash
- HOA fee: $323 monthly
- HOA name: Tamaron II
Location
- Region: Denver
Financial & listing details
- Price per square foot: $294/sqft
- Tax assessed value: $342,000
- Annual tax amount: $1,867
- Date on market: 4/1/2026
- Listing terms: Cash,Conventional,FHA,VA Loan
- Exclusions: Seller's Personal Property
- Ownership: Individual
- Electric utility on property: Yes
- Road surface type: Paved
Estimated market value
$293,600
$279,000 - $308,000
$1,890/mo
Price history
| Date | Event | Price |
|---|---|---|
| 7/14/2026 | Pending sale | $295,000$294/sqft |
Source:  REcolorado as distributed by MLS GRID #7744590 Report a problem REcolorado as distributed by MLS GRID #7744590 Report a problem | ||
| 6/22/2026 | Price change | $295,000-1.7%$294/sqft |
Source: REcolorado as distributed by MLS GRID #7744590 Report a problem | ||
| 6/9/2026 | Price change | $299,999-1.6%$299/sqft |
Source: REcolorado as distributed by MLS GRID #7744590 Report a problem | ||
| 5/12/2026 | Price change | $305,000-1.6%$304/sqft |
Source: REcolorado as distributed by MLS GRID #7744590 Report a problem | ||
| 4/21/2026 | Price change | $310,000-1.6%$309/sqft |
Source: REcolorado as distributed by MLS GRID #7744590 Report a problem | ||
| 4/10/2026 | Price change | $315,000-3.1%$314/sqft |
Source: REcolorado as distributed by MLS GRID #7744590 Report a problem | ||
| 4/1/2026 | Listed for sale | $325,000+23.8%$324/sqft |
Source: REcolorado as distributed by MLS GRID #7744590 Report a problem | ||
| 9/30/2019 | Sold | $262,500-0.9%$262/sqft |
Source: Public Record Report a problem | ||
| 9/11/2019 | Pending sale | $265,000$264/sqft |
Source: LIV Sotheby's International Realty #5546500 Report a problem | ||
| 9/4/2019 | Listed for sale | $265,000+45.6%$264/sqft |
Source: LIV Sotheby's International Realty #5546500 Report a problem | ||
| 9/11/2015 | Sold | $182,000+4.1%$181/sqft |
Source: Public Record Report a problem | ||
| 8/12/2015 | Pending sale | $174,900$174/sqft |
Source: Coldwell Banker Residential Brokerage - Southeast Metro at DTC #5075118 Report a problem | ||
| 8/6/2015 | Listed for sale | $174,900+20.6%$174/sqft |
Source: Coldwell Banker Residential Brokerage - Southeast Metro at DTC #5075118 Report a problem | ||
| 8/18/2009 | Sold | $145,000$145/sqft |
Source: Public Record Report a problem | ||
| 7/5/2009 | Listed for sale | $145,000+39.4%$145/sqft |
Source: Digital Magic Productions, Inc. #787442 Report a problem | ||
| 3/18/1999 | Sold | $104,000+14.1%$104/sqft |
Source: Public Record Report a problem | ||
| 6/25/1997 | Sold | $91,150$91/sqft |
Source: Public Record Report a problem | ||
Public tax history
| Year | Property taxes | Tax assessment |
|---|---|---|
| 2024 | $1,490 +3.2% | $19,230 -13.1% |
| 2023 | $1,444 +3.6% | $22,120 +21.8% |
| 2022 | $1,394 -0.5% | $18,160 -2.8% |
| 2021 | $1,401 +2.9% | $18,680 -1.1% |
| 2020 | $1,362 +14.1% | $18,883 -0.7% |
| 2019 | $1,193 | $19,015 +23.3% |
| 2018 | $1,193 +0.3% | $15,420 |
| 2017 | $1,189 +21.7% | $15,420 +23.3% |
| 2016 | $977 +10.2% | $12,510 |
| 2015 | $887 0% | $12,510 +17.1% |
| 2014 | $887 -6.5% | $10,680 |
| 2013 | $949 +17.9% | $10,680 -5.4% |
| 2012 | $805 +6.2% | $11,290 +1.8% |
| 2011 | $758 +2.2% | $11,088 -2.6% |
| 2010 | $741 -4.2% | $11,380 |
| 2009 | $774 -0.2% | $11,380 -1.8% |
| 2008 | $775 +2.7% | $11,590 |
| 2007 | $755 +1.1% | $11,590 +2.7% |
| 2006 | $747 +6.1% | $11,280 |
| 2005 | $704 | $11,280 |
Find assessor info on the county website
Monthly payment
Est. payment
Payment breakdown
Explore the cost of this home by adjusting the details. Changes won't be saved.Climate risks
Neighborhood: Hampden South
Nearby schools
GreatSchools rating
- 6/10Holm Elementary SchoolGrades: PK-5Distance: 0.5 mi
- 3/10Hamilton Middle SchoolGrades: 6-8Distance: 0.6 mi
- 6/10Thomas Jefferson High SchoolGrades: 9-12Distance: 1.7 mi
Schools provided by the listing agent
- Elementary: Holm
- Middle: Hamilton
- High: Thomas Jefferson
- District: Denver 1
Source: REcolorado as distributed by MLS GRID. This data may not be complete. We recommend contacting the local school district to confirm school assignments for this home.
- $300,0002 bd2 ba1k sqft8500 E Jefferson Ave APT 10E, Denver, CO 80237Sold
- $310,0002 bd2 ba1.1k sqft8500 E Jefferson Ave APT 9H, Denver, CO 80237Sold
- $315,0002 bd2 ba1k sqft8500 E Jefferson Ave APT 19B, Denver, CO 80237Sold
- $399,9002 bd2 ba1.1k sqft8500 E Jefferson Ave APT 7G, Denver, CO 80237Sold

- $318,0002 bd2 ba1k sqft8500 E Jefferson Ave APT 20E, Denver, CO 80237Sold
- $319,0002 bd2 ba1k sqft8500 E Jefferson Ave APT 16B, Denver, CO 80237For Sale
- $305,0002 bd2 ba1.1k sqft8500 E Jefferson Ave APT 10G, Denver, CO 80237For Sale
- $329,7002 bd1 ba741 sqft8500 E Jefferson Ave #C, Denver, CO 80237Off Market
A local agent can set up tours, give advice and negotiate with sellers.
Similar homes
- $319,0002 bd2 ba1.1k sqftTamaron, Denver, CO 80237For Sale

 MLS ID #1778572, Lisa Mutschler, Expert Real Estate. REcolorado as distributed by MLS GRID
 - $288,0002 bd2 ba1k sqft1885 S Quebec Way #B24, Denver, CO 80231For Sale

 MLS ID #1063557, Jenny Wiens, Compass-Denver. IRES as distributed by MLS GRID
 - $300,0002 bd2 ba1k sqftMonaco Place, Denver, CO 80222For Sale
 MLS ID #7899657, Donna Nelson, Corcoran Perry & Co.. REcolorado as distributed by MLS GRID
 - $310,0003 bd2 ba1.4k sqft7474 E Arkansas Avenue #11-10, Denver, CO 80231For Sale
 MLS ID #6173517, Beth Larrance, Corcoran Perry & Co.. REcolorado as distributed by MLS GRID
 - $299,9002 bd1 ba831 sqft4094 S Carson Street #C, Aurora, CO 80014For SaleMLS ID #5140700, Tony Pham, SmartMove Real Estate LLC. REcolorado as distributed by MLS GRID
- $299,9992 bd2 ba988 sqft18388 E Eldorado Place #J, Aurora, CO 80013For SaleMLS ID #5458672, Rodney Gallegos, Keller Williams Advantage Realty LLC. REcolorado as distributed by MLS GRID
- $359,0003 bd2 ba1.4k sqftCanyon Club, Denver, CO 80237For SaleMLS ID #4547494, Mary Barela-Cordova, BC Realty LLC. REcolorado as distributed by MLS GRID
- $292,3002 bd1 ba745 sqft910 S Dahlia Street #A, Denver, CO 80246For SaleMLS ID #8569624, J. David Lampe, The Principal Team. REcolorado as distributed by MLS GRID
- $325,0002 bd1 ba996 sqft6731 S Ivy Way #A6, Centennial, CO 80112For SaleMLS ID #1063810, Jason Ellis, Madison & Company Properties. IRES as distributed by MLS GRID
- $309,0002 bd2 ba1.1k sqft7277 S Xenia Circle #F, Centennial, CO 80112For SaleMLS ID #7558158, Saana Miklo, LIV Sotheby's International Realty. REcolorado as distributed by MLS GRID
- $329,9002 bd2 ba1.1k sqftHunt Club, Denver, CO 80231For SaleMLS ID #1980632, Shelley Welliver, Keller Williams Premier Realty, LLC. REcolorado as distributed by MLS GRID
- $375,0003 bd3 ba1.4k sqftCherry Creek Townhomes, Denver, CO 80237For SaleMLS ID #6741695, Ellen Smirnoff, Keller Williams DTC. REcolorado as distributed by MLS GRID
- $299,0001 bd1 ba751 sqft5677 S Park Place #B204, Englewood, CO 80111For SaleMLS ID #7579755, David Jimenez, Greenwood Estates Realty LLC. REcolorado as distributed by MLS GRID
- $255,0002 bd2 ba956 sqft14359 E Grand Drive #151, Aurora, CO 80015For SaleMLS ID #3095391, Candace Pellinen, Coldwell Banker Realty 24. REcolorado as distributed by MLS GRID
- $314,0002 bd2 ba1.2k sqftH, Aurora, CO 80247For SaleMLS ID #6074676, Brian Forman, Keller Williams Preferred Realty. REcolorado as distributed by MLS GRID
- $319,0002 bd2 ba1k sqft3600 S Pierce Street #2-102, Lakewood, CO 80235For SaleMLS ID #9551203, Evan Miller, Miller Wilde Real Estate LLC. REcolorado as distributed by MLS GRID
- $318,0002 bd2 ba1k sqftCanyon Ranch, Highlands Ranch, CO 80126For SaleMLS ID #3232676, Wendy Cutright, Realty One Group Premier. REcolorado as distributed by MLS GRID
- $300,0002 bd2 ba977 sqft4451 S Ammons Street #3-304, Littleton, CO 80123For SaleMLS ID #5124457, Jackie Yost, Your Castle Real Estate Inc. REcolorado as distributed by MLS GRID
- $230,0002 bd2 ba896 sqft6475 S Dayton Street Apt 305, Englewood, CO 80111For SaleMLS ID #9777402, Sara Pierina Cano Zans, Megastar Realty. REcolorado as distributed by MLS GRID
- $275,0002 bd2 ba870 sqftPark Hill Village, Denver, CO 80216For SaleMLS ID #8842928, Michaela Schmitz, Your Castle Real Estate Inc. REcolorado as distributed by MLS GRID
