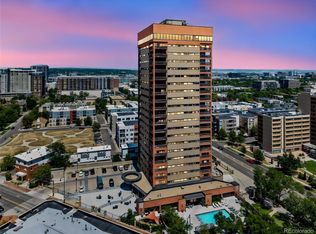
Some homes are updated. Others are thoughtfully reimagined. This beautifully remodeled condo has been transformed with high-quality finishes and timeless design choices that create a space as functional as it is inviting. Every detail has been carefully considered, resulting in a home that's ready to be enjoyed from day one. Luxury vinyl plank flooring flows throughout the open-concept living spaces, creating a warm, cohesive feel. The kitchen has been refreshed with updated appliances and overlooks the spacious living room, where an electric fireplace creates the perfect ambiance for relaxing evenings at home. Step outside onto your private balcony to enjoy your morning coffee or unwind after a busy day. The spacious primary suite is a true retreat, featuring a beautifully remodeled en-suite bathroom with designer wallpaper, new paint, stylish vanity, updated fixtures, and gorgeous tilework. Two closets—including a walk-in—provide abundant storage, while the oversized tub/shower combination creates the perfect place to recharge. A secondary non-conforming bedroom offers incredible flexibility as a guest room, home office, gym, or creative space. Additional upgrades include a brand-new bedroom window, newer washer and dryer, furnace and A/C installed in 2019 with a Nest thermostat, ample storage throughout, and a security system available for hookup. Ideally situated with quick access to Colorado Boulevard, I-70, I-25, and nearby light rail, commuting is effortless while Denver's best attractions remain just minutes away. Spend weekends exploring City Park, the golf course, the Denver Zoo, the Museum of Nature & Science, or enjoy the restaurants, breweries, and nightlife of RiNo—all just a short drive from home. Beautifully updated, exceptionally located, and truly move-in ready, this home offers the perfect blend of modern comfort and urban convenience. Preferred lender is offering a 1% credit.
For sale
$275,000
4100 Albion Street Bldg 4 #418, Denver, CO 80216
2beds
870sqft
:
Get pre-qualified$2,397/mo
Condominium
Built in 2005
-- sqft lot
$273,700 Zestimate®
$316/sqft
$638/mo HOA
What's special
- 46 days |
- 118 |
- 8 |
Zillow last checked:
Listing updated:
Listed by:
Michaela Schmitz 720-339-7711 michaela@mynewera.com,
Your Castle Real Estate Inc
Source: REcolorado as distributed by MLS GRID,MLS#: 8842928
Facts & features
Interior
Bedrooms & bathrooms
- Bedrooms: 2
- Bathrooms: 2
- Full bathrooms: 1
- 1/2 bathrooms: 1
- Main level bathrooms: 2
- Main level bedrooms: 2
Bedroom
- Description: Non-Conforming | Currently Used As Office
- Level: Main
Bedroom
- Description: Spacious | Ceiling Fan | Walk-In Closet
- Features: Primary Suite
- Level: Main
Bathroom
- Level: Main
Bathroom
- Description: New Paint | New Vanity | New Wallpaper | New Fixtures | New Tile
- Features: En Suite Bathroom, Primary Suite
- Level: Main
Kitchen
- Description: Updated Stainless Steel Appliances | Pantry
- Level: Main
Living room
- Description: Fireplace | Luxury Nucore Vinyl Plank Flooring
- Level: Main
Heating
- Electric, Forced Air
Cooling
- Central Air
Appliances
- Included: Dishwasher, Dryer, Electric Water Heater, Microwave, Range, Refrigerator, Washer
- Laundry: Laundry Closet
Features
- Ceiling Fan(s), Open Floorplan, Pantry, Primary Suite, Smart Thermostat, Walk-In Closet(s)
- Flooring: Vinyl
- Has basement: No
- Number of fireplaces: 1
- Fireplace features: Electric, Living Room
Interior area
- Total structure area: 870
- Total interior livable area: 870 sqft
- Finished area above ground: 870
Property
Parking
- Total spaces: 1
- Details: Reserved Spaces: 1
Features
- Levels: One
- Stories: 1
- Entry location: Corridor Access
- Exterior features: Balcony, Lighting
- Pool features: Outdoor Pool
Lot
- Features: Near Public Transit
Details
- Parcel number: 119301094
- Zoning: R-2-A
- Special conditions: Standard
Construction
Type & style
- Home type: Condo
- Property subtype: Condominium
- Attached to another structure: Yes
Materials
- Concrete, Stucco
- Roof: Composition
Condition
- Updated/Remodeled
- Year built: 2005
Utilities & green energy
- Sewer: Public Sewer
- Water: Public
- Utilities for property: Electricity Connected
Community & HOA
Community
- Security: Security System
- Subdivision: Park Hill Town Center
HOA
- Has HOA: Yes
- Amenities included: Clubhouse, Fitness Center, Pool
- Services included: Maintenance Grounds, Maintenance Structure, Recycling, Sewer, Trash, Water
- HOA fee: $360 monthly
- HOA name: Park Hill Village Condominiums
- HOA phone: 855-289-6007
- Second HOA fee: $278 monthly
- Second HOA name: Park Hill Neighborhood Association
- Second HOA phone: 720-307-2710
Location
- Region: Denver
Financial & listing details
- Price per square foot: $316/sqft
- Annual tax amount: $1,661
- Date on market: 6/25/2026
- Listing terms: Cash,Conventional,FHA,VA Loan
- Exclusions: None
- Ownership: Individual
- Electric utility on property: Yes
- Road surface type: Paved
Estimated market value
$273,700
$260,000 - $287,000
$2,029/mo
Price history
| Date | Event | Price |
|---|---|---|
| 6/25/2026 | Listed for sale | $275,000$316/sqft |
Source:  REcolorado as distributed by MLS GRID #8842928 Report a problem REcolorado as distributed by MLS GRID #8842928 Report a problem | ||
Public tax history
Tax history is unavailable.
Monthly payment
Est. payment
Payment breakdown
Explore the cost of this home by adjusting the details. Changes won't be saved.Climate risks
Neighborhood: Northeast Park Hill
Nearby schools
GreatSchools rating
- 5/10Smith Elementary SchoolGrades: PK-5Distance: 1.2 mi
- 9/10McAuliffe InternationalGrades: 6-8Distance: 1.7 mi
- 8/10East High SchoolGrades: 9-12Distance: 2.6 mi
Schools provided by the listing agent
- Elementary: Hallett Academy
- Middle: Denver Discovery
- High: DSST: Montview
- District: Denver 1
Source: REcolorado as distributed by MLS GRID. This data may not be complete. We recommend contacting the local school district to confirm school assignments for this home.
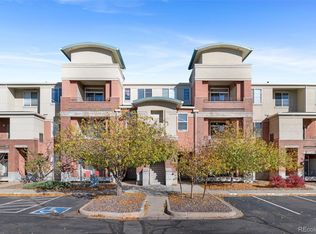
- $311,0002 bd2 ba1k sqft4100 Albion St UNIT 424, Denver, CO 80216Sold
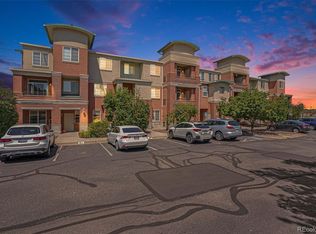
- $300,0002 bd3 ba1k sqft4100 Albion St UNIT 410, Denver, CO 80216Sold
- $--2 bd3 ba1.8k sqft4100 Albion St, Denver, CO 80216Auction

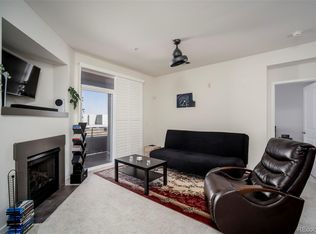
- $240,0002 bd2 ba870 sqft4100 Albion St UNIT 319, Denver, CO 80216For Sale
- $493,500-- bd-- ba-- sqft4100 Albion St #1425, Denver, CO 80216Off Market
- $580,0003 bd3 ba2.3k sqft4100 Albion St UNIT 1602, Denver, CO 80216Sold
- $315,0002 bd2 ba1k sqft4100 Albion St UNIT 501, Denver, CO 80216Sold
- $244,100-- bd-- ba-- sqftSmith Dr, Huntley, IL 60142Off Market
A local agent can set up tours, give advice and negotiate with sellers.
Similar homes
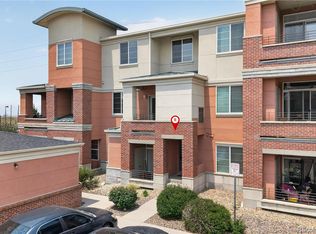
- $285,0002 bd3 ba1.1k sqft4100 Albion Street #305, Denver, CO 80216For Sale
 MLS ID #7855678, Jamie Collins, Redfin Corporation. REcolorado as distributed by MLS GRID
 - $275,0002 bd2 ba972 sqftTowne Square Lofts, Denver, CO 80239For Sale
 MLS ID #3235536, Gregory Yoshida, Kentwood Real Estate Cherry Creek. REcolorado as distributed by MLS GRID
 - $250,0001 bd1 ba706 sqft100 Park Avenue Condos, Denver, CO 80205For Sale
 MLS ID #6762879, Ryan Davis, Keller Williams Real Estate LLC. REcolorado as distributed by MLS GRID
 - $280,0002 bd2 ba919 sqft1301 Speer Boulevard #202, Denver, CO 80204For Sale
 MLS ID #8611001, Daxon McInnis, Keller Williams Realty Urban Elite. REcolorado as distributed by MLS GRID
 - $299,9002 bd2 ba1.1k sqftTAMARON II CONDOMINIUMS, Denver, CO 80237For SaleMLS ID #8383293, Shannon Conry, RE/MAX Alliance. REcolorado as distributed by MLS GRID
- $289,9002 bd2 ba910 sqft1401 W 85th Avenue #B303, Denver, CO 80260For SaleMLS ID #4777648, Kayla Schmitz, Compass - Denver. REcolorado as distributed by MLS GRID
- $235,0001 bd1 ba706 sqft100 Park Ave Cnodos, Denver, CO 80205For SaleMLS ID #8480866, Kristen Spagnoletti, West and Main Homes Inc. REcolorado as distributed by MLS GRID
- $299,0002 bd2 ba1.2k sqft615 S Alton Way #10D, Denver, CO 80247For SaleMLS ID #3313817, Carol Guzman, Your Castle Real Estate Inc. REcolorado as distributed by MLS GRID
- $289,9002 bd2 ba1.1k sqft3501 E 103rd Circle #A24, Thornton, CO 80229For SaleMLS ID #6044055, Jason Reynolds, Real Broker, LLC DBA Real. REcolorado as distributed by MLS GRID
- $285,0002 bd2 ba1.2k sqft690 S Alton Way #10D, Denver, CO 80247For SaleMLS ID #8321285, Amy Rome, Rosenhagen Real Estate Professionals. REcolorado as distributed by MLS GRID
- $280,0002 bd2 ba1.1k sqft5733 N Gibralter Way #3-306, Aurora, CO 80019For SaleMLS ID #8813239, Russ Porter, Keller Williams DTC. REcolorado as distributed by MLS GRID
- $258,0002 bd2 ba1k sqftProspectors Point, Westminster, CO 80031For SaleMLS ID #4469151, Lisa Litterio, RE/MAX Synergy. REcolorado as distributed by MLS GRID
- $279,0002 bd2 ba914 sqft1401 W 85th Avenue #B302, Denver, CO 80260For SaleMLS ID #7108289, Robert Fenton, Berkshire Hathaway HomeServices Colorado, LLC - Highlands Ranch Real Estate. REcolorado as distributed by MLS GRID
- $294,9002 bd2 ba1.1k sqft14251 E 1st Drive #308, Aurora, CO 80011For SaleMLS ID #2349194, Manijeh Saeidi, Brokers Guild Real Estate. REcolorado as distributed by MLS GRID
- $265,0002 bd3 ba1.1k sqftDevonshire Square, Denver, CO 80229For SaleMLS ID #6294902, Doug Evans, HomeSmart Realty. REcolorado as distributed by MLS GRID
- $315,0002 bd1 ba745 sqft4872 E Kentucky Avenue #D, Denver, CO 80246For SaleMLS ID #8605767, Michelle Schmeltzer, MB Lydin Group Realty LLC. REcolorado as distributed by MLS GRID
- $275,0002 bd1 ba792 sqft6741 S Ivy Way #C4, Centennial, CO 80112For SaleMLS ID #5507996, Team Lassen, MB Team Lassen. REcolorado as distributed by MLS GRID
- $297,5002 bd2 ba1.2k sqftWindsor Gardens, Denver, CO 80247For SaleMLS ID #5624852, The Grossman Team, Madison & Company Properties. REcolorado as distributed by MLS GRID
- $365,0002 bd2 ba1.3k sqftFour Mile Village Condos, Denver, CO 80246For SaleMLS ID #7535535, Carol Hoffman, Keller Williams DTC. REcolorado as distributed by MLS GRID
- $250,0002 bd2 ba831 sqftMeadow Hills I Condos, Aurora, CO 80014For SaleMLS ID #4423811, Leisha White, Redfin Corporation. REcolorado as distributed by MLS GRID
