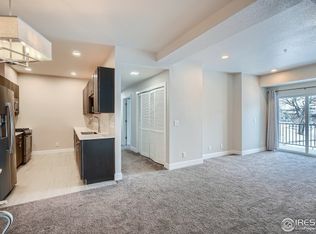
Welcome to Roth Park Place—a collection of newly constructed 2-bedroom, 2-bathroom residences that blend thoughtful design with exceptional convenience, all just minutes from downtown Denver. Each residence showcases elevated finishes throughout, including quartz countertops, stainless steel powder-coated appliances, soft-close cabinet drawers, and modern flat-panel cabinetry. Designer-selected tile, honed- style porcelain soaking tubs, and plush bedroom carpeting add a layer of luxury and comfort to the space. With in-unit washer/dryer, every detail has been considered for effortless everyday living.
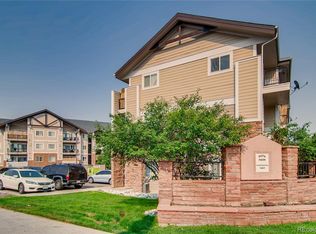
Tucked beside Bell Roth Park and steps from Badlands Disc Golf Course, the community is surrounded by recreation—while across the street, Water World offers summer fun for all ages. From your front door, explore the best of Colorado: RiNo’s culinary and creative scene, vibrant downtown nightlife, trail systems and open space, and quick escapes to Red Rocks, Boulder, and the Rocky Mountain foothills.
Whether you're a first-time homeowner, a lifestyle-driven professional, or an investor seeking long-term value in a rapidly growing corridor, Roth Park Place offers a rare opportunity to own in a prime location near community, schools, and universities, with easy access to everything that makes Denver so desirable.
For sale
Price cut: $11K (6/15)
$279,000
1401 W 85th Avenue #B302, Denver, CO 80260
2beds
914sqft
:
Get pre-qualified$2,006/mo
Condominium
Built in 2021
-- sqft lot
$275,500 Zestimate®
$305/sqft
$265/mo HOA
What's special
Modern flat-panel cabinetryDesigner-selected tileStainless steel powder-coated appliancesSoft-close cabinet drawersQuartz countertopsPlush bedroom carpetingHoned-style porcelain soaking tubs
- 141 days |
- 131 |
- 8 |
Zillow last checked:
Listing updated:
Listed by:
Robert Fenton 720-987-5425 RealEstateRobCO@gmail.com,
Berkshire Hathaway HomeServices Colorado, LLC - Highlands Ranch Real Estate
Source: REcolorado as distributed by MLS GRID,MLS#: 7108289
Facts & features
Interior
Bedrooms & bathrooms
- Bedrooms: 2
- Bathrooms: 2
- Full bathrooms: 2
- Main level bathrooms: 2
- Main level bedrooms: 2
Bedroom
- Features: Primary Suite
- Level: Main
Bedroom
- Level: Main
Bathroom
- Features: Primary Suite
- Level: Main
Bathroom
- Level: Main
Kitchen
- Level: Main
Laundry
- Level: Main
Living room
- Level: Main
Heating
- Forced Air
Cooling
- Central Air
Appliances
- Included: Dishwasher, Disposal, Microwave, Oven
Features
- High Ceilings, High Speed Internet, No Stairs, Pantry, Primary Suite, Quartz Counters, Smoke Free, Walk-In Closet(s)
- Flooring: Carpet, Tile
- Windows: Double Pane Windows
- Has basement: No
- Common walls with other units/homes: 2+ Common Walls
Interior area
- Total structure area: 914
- Total interior livable area: 914 sqft
- Finished area above ground: 914
Video & virtual tour
Property
Parking
- Total spaces: 2
- Parking features: Concrete
- Details: Off Street Spaces: 2
Features
- Levels: One
- Stories: 1
- Exterior features: Lighting, Rain Gutters
- Has view: Yes
- View description: City, Mountain(s)
Lot
- Features: Landscaped, Master Planned
Details
- Parcel number: R0210312
- Special conditions: Standard
Construction
Type & style
- Home type: Condo
- Property subtype: Condominium
- Attached to another structure: Yes
Materials
- Frame, Wood Siding
- Roof: Composition
Condition
- Updated/Remodeled
- Year built: 2021
Utilities & green energy
- Electric: 110V
- Sewer: Public Sewer
- Water: Public
- Utilities for property: Cable Available, Electricity Connected, Internet Access (Wired), Phone Available
Community & HOA
Community
- Security: Carbon Monoxide Detector(s), Smoke Detector(s)
- Subdivision: Roth Park Place
HOA
- Has HOA: Yes
- Services included: Exterior Maintenance w/out Roof, Insurance, Sewer, Snow Removal, Trash
- HOA fee: $265 monthly
- HOA name: PMI Pikes Peak
- HOA phone: 719-644-6846
Location
- Region: Federal Heights
Financial & listing details
- Price per square foot: $305/sqft
- Tax assessed value: $317,000
- Annual tax amount: $1,811
- Date on market: 3/17/2026
- Listing terms: Cash,Conventional,FHA,Other,VA Loan
- Exclusions: Sellers Personal Property
- Ownership: Individual
- Electric utility on property: Yes
- Road surface type: Paved
Estimated market value
$275,500
$262,000 - $289,000
$1,812/mo
Price history
| Date | Event | Price |
|---|---|---|
| 7/20/2026 | Listed for sale | $279,000$305/sqft |
Source:  REcolorado as distributed by MLS GRID #7108289 Report a problem REcolorado as distributed by MLS GRID #7108289 Report a problem | ||
| 6/16/2026 | Pending sale | $279,000$305/sqft |
Source: REcolorado as distributed by MLS GRID #7108289 Report a problem | ||
| 6/15/2026 | Price change | $279,000-3.8%$305/sqft |
Source: REcolorado as distributed by MLS GRID #7108289 Report a problem | ||
| 3/17/2026 | Listed for sale | $290,000-3%$317/sqft |
Source: REcolorado as distributed by MLS GRID #7108289 Report a problem | ||
| 1/1/2026 | Listing removed | $299,000$327/sqft |
Source: BHHS broker feed #9248217 Report a problem | ||
| 10/8/2025 | Price change | $299,000-3.5%$327/sqft |
Source: BHHS broker feed #9248217 Report a problem | ||
| 9/4/2025 | Price change | $310,000-4.6%$339/sqft |
Source: BHHS broker feed #9248217 Report a problem | ||
| 7/25/2025 | Listed for sale | $325,000+15.7%$356/sqft |
Source: BHHS broker feed #9248217 Report a problem | ||
| 6/29/2021 | Sold | $281,000$307/sqft |
Source: Public Record Report a problem | ||
Public tax history
| Year | Property taxes | Tax assessment |
|---|---|---|
| 2025 | $1,811 +1.1% | $19,820 -9.9% |
| 2024 | $1,791 -7.3% | $21,990 |
| 2023 | $1,932 | $21,990 +20.4% |
| 2022 | -- | $18,270 |
Find assessor info on the county website
Monthly payment
Est. payment
Payment breakdown
Explore the cost of this home by adjusting the details. Changes won't be saved.Climate risks
Neighborhood: 80260
Nearby schools
GreatSchools rating
- 2/10Rocky Mountain Elementary SchoolGrades: K-5Distance: 2.1 mi
- 2/10Thornton Middle SchoolGrades: 6-8Distance: 1.8 mi
- 4/10Northglenn High SchoolGrades: 9-12Distance: 2 mi
Schools provided by the listing agent
- Elementary: Rocky Mountain
- Middle: Thornton
- High: Northglenn
- District: Adams 12 5 Star Schl
Source: REcolorado as distributed by MLS GRID. This data may not be complete. We recommend contacting the local school district to confirm school assignments for this home.
- $276,0002 bd2 ba920 sqft1401 W 85th Ave #B-B201, Federal Heights, CO 80260Off Market
- $289,9002 bd2 ba910 sqft1401 W 85th Ave UNIT B303, Federal Heights, CO 80260For Sale

- $232,4002 bd2 ba948 sqft1401 W 85th Ave UNIT F103, Federal Heights, CO 80260Off Market
- $223,7002 bd2 ba956 sqft1401 W 85th Ave UNIT F104, Federal Heights, CO 80260Off Market
- $223,7002 bd2 ba948 sqft1401 W 85th Ave UNIT F102, Federal Heights, CO 80260Off Market
- $236,9002 bd3 ba956 sqft1401 W 85th Ave UNIT F208, Federal Heights, CO 80260Off Market
- $238,0002 bd3 ba1.1k sqft1401 W 85th Ave UNIT F206, Federal Heights, CO 80260Off Market
- $266,4002 bd2 ba975 sqft1401 W 85th Ave UNIT F205, Federal Heights, CO 80260Off Market
A local agent can set up tours, give advice and negotiate with sellers.
Similar homes
- $289,9002 bd2 ba910 sqft1401 W 85th Avenue #B303, Denver, CO 80260For Sale
 MLS ID #4777648, Kayla Schmitz, Compass - Denver. REcolorado as distributed by MLS GRID
 - $274,0002 bd2 ba1k sqftProspectors Point, Westminster, CO 80031For Sale
 MLS ID #4469151, Lisa Litterio, RE/MAX Synergy. REcolorado as distributed by MLS GRID
 - $334,9002 bd3 ba1.2k sqft9060 Gale Boulevard #2, Thornton, CO 80260For Sale
 MLS ID #5738241, Andy Bedard, 1 Percent Lists Front Range Realty. REcolorado as distributed by MLS GRID
 - $320,0002 bd2 ba976 sqft9433 Lou Drive, Thornton, CO 80260For Sale
 MLS ID #5076085, Jason Ellis, Madison & Company Properties. REcolorado as distributed by MLS GRID
 - $289,9002 bd2 ba1.1k sqft3501 E 103rd Circle #A24, Thornton, CO 80229For SaleMLS ID #6044055, Jason Reynolds, Real Broker, LLC DBA Real. REcolorado as distributed by MLS GRID
- $250,0001 bd1 ba706 sqft100 Park Avenue Condos, Denver, CO 80205For SaleMLS ID #6762879, Ryan Davis, Keller Williams Real Estate LLC. REcolorado as distributed by MLS GRID
- $275,0002 bd3 ba1.1k sqftDevonshire Square, Denver, CO 80229For SaleMLS ID #6294902, Doug Evans, HomeSmart Realty. REcolorado as distributed by MLS GRID
- $288,0002 bd2 ba1k sqft1885 S Quebec Way #B24, Denver, CO 80231For Sale
 MLS ID #1063557, Jenny Wiens, Compass-Denver. IRES as distributed by MLS GRID
 - $312,0002 bd2 ba1.2k sqft12711 Colorado Boulevard #406D, Thornton, CO 80241For SaleMLS ID #9886096, Carolyn Gdowski, Distinct Real Estate LLC. REcolorado as distributed by MLS GRID
- $275,0002 bd2 ba870 sqftPark Hill Village, Denver, CO 80216For SaleMLS ID #8842928, Michaela Schmitz, Your Castle Real Estate Inc. REcolorado as distributed by MLS GRID
- $275,0002 bd2 ba972 sqftTowne Square Lofts, Denver, CO 80239For SaleMLS ID #3235536, Gregory Yoshida, Kentwood Real Estate Cherry Creek. REcolorado as distributed by MLS GRID
- $380,0003 bd2 ba1.3k sqft803 E 98th Avenue #105, Denver, CO 80229For SaleMLS ID #6819026, Tamara Scott, Redfin Corporation. REcolorado as distributed by MLS GRID
- $285,0002 bd3 ba1.1k sqft4100 Albion Street #305, Denver, CO 80216For SaleMLS ID #7855678, Jamie Collins, Redfin Corporation. REcolorado as distributed by MLS GRID
- $289,9002 bd1 ba928 sqft8199 Welby Rd #703, Denver, CO 80229For SaleMLS ID #1063878, Ashleigh Rangel, Orchard Brokerage LLC. IRES as distributed by MLS GRID
- $285,0002 bd2 ba824 sqft1861 S Dunkirk Street Bldg 4 #302, Aurora, CO 80017For SaleMLS ID #9278794, Savannah Klein, Century 21 Signature Realty North, Inc.. REcolorado as distributed by MLS GRID
- $271,0002 bd2 ba1.1k sqftLiv City Center, Aurora, CO 80012For SaleMLS ID #9038293, Donna M. Jarock, Coldwell Banker Realty 24. REcolorado as distributed by MLS GRID
- $300,0002 bd2 ba1.1k sqft1435 Blue Sky Way #8-304, Erie, CO 80516For SaleMLS ID #1063917, Laura Whittaker-Morningstar, Compass - Boulder. IRES as distributed by MLS GRID
- $349,0002 bd2 ba963 sqft1747 N Pearl Street #103, Denver, CO 80203For SaleMLS ID #6408176, Kelly Taylor Blakesley, Atlas Real Estate Group. REcolorado as distributed by MLS GRID
- $265,0002 bd1 ba901 sqft1608 Cottonwood Drive #14, Louisville, CO 80027For SaleMLS ID #2968675, Alex Miller, Real Broker, LLC DBA Real. REcolorado as distributed by MLS GRID
- $245,0002 bd2 ba967 sqft7740 W 35th Avenue #302, Wheat Ridge, CO 80033For SaleMLS ID #7893875, Kelly Redpath, Coldwell Banker Realty 18. REcolorado as distributed by MLS GRID
