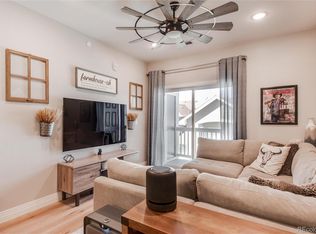
Welcome home to this well maintained top floor condo offering 824 square feet of comfortable living with 2 bedrooms and 2 full bathrooms. The open layout features a spacious living and dining area that flows to a private balcony, perfect for enjoying your morning coffee or relaxing at the end of the day. The primary suite includes a private bathroom and generous closet space, while the second bedroom provides flexibility for guests, a home office, or additional living space. Enjoy the convenience of reserved parking and community amenities including a pool, clubhouse, and fitness center. Located near shopping, dining, parks, trails, Buckley Space Force Base, DIA, E 470, and I 225, this home offers a great opportunity for first time buyers, downsizers, or investors.
For sale
$285,000
1861 S Dunkirk Street Bldg 4 #302, Aurora, CO 80017
2beds
824sqft
:
Get pre-qualified$2,129/mo
Condominium
Built in 2022
-- sqft lot
$284,900 Zestimate®
$346/sqft
$350/mo HOA
What's special
- 15 days |
- 82 |
- 2 |
Zillow last checked:
Listing updated:
Listed by:
Savannah Klein 816-313-7230 savannah@srthomes.com,
Century 21 Signature Realty North, Inc.
Source: REcolorado as distributed by MLS GRID,MLS#: 9278794
Facts & features
Interior
Bedrooms & bathrooms
- Bedrooms: 2
- Bathrooms: 2
- Full bathrooms: 2
- Main level bathrooms: 2
- Main level bedrooms: 2
Bedroom
- Description: Spacious Master Bedroom
- Features: Primary Suite
- Level: Main
Bedroom
- Description: Perfect For Guests Or Home Office
- Level: Main
Bathroom
- Description: Spacious Full Bath Attached To Master Bedroom
- Features: En Suite Bathroom
- Level: Main
Bathroom
- Description: Perfect For Guests
- Level: Main
Kitchen
- Description: Open Layout
- Level: Main
Living room
- Description: Living Room Flows From Kitchen With Room For A Table
- Level: Main
Heating
- Forced Air
Cooling
- Central Air
Appliances
- Included: Dishwasher, Disposal, Dryer, Microwave, Oven, Refrigerator, Washer
- Laundry: In Unit
Features
- Ceiling Fan(s), Granite Counters, Open Floorplan, Walk-In Closet(s)
- Flooring: Carpet, Laminate, Tile
- Has basement: No
- Common walls with other units/homes: 1 Common Wall
Interior area
- Total structure area: 824
- Total interior livable area: 824 sqft
- Finished area above ground: 824
Property
Parking
- Total spaces: 1
- Parking features: Concrete
- Details: Reserved Spaces: 1
Features
- Levels: One
- Stories: 1
- Entry location: Stairs
- Patio & porch: Covered
- Exterior features: Balcony
- Pool features: Outdoor Pool
- Fencing: None
Lot
- Size: 824 Square Feet
Details
- Parcel number: 035459594
- Special conditions: Standard
Construction
Type & style
- Home type: Condo
- Property subtype: Condominium
- Attached to another structure: Yes
Materials
- Frame, Stone, Wood Siding
- Roof: Composition
Condition
- Updated/Remodeled
- Year built: 2022
Utilities & green energy
- Sewer: Public Sewer
- Water: Public
Community & HOA
Community
- Security: Video Doorbell
- Subdivision: Brookhaven
HOA
- Has HOA: Yes
- Amenities included: Clubhouse, Fitness Center, Park, Playground, Pool
- Services included: Insurance, Irrigation, Maintenance Grounds, Maintenance Structure, Sewer, Snow Removal, Trash, Water
- HOA fee: $350 monthly
- HOA name: Baltic Place
- HOA phone: 720-295-5818
Location
- Region: Aurora
Financial & listing details
- Price per square foot: $346/sqft
- Annual tax amount: $2,200
- Date on market: 7/30/2026
- Listing terms: Cash,Conventional,FHA,VA Loan
- Exclusions: Seller Personal Property
- Ownership: Individual
- Road surface type: Paved
Estimated market value
$284,900
$271,000 - $299,000
$1,902/mo
Price history
| Date | Event | Price |
|---|---|---|
| 7/30/2026 | Listed for sale | $285,000$346/sqft |
Source:  REcolorado as distributed by MLS GRID #9278794 Report a problem REcolorado as distributed by MLS GRID #9278794 Report a problem | ||
Public tax history
Tax history is unavailable.
Monthly payment
Est. payment
Payment breakdown
Explore the cost of this home by adjusting the details. Changes won't be saved.Climate risks
Neighborhood: Side Creek
Nearby schools
GreatSchools rating
- 3/10Side Creek Elementary SchoolGrades: PK-5Distance: 0.3 mi
- 2/10Mrachek Middle SchoolGrades: 6-8Distance: 1 mi
- 6/10Rangeview High SchoolGrades: 9-12Distance: 1 mi
Schools provided by the listing agent
- Elementary: Side Creek
- Middle: Mrachek
- High: Rangeview
- District: Adams-Arapahoe 28J
Source: REcolorado as distributed by MLS GRID. This data may not be complete. We recommend contacting the local school district to confirm school assignments for this home.
- $280,0002 bd2 ba824 sqft1861 S Dunkirk St UNIT 307, Aurora, CO 80017For Sale
- $--3 bd3 ba1.8k sqft1861 S Dunkirk St, Aurora, CO 80017Off Market

- $383,9003 bd3 ba1.7k sqft1861 S Dunkirk St UNIT 208, Aurora, CO 80017Off Market
- $370,7003 bd3 ba1.8k sqft1861 S Dunkirk St UNIT 204, Aurora, CO 80017Off Market
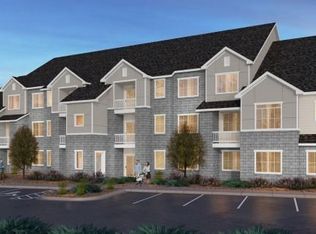
- $304,9002 bd2 ba884 sqft1861 S Dunkirk St UNIT 202, Aurora, CO 80017Off Market
- $383,1003 bd3 ba1.8k sqft1861 S Dunkirk St UNIT 201, Aurora, CO 80017Off Market
- $270,7002 bd1 ba824 sqft1861 S Dunkirk St UNIT 103, Aurora, CO 80017Off Market
- $300,5002 bd2 ba1k sqft1861 S Dunkirk St UNIT 108, Aurora, CO 80017Off Market
A local agent can set up tours, give advice and negotiate with sellers.
Similar homes
- $280,0002 bd2 ba824 sqft1861 S Dunkirk Street #307, Aurora, CO 80017For Sale
 MLS ID #9440211, Suzanne Holmes, Sellstate Altitude Property Group. REcolorado as distributed by MLS GRID
 - $283,5002 bd2 ba907 sqft1308 S Danube Way #102, Aurora, CO 80017For Sale
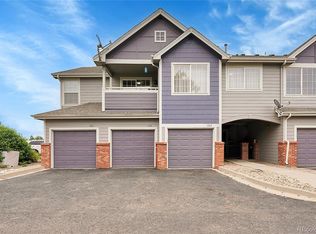 MLS ID #4768749, Natalie Kovalenko, Golden Key Real Estate. REcolorado as distributed by MLS GRID
 - $299,9992 bd2 ba988 sqft18388 E Eldorado Place #J, Aurora, CO 80013For Sale
 MLS ID #5458672, Rodney Gallegos, Keller Williams Advantage Realty LLC. REcolorado as distributed by MLS GRID
 - $271,0002 bd2 ba1.1k sqftLiv City Center, Aurora, CO 80012For Sale
 MLS ID #9038293, Donna M. Jarock, Coldwell Banker Realty 24. REcolorado as distributed by MLS GRID
 - $301,0002 bd2 ba1k sqftMeadow Hills V Condos, Aurora, CO 80014For SaleMLS ID #9120942, Ortrun Neidig, GREEN DOOR LIVING REAL ESTATE. REcolorado as distributed by MLS GRID
- $294,9002 bd2 ba1.1k sqft14251 E 1st Drive #308, Aurora, CO 80011For SaleMLS ID #2349194, Manijeh Saeidi, Brokers Guild Real Estate. REcolorado as distributed by MLS GRID
- $300,0002 bd2 ba1.2k sqft1347 S Crystal Way, Aurora, CO 80012For SaleMLS ID #2418501, Rodolfo Alcaraz, Keller Williams Advantage Realty LLC. REcolorado as distributed by MLS GRID
- $249,9002 bd1 ba974 sqft2682 S Cathay Way #205, Aurora, CO 80013For SaleMLS ID #9175013, Diana Cubillos Thompson, RE/MAX Professionals. REcolorado as distributed by MLS GRID
- $288,0002 bd2 ba1k sqft1885 S Quebec Way #B24, Denver, CO 80231For Sale
 MLS ID #1063557, Jenny Wiens, Compass-Denver. IRES as distributed by MLS GRID
 - $245,0002 bd2 ba935 sqftLiv City Center Condo Bldg, Aurora, CO 80012For SaleMLS ID #5113637, The Hartmann & Rodriguez Group, Redfin Corporation. REcolorado as distributed by MLS GRID
- $300,0002 bd2 ba1.1k sqft23306 E 5th Place #202, Aurora, CO 80018For SaleMLS ID #6979568, Maggie Keenan, Remax inMotion. REcolorado as distributed by MLS GRID
- $280,0002 bd1 ba862 sqft23510 E Alamo Place #E, Aurora, CO 80016For SaleMLS ID #3081504, Michelle Fell, RE/MAX Professionals. REcolorado as distributed by MLS GRID
- $275,0002 bd2 ba972 sqftTowne Square Lofts, Denver, CO 80239For SaleMLS ID #3235536, Gregory Yoshida, Kentwood Real Estate Cherry Creek. REcolorado as distributed by MLS GRID
- $224,5001 bd1 ba697 sqft2705 S Danube Way #201, Aurora, CO 80013For SaleMLS ID #2359399, Jennifer Barnes, LPT Realty. REcolorado as distributed by MLS GRID
- $200,0001 bd1 ba755 sqft912 S Yampa Street #107, Aurora, CO 80017For SaleMLS ID #5474407, Elsa Blanchard, Compass - Denver. REcolorado as distributed by MLS GRID
- $255,0002 bd2 ba956 sqft14359 E Grand Drive #151, Aurora, CO 80015For SaleMLS ID #3095391, Candace Pellinen, Coldwell Banker Realty 24. REcolorado as distributed by MLS GRID
- $279,9001 bd1 ba762 sqft8489 Canyon Rim Circle #304, Englewood, CO 80112For SaleMLS ID #7089051, Jason Marcus, eXp Realty, LLC. REcolorado as distributed by MLS GRID
- $299,9002 bd2 ba1.1k sqftTAMARON II CONDOMINIUMS, Denver, CO 80237For SaleMLS ID #8383293, Shannon Conry, RE/MAX Alliance. REcolorado as distributed by MLS GRID
- $221,9991 bd1 ba697 sqft19303 E College Drive #201, Aurora, CO 80013For SaleMLS ID #9436544, Roger Gail, Dominion Realty Group LLC. REcolorado as distributed by MLS GRID
- $285,0002 bd2 ba910 sqft1401 W 85th Avenue #B303, Denver, CO 80260For SaleMLS ID #4777648, Kayla Schmitz, Compass - Denver. REcolorado as distributed by MLS GRID
