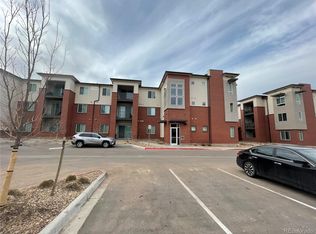
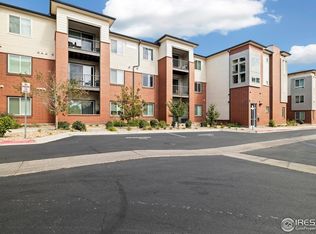
Enjoy the ease of a modern lock-and-leave lifestyle in this beautifully maintained end-unit condo built in 2019. With only one shared wall, soaring 11-foot vaulted ceilings, and extra windows that flood the home with natural light, this residence offers a level of privacy and openness that is hard to find at this price point. Secure Building Entry for added comfort.
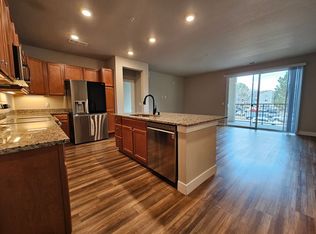
The thoughtfully designed floor plan features 2 bedrooms, 2 bathrooms, and 1,104 square feet of comfortable living space. The spacious kitchen is the heart of the home, featuring expansive granite counters. Complete with stainless steel appliances, abundant cabinetry, a large center island with seating, and seamless flow into the dining and living areas—perfect for entertaining or everyday living.
Generous living area with direct access to patio. Step outside to the covered patio, an ideal space for morning coffee, evening relaxation, or weekend grilling.
The primary suite offers a peaceful retreat with a generous walk-in closet and private 5-piece bath, while the secondary bedroom and full bath provide flexibility for guests, roommates, or a home office or flex space.
Rarely found in condo living, this home includes two deeded parking spaces and enjoys the benefits of an end-unit location with enhanced privacy. Full Size Washer and Dryer in unit.
Beyond your front door, you'll love the convenience of being just minutes from shopping, restaurants, coffee shops, parks, grocery stores, fitness centers, and everyday amenities. Commuters will appreciate quick access to I-225, E-470, Downtown Denver, the Denver Tech Center, and Denver International Airport, while the Anschutz Medical Campus, Children's Hospital, and VA Medical Center are all nearby. Whether you're a first-time buyer, medical professional, frequent traveler, or someone looking to simplify without sacrificing comfort, this move-in-ready home delivers the perfect combination of location, convenience, and lifestyle.
For sale
$271,000
14301 E Tennessee Avenue #109, Aurora, CO 80012
2beds
1,104sqft
Condominium
Built in 2019
-- sqft lot
$268,900 Zestimate®
$245/sqft
$294/mo HOA
What's special
- 60 days |
- 173 |
- 6 |
Zillow last checked:
Listing updated:
Listed by:
Donna M. Jarock 303-718-6285 thanksdonna@gmail.com,
Coldwell Banker Realty 24
Source: REcolorado as distributed by MLS GRID,MLS#: 9038293
Facts & features
Interior
Bedrooms & bathrooms
- Bedrooms: 2
- Bathrooms: 2
- Full bathrooms: 2
- Main level bathrooms: 2
- Main level bedrooms: 2
Bedroom
- Description: Fresh Paint
- Level: Main
Bedroom
- Description: En Suite And Walk In Closet Fresh Paint Also
- Features: Primary Suite
- Level: Main
Bathroom
- Level: Main
Bathroom
- Description: Primary Full Bath
- Features: Primary Suite
- Level: Main
Kitchen
- Description: Gourmet Kitchen For The Cooks Delight
- Level: Main
Living room
- Description: Very Large Living Space Direct Access To Patio
- Level: Main
Heating
- Forced Air
Cooling
- Central Air
Appliances
- Included: Dishwasher, Disposal, Dryer, Gas Water Heater, Oven, Range, Refrigerator, Washer
- Laundry: In Unit
Features
- Eat-in Kitchen, Granite Counters, Kitchen Island, No Stairs, Open Floorplan, Primary Suite, Smoke Free, Walk-In Closet(s)
- Flooring: Carpet, Laminate
- Windows: Double Pane Windows, Window Coverings
- Has basement: No
- Common walls with other units/homes: End Unit,1 Common Wall
Interior area
- Total structure area: 1,104
- Total interior livable area: 1,104 sqft
- Finished area above ground: 1,104
Property
Parking
- Total spaces: 2
- Parking features: Concrete
- Details: Reserved Spaces: 2
Features
- Levels: One
- Stories: 1
- Entry location: Corridor Access
- Patio & porch: Covered, Patio
Lot
- Size: 561 Square Feet
Details
- Parcel number: 035373371
- Special conditions: Standard
Construction
Type & style
- Home type: Condo
- Property subtype: Condominium
- Attached to another structure: Yes
Materials
- Brick, Frame
- Roof: Unknown
Condition
- Year built: 2019
Details
- Builder model: Residence 2C
- Builder name: Century Communities
Utilities & green energy
- Sewer: Public Sewer
- Water: Public
Community & HOA
Community
- Subdivision: City Center
HOA
- Has HOA: Yes
- Services included: Exterior Maintenance w/out Roof, Maintenance Grounds, Security, Sewer, Snow Removal, Trash, Water
- HOA fee: $294 monthly
- HOA name: Management Trust
- HOA phone: 303-750-0994
Location
- Region: Aurora
Financial & listing details
- Price per square foot: $245/sqft
- Tax assessed value: $335,100
- Annual tax amount: $3,966
- Date on market: 6/23/2026
- Listing terms: 1031 Exchange,Cash,Conventional,VA Loan
- Exclusions: None
- Ownership: Individual
Estimated market value
$268,900
$255,000 - $282,000
$1,927/mo
Price history
| Date | Event | Price |
|---|---|---|
| 6/23/2026 | Listed for sale | $271,000-19.1%$245/sqft |
Source:  REcolorado as distributed by MLS GRID #9038293 Report a problem REcolorado as distributed by MLS GRID #9038293 Report a problem | ||
| 9/1/2023 | Listing removed | -- |
Source: Zillow Rentals Report a problem | ||
| 8/25/2023 | Price change | $1,900-5%$2/sqft |
Source: Zillow Rentals Report a problem | ||
| 8/16/2023 | Price change | $2,000-4.8%$2/sqft |
Source: Zillow Rentals Report a problem | ||
| 8/10/2023 | Listed for rent | $2,100$2/sqft |
Source: Zillow Rentals Report a problem | ||
| 10/26/2022 | Sold | $335,000+33.2%$303/sqft |
Source: Public Record Report a problem | ||
| 1/28/2020 | Sold | $251,521$228/sqft |
Source: Public Record Report a problem | ||
Public tax history
| Year | Property taxes | Tax assessment |
|---|---|---|
| 2025 | $4,021 +1.4% | $20,944 +0.9% |
| 2024 | $3,964 +18.6% | $20,757 -15.9% |
| 2023 | $3,344 +0.7% | $24,678 +33.4% |
| 2022 | $3,321 | $18,494 -2.8% |
| 2021 | -- | $19,026 +18.8% |
| 2020 | $2,848 | $16,009 |
Find assessor info on the county website
Monthly payment
Est. payment
Payment breakdown
Explore the cost of this home by adjusting the details. Changes won't be saved.Climate risks
Neighborhood: City Center
Nearby schools
GreatSchools rating
- 2/10Tollgate Elementary SchoolGrades: K-5Distance: 1 mi
- 2/10Aurora Hills Middle SchoolGrades: 6-8Distance: 1 mi
- 2/10Gateway High SchoolGrades: 9-12Distance: 0.6 mi
Schools provided by the listing agent
- Elementary: Tollgate
- Middle: Aurora Hills
- High: Gateway
- District: Adams-Arapahoe 28J
Source: REcolorado as distributed by MLS GRID. This data may not be complete. We recommend contacting the local school district to confirm school assignments for this home.
- $340,0002 bd2 ba1.1k sqft14301 E Tennessee Ave UNIT 209, Aurora, CO 80012Sold
- $279,0002 bd2 ba1k sqft14301 E Tennessee Ave UNIT 206, Aurora, CO 80012Sold
- $241,400-- bd-- ba-- sqft14301 E Tennesse Ave #BLDG 2-307, Aurora, CO 80012Off Market
- $302,3002 bd2 ba1.1k sqft14301 E Tennessee Ave UNIT 201, Aurora, CO 80012Off Market
- $257,0001 bd1 ba720 sqft14301 E Tennessee Ave UNIT 205, Aurora, CO 80012Sold
- $280,5002 bd2 ba1.1k sqft14301 E Tennessee Ave #102, Aurora, CO 80012Off Market
- $261,4002 bd2 ba935 sqft14301 E Tennessee Ave UNIT 103, Aurora, CO 80012Off Market
- $274,1002 bd2 ba1k sqft14301 E Tennessee Ave UNIT 104, Aurora, CO 80012Off Market
A local agent can set up tours, give advice and negotiate with sellers.
Similar homes
- $245,0002 bd2 ba935 sqftLiv City Center Condo Bldg, Aurora, CO 80012For Sale

 MLS ID #5113637, The Hartmann & Rodriguez Group, Redfin Corporation. REcolorado as distributed by MLS GRID
 - $269,9002 bd2 ba1.1k sqft14333 E 1st Drive #102, Aurora, CO 80011For Sale
 MLS ID #1783388, Seth Houy, RE/MAX Professionals. REcolorado as distributed by MLS GRID
 - $294,9002 bd2 ba1.1k sqft14251 E 1st Drive #308, Aurora, CO 80011For Sale
 MLS ID #2349194, Manijeh Saeidi, Brokers Guild Real Estate. REcolorado as distributed by MLS GRID
 - $285,0002 bd2 ba824 sqft1861 S Dunkirk Street Bldg 4 #302, Aurora, CO 80017For Sale
 MLS ID #9278794, Savannah Klein, Century 21 Signature Realty North, Inc.. REcolorado as distributed by MLS GRID
 - $298,0002 bd2 ba1k sqftMeadow Hills V Condos, Aurora, CO 80014For SaleMLS ID #9120942, Ortrun Neidig, GREEN DOOR LIVING REAL ESTATE. REcolorado as distributed by MLS GRID
- $262,0002 bd1 ba862 sqft23525 E Platte Drive #10E, Aurora, CO 80016For SaleMLS ID #7849137, Kimberly Delahanty, MB Delahanty & Associates. REcolorado as distributed by MLS GRID
- $260,0002 bd2 ba1.2k sqft15475 Andrews Drive #412, Denver, CO 80239For SaleMLS ID #4506736, Billy Wiegner, Compass - Denver. REcolorado as distributed by MLS GRID
- $275,0002 bd2 ba972 sqftTowne Square Lofts, Denver, CO 80239For SaleMLS ID #3235536, Gregory Yoshida, Kentwood Real Estate Cherry Creek. REcolorado as distributed by MLS GRID
- $249,9002 bd1 ba974 sqft2682 S Cathay Way #205, Aurora, CO 80013For SaleMLS ID #9175013, Diana Cubillos Thompson, RE/MAX Professionals. REcolorado as distributed by MLS GRID
- $330,0003 bd2 ba1.5k sqft14201 E 1st Drive #306, Aurora, CO 80011For SaleMLS ID #8350373, Kristin Jordan, Equity Colorado Real Estate. REcolorado as distributed by MLS GRID
- $270,0002 bd2 ba1k sqft5255 Memphis Street Bldg 2 #202, Denver, CO 80239For SaleMLS ID #8797609, Christine Rodgers, RE/MAX Professionals. REcolorado as distributed by MLS GRID
- $285,0002 bd2 ba910 sqft1401 W 85 Avenue #B303, Denver, CO 80260For SaleMLS ID #3035533, Kayla Schmitz, Compass - Denver. REcolorado as distributed by MLS GRID
- $245,0002 bd2 ba1k sqft4100 N Albion St #519, Denver, CO 80216For Sale
 MLS ID #1057285, Robert Taylor, Real. IRES as distributed by MLS GRID
 - $299,9002 bd2 ba1.1k sqftTAMARON II CONDOMINIUMS, Denver, CO 80237For SaleMLS ID #8383293, Shannon Conry, RE/MAX Alliance. REcolorado as distributed by MLS GRID
- $235,0001 bd1 ba992 sqft13950 E Oxford Place #B204, Aurora, CO 80014For SaleMLS ID #2847972, Marjorie Engle, eXp Realty, LLC. REcolorado as distributed by MLS GRID
- $299,9003 bd2 ba1.2k sqft15700 E Jamison Drive #6-104, Englewood, CO 80112For SaleMLS ID #6056110, Mollie Owston, RE/MAX Professionals. REcolorado as distributed by MLS GRID
- $275,0002 bd2 ba870 sqftPark Hill Village, Denver, CO 80216For SaleMLS ID #8842928, Michaela Schmitz, Your Castle Real Estate Inc. REcolorado as distributed by MLS GRID
- $285,0002 bd3 ba1.1k sqft4100 Albion Street #305, Denver, CO 80216For SaleMLS ID #7855678, Jamie Collins, Redfin Corporation. REcolorado as distributed by MLS GRID
- $309,9002 bd2 ba1.1k sqft15700 E Jamison Drive #5-306, Englewood, CO 80112For SaleMLS ID #4169426, Parvathi Donthula, MB Metro Brokers Realty Oasis. REcolorado as distributed by MLS GRID
- $380,0003 bd2 ba1.4k sqft4251 S Blackhawk Circle #3B, Aurora, CO 80014For SaleMLS ID #6029683, Angela Atkinson, Coldwell Banker Realty 56. REcolorado as distributed by MLS GRID
