Welcome home to this beautifully laid-out 2-bedroom, 2-bathroom condo located in Gateway Park IV Denver Filing 3, a well established community in the heart of Denver’s thriving Gateway neighborhood. Designed for both comfort and functionality, each bedroom features its own private en suite bathroom, making the layout ideal for roommates, guests, or a flexible work-from-home setup. Soaring high ceilings and an abundance of windows fill the home with natural light, creating an open and airy feel throughout. The entire interior has been freshly painted, offering a crisp, move in ready space that feels both modern and inviting. Step outside to the private balcony perfect for entertaining or relaxing outdoors, complete with a natural gas hookup for a BBQ grill a rare and valuable feature for condo living. The building offers a secure controlled-access entrance providing peace of mind and added convenience. Ideally situated with easy access to I-70, DIA, downtown Denver, shopping, dining, and nearby parks, this Gateway Park condo combines location, layout, and lifestyle in one exceptional offering.
For sale
$260,000
15475 Andrews Drive #412, Denver, CO 80239
2beds
1,214sqft
:
Get pre-qualified$2,337/mo
Condominium
Built in 2001
-- sqft lot
$259,800 Zestimate®
$214/sqft
$674/mo HOA
What's special
- 52 days |
- 217 |
- 12 |
Zillow last checked:
Listing updated:
Listed by:
Billy Wiegner 720-281-8125 billy@lvladvisors.com,
Compass - Denver,
LVL Advisors 720-281-8125,
Compass - Denver
Source: REcolorado as distributed by MLS GRID,MLS#: 4506736
Facts & features
Interior
Bedrooms & bathrooms
- Bedrooms: 2
- Bathrooms: 2
- Full bathrooms: 2
- Main level bathrooms: 2
- Main level bedrooms: 2
Bedroom
- Features: Primary Suite
- Level: Main
Bedroom
- Level: Main
Bathroom
- Features: En Suite Bathroom, Primary Suite
- Level: Main
Bathroom
- Level: Main
Den
- Level: Main
Dining room
- Level: Main
Kitchen
- Level: Main
Laundry
- Level: Main
Living room
- Level: Main
Heating
- Forced Air, Natural Gas
Cooling
- Central Air
Appliances
- Included: Dishwasher, Disposal, Dryer, Microwave, Oven, Range, Refrigerator, Washer
- Laundry: In Unit
Features
- Ceiling Fan(s), High Ceilings, Kitchen Island, No Stairs, Pantry, Primary Suite, Smoke Free, Walk-In Closet(s)
- Flooring: Carpet, Linoleum, Tile
- Windows: Double Pane Windows
- Has basement: No
- Number of fireplaces: 1
- Fireplace features: Gas, Living Room
- Common walls with other units/homes: 2+ Common Walls
Interior area
- Total structure area: 1,214
- Total interior livable area: 1,214 sqft
- Finished area above ground: 1,214
Property
Parking
- Total spaces: 2
- Parking features: Underground
- Garage spaces: 2
Features
- Levels: One
- Stories: 1
- Patio & porch: Deck, Patio
- Exterior features: Balcony
Lot
- Size: 2.21 Acres
- Features: Landscaped, Near Public Transit
Details
- Parcel number: 20303062
- Special conditions: Standard
Construction
Type & style
- Home type: Condo
- Property subtype: Condominium
- Attached to another structure: Yes
Materials
- Brick, Concrete
- Roof: Composition
Condition
- Year built: 2001
Utilities & green energy
- Sewer: Public Sewer
- Water: Public
- Utilities for property: Cable Available, Electricity Connected, Natural Gas Connected, Phone Available
Community & HOA
Community
- Security: Carbon Monoxide Detector(s), Key Card Entry, Security Entrance, Smoke Detector(s)
- Subdivision: Gateway Park Iv Denver Filing 3
HOA
- Has HOA: Yes
- Amenities included: Elevator(s)
- Services included: Gas, Heat, Insurance, Maintenance Grounds, Maintenance Structure, Sewer, Snow Removal, Trash, Water
- HOA fee: $674 monthly
- HOA name: Towne Square Lofts
- HOA phone: 720-282-4915
Location
- Region: Denver
Financial & listing details
- Price per square foot: $214/sqft
- Annual tax amount: $1,943
- Date on market: 6/10/2026
- Listing terms: Cash,Conventional,FHA,VA Loan
- Exclusions: None
- Ownership: Individual
- Electric utility on property: Yes
- Road surface type: Paved
Estimated market value
$259,800
$247,000 - $273,000
$2,185/mo
Price history
| Date | Event | Price |
|---|---|---|
| 6/10/2026 | Listed for sale | $260,000$214/sqft |
Source:  REcolorado as distributed by MLS GRID #4506736 Report a problem REcolorado as distributed by MLS GRID #4506736 Report a problem | ||
Public tax history
Tax history is unavailable.
Monthly payment
Est. payment
Payment breakdown
Explore the cost of this home by adjusting the details. Changes won't be saved.Climate risks
Neighborhood: Gateway - Green Valley Ranch
Nearby schools
GreatSchools rating
- 5/10Archuleta Elementary SchoolGrades: 1-5Distance: 1.4 mi
- 5/10Dr. Martin Luther King, Jr. Early CollegeGrades: 6-12Distance: 2.6 mi
- 4/10Denver Center for International Studies at MontbelloGrades: 9-12Distance: 1.4 mi
Schools provided by the listing agent
- Elementary: Lena Archuleta
- Middle: Strive GVR
- High: North
- District: Denver 1
Source: REcolorado as distributed by MLS GRID. This data may not be complete. We recommend contacting the local school district to confirm school assignments for this home.
- $260,0002 bd1 ba808 sqft15475 E Andrews Dr #402, Denver, CO 80239Sold

- $280,0002 bd2 ba1.1k sqft15475 Andrews Dr UNIT 208, Denver, CO 80239Sold
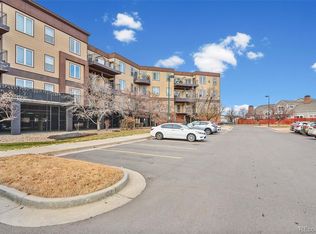
- $249,9992 bd1 ba806 sqft15475 Andrews Dr UNIT 220, Denver, CO 80239For Sale

- $277,0002 bd2 ba971 sqft15475 Andrews Dr UNIT 418, Denver, CO 80239Sold

- $275,0002 bd2 ba972 sqft15475 Andrews Dr UNIT 204, Denver, CO 80239For Sale
- $265,0002 bd1 ba806 sqft15475 Andrews Dr UNIT 419, Denver, CO 80239Sold
- $280,0002 bd2 ba971 sqft15475 Andrews Dr UNIT 218, Denver, CO 80239Sold
- $262,0002 bd1 ba793 sqft15475 Andrews Dr UNIT 206, Denver, CO 80239For Sale
A local agent can set up tours, give advice and negotiate with sellers.
Similar homes
- $275,0002 bd2 ba972 sqftTowne Square Lofts, Denver, CO 80239For Sale

 MLS ID #3235536, Gregory Yoshida, Kentwood Real Estate Cherry Creek. REcolorado as distributed by MLS GRID
 - $260,0002 bd2 ba1k sqft5255 Memphis Street #307, Denver, CO 80239For Sale
 MLS ID #6402401, Mark Brand, Mark Brand. REcolorado as distributed by MLS GRID
 - $270,0002 bd2 ba1k sqft5255 Memphis Street Bldg 2 #202, Denver, CO 80239For Sale
 MLS ID #8797609, Christine Rodgers, RE/MAX Professionals. REcolorado as distributed by MLS GRID
 - $239,0002 bd2 ba910 sqft1039 S Walden Way #153, Aurora, CO 80017For Sale
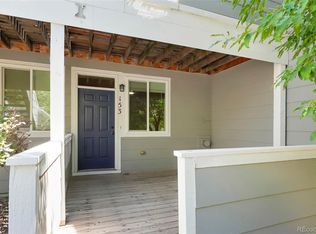 MLS ID #1531170, Aaron Lebovic, eXp Realty, LLC. REcolorado as distributed by MLS GRID
 - $255,0002 bd2 ba935 sqftLiv City Center Condo Bldg, Aurora, CO 80012For SaleMLS ID #5113637, The Hartmann & Rodriguez Group, Redfin Corporation. REcolorado as distributed by MLS GRID
- $299,0003 bd2 ba1.2k sqft1601 Fraser Court #202, Aurora, CO 80011For SaleMLS ID #7844095, Trelora Realty Team, Trelora Realty, Inc.. REcolorado as distributed by MLS GRID
- $309,0002 bd2 ba1.1k sqft19171 E 58th Avenue #D, Denver, CO 80249For SaleMLS ID #6883839, Chad Nash, Coldwell Banker Global Luxury Denver. REcolorado as distributed by MLS GRID
- $299,0002 bd2 ba1k sqft5755 N Genoa Way #14-303, Aurora, CO 80019For SaleMLS ID #1641665, Tonie Benetti, TBK Real Estate Solutions, LLC. REcolorado as distributed by MLS GRID
- $294,0002 bd3 ba1.4k sqft7474 E Arkansas Avenue #26-03, Denver, CO 80231For SaleMLS ID #5747804, Wisdom Real Estate, Wisdom Real Estate. REcolorado as distributed by MLS GRID
- $275,0002 bd2 ba1k sqft13843 E Lehigh Avenue #B, Aurora, CO 80014For SaleMLS ID #2535319, Brad Snyders, RE/MAX Synergy. REcolorado as distributed by MLS GRID
- $219,0002 bd1 ba840 sqft1728 Eagle Street #E, Aurora, CO 80011For SaleMLS ID #3220187, Laura Dugarte, HomeSmart. REcolorado as distributed by MLS GRID
- $225,0001 bd1 ba758 sqft5763 N Gibralter Way #2-307, Aurora, CO 80019For SaleMLS ID #6154517, Elena Collins, Price & Co. Real Estate. REcolorado as distributed by MLS GRID
- $314,9002 bd3 ba1.3k sqftfirst creek filing 1, Denver, CO 80249For SaleMLS ID #9939523, Belal Salaymeh, Zezen Realty LLC. REcolorado as distributed by MLS GRID
- $268,0002 bd2 ba1k sqft4184 S Richfield Way, Aurora, CO 80013For SaleMLS ID #6126560, Chris Grund, Thrive Real Estate Group. REcolorado as distributed by MLS GRID
- $300,0002 bd2 ba1.1k sqft23306 E 5th Place #202, Aurora, CO 80018For SaleMLS ID #6979568, Maggie Keenan, Remax inMotion. REcolorado as distributed by MLS GRID
- $245,0002 bd2 ba967 sqft7740 W 35th Avenue #302, Wheat Ridge, CO 80033For SaleMLS ID #7893875, Kelly Redpath, Coldwell Banker Realty 18. REcolorado as distributed by MLS GRID
- $299,9992 bd2 ba1k sqft2521 S Bahama Circle #B, Aurora, CO 80013For SaleMLS ID #7115771, Erin Clark, HomeSmart Realty. REcolorado as distributed by MLS GRID
- $291,000-- bd1 ba678 sqftDowning Street Station, Denver, CO 80205For SaleMLS ID #5550833, Venus Howard, Real Broker, LLC DBA Real. REcolorado as distributed by MLS GRID
- $289,9002 bd2 ba1.1k sqft3501 E 103rd Circle #A24, Thornton, CO 80229For SaleMLS ID #6044055, Jason Reynolds, Real Broker, LLC DBA Real. REcolorado as distributed by MLS GRID
- $295,0002 bd2 ba1.2k sqft3242 E 103rd Dr #611, Thornton, CO 80229For Sale
 MLS ID #1060277, Marie Jacobs, LIV Sotheby's Intl Realty. IRES as distributed by MLS GRID
