Welcome to this beautiful 2-bed, 2-bath condo offering 1,104 square feet of comfortable, spacious living. Featuring brand-new interior paint, newer luxury vinyl wood plank flooring and water heater. This home showcases an open floorplan with 9-foot ceilings that create a bright and spacious feel throughout. The living room and primary bedroom each open to their own balconies, perfectly positioned to capture serene greenbelt and mountain views. The generously sized primary suite includes a large bathroom and dual walk-in closets, providing ample storage and functionality. Additional highlights include gated access with two reserved spaces in secured underground parking, a large private storage unit, and convenient elevator access directly from the garage to your unit level. Residents enjoy exceptional community amenities just steps away, including a clubhouse, pool, and basketball court, all located on the west side of the building. This location is desirable for it's access to major highways, shops, and restaurants!
For sale
Price cut: $5.1K (7/24)
$289,900
3501 E 103rd Circle #A24, Thornton, CO 80229
2beds
1,104sqft
:
Get pre-qualified$2,296/mo
Condominium
Built in 2003
-- sqft lot
$289,900 Zestimate®
$263/sqft
$487/mo HOA
What's special
- 50 days |
- 227 |
- 13 |
Zillow last checked:
Listing updated:
Listed by:
Jason Reynolds 303-912-5299 soldonjason@gmail.com,
Real Broker, LLC DBA Real
Source: REcolorado as distributed by MLS GRID,MLS#: 6044055
Facts & features
Interior
Bedrooms & bathrooms
- Bedrooms: 2
- Bathrooms: 2
- Full bathrooms: 2
- Main level bathrooms: 2
- Main level bedrooms: 2
Bedroom
- Features: Primary Suite
- Level: Main
Bedroom
- Level: Main
Bathroom
- Features: Primary Suite
- Level: Main
Bathroom
- Level: Main
Laundry
- Level: Main
Living room
- Level: Main
Heating
- Forced Air
Cooling
- Central Air
Appliances
- Included: Dishwasher, Disposal, Dryer, Gas Water Heater, Microwave, Oven, Range, Refrigerator, Washer
- Laundry: In Unit
Features
- Built-in Features, Ceiling Fan(s), Corian Counters, Eat-in Kitchen, Five Piece Bath, No Stairs, Open Floorplan, Primary Suite, Smoke Free, Walk-In Closet(s)
- Flooring: Linoleum, Wood
- Windows: Window Coverings
- Has basement: No
- Number of fireplaces: 1
- Fireplace features: Living Room
- Common walls with other units/homes: 2+ Common Walls
Interior area
- Total structure area: 1,104
- Total interior livable area: 1,104 sqft
- Finished area above ground: 1,104
Property
Parking
- Total spaces: 2
- Parking features: Heated Garage, Oversized Door, Underground
- Garage spaces: 2
Features
- Levels: One
- Stories: 1
- Entry location: Ground
- Patio & porch: Covered, Patio
- Exterior features: Balcony
- Has view: Yes
- View description: Mountain(s)
Lot
- Features: Landscaped
Details
- Parcel number: R0155609
- Zoning: RES
- Special conditions: Standard
Construction
Type & style
- Home type: Condo
- Property subtype: Condominium
- Attached to another structure: Yes
Materials
- Frame
- Foundation: Concrete Perimeter
- Roof: Composition
Condition
- Year built: 2003
Utilities & green energy
- Sewer: Public Sewer
- Water: Public
- Utilities for property: Cable Available, Electricity Connected, Internet Access (Wired), Natural Gas Available, Phone Available
Community & HOA
Community
- Security: Carbon Monoxide Detector(s), Key Card Entry, Secured Garage/Parking, Security Entrance, Smoke Detector(s)
- Subdivision: Settler'S Chase Colony Ridge
HOA
- Has HOA: Yes
- Amenities included: Clubhouse, Elevator(s), Fitness Center, Gated, Parking, Playground, Pool, Storage
- Services included: Reserve Fund, Maintenance Grounds, Maintenance Structure, Sewer, Snow Removal, Trash, Water
- HOA fee: $487 monthly
- HOA name: Brightstar Mgmt
- HOA phone: 303-952-4004
Location
- Region: Thornton
Financial & listing details
- Price per square foot: $263/sqft
- Tax assessed value: $336,000
- Annual tax amount: $1,519
- Date on market: 6/6/2026
- Listing terms: Cash,Conventional,FHA,VA Loan
- Exclusions: None
- Ownership: Individual
- Electric utility on property: Yes
Estimated market value
$289,900
$275,000 - $304,000
$1,977/mo
Price history
| Date | Event | Price |
|---|---|---|
| 7/24/2026 | Price change | $289,900-1.7%$263/sqft |
Source:  REcolorado as distributed by MLS GRID #6044055 Report a problem REcolorado as distributed by MLS GRID #6044055 Report a problem | ||
| 6/6/2026 | Listed for sale | $295,000-16.9%$267/sqft |
Source: REcolorado as distributed by MLS GRID #6044055 Report a problem | ||
| 10/7/2024 | Sold | $355,000-1.4%$322/sqft |
Source: REcolorado as distributed by MLS GRID #3671911 Report a problem | ||
| 9/20/2024 | Pending sale | $360,000$326/sqft |
Source: REcolorado as distributed by MLS GRID #3671911 Report a problem | ||
| 9/13/2024 | Listed for sale | $360,000+123.6%$326/sqft |
Source: REcolorado as distributed by MLS GRID #3671911 Report a problem | ||
| 10/6/2004 | Sold | $161,013$146/sqft |
Source: Public Record Report a problem | ||
| 7/14/2004 | Sold | $161,013$146/sqft |
Source: Public Record Report a problem | ||
Public tax history
| Year | Property taxes | Tax assessment |
|---|---|---|
| 2025 | $1,744 +0.8% | $21,000 -5.6% |
| 2024 | $1,730 +0.3% | $22,250 |
| 2023 | $1,724 +6% | $22,250 +28.6% |
| 2022 | $1,626 | $17,300 -2.8% |
| 2021 | -- | $17,790 -2.5% |
| 2020 | $1,697 | $18,240 -0.2% |
| 2019 | $1,697 +18.5% | $18,270 +26.8% |
| 2018 | $1,433 | $14,410 |
| 2017 | $1,433 | $14,410 +28% |
| 2016 | -- | $11,260 |
| 2015 | $1,120 | $11,260 +15.1% |
| 2014 | -- | $9,780 |
| 2013 | -- | $9,780 -13% |
| 2012 | -- | $11,240 |
| 2011 | -- | $11,240 +4% |
| 2010 | -- | $10,810 |
| 2009 | -- | $10,810 -22.2% |
| 2008 | -- | $13,890 |
| 2007 | -- | $13,890 -1.5% |
| 2006 | -- | $14,100 |
| 2005 | -- | $14,100 +6.4% |
| 2004 | -- | $13,250 |
Find assessor info on the county website
Monthly payment
Est. payment
Payment breakdown
Explore the cost of this home by adjusting the details. Changes won't be saved.Climate risks
Neighborhood: 80229
Nearby schools
GreatSchools rating
- 2/10Explore Elementary SchoolGrades: PK-8Distance: 0.6 mi
- 5/10York InternationalGrades: K-12Distance: 1.4 mi
- 3/10Meadow Community SchoolGrades: PK-8Distance: 1.5 mi
Schools provided by the listing agent
- Elementary: Explore
- Middle: Meadow K-8
- High: York Int'l K-12
- District: Mapleton R-1
Source: REcolorado as distributed by MLS GRID. This data may not be complete. We recommend contacting the local school district to confirm school assignments for this home.
- $290,0002 bd2 ba1k sqft3501 E 103rd Cir UNIT A13, Thornton, CO 80229Sold

- $296,0002 bd2 ba1.1k sqft3252 E 103rd Dr APT 703, Thornton, CO 80229Sold

- $315,4002 bd2 ba1.1k sqft3501 E 103rd Cir UNIT A14, Thornton, CO 80229Off Market

- $334,0002 bd2 ba1.3k sqft3501 E 103rd Cir UNIT A15, Thornton, CO 80229Off Market

- $316,0002 bd2 ba1.2k sqft3501 E 103rd Cir UNIT A16, Thornton, CO 80229Off Market
- $309,0002 bd2 ba1k sqft3501 E 103rd Cir UNIT A23, Thornton, CO 80229Off Market
- $333,5002 bd3 ba1.3k sqft3501 E 103rd Cir UNIT A25, Thornton, CO 80229Off Market
- $332,0002 bd2 ba1.2k sqft3501 E 103rd Cir UNIT A27, Thornton, CO 80229Off Market
A local agent can set up tours, give advice and negotiate with sellers.
Similar homes
- $295,0002 bd2 ba1.2k sqft3242 E 103rd Dr #611, Thornton, CO 80229For Sale
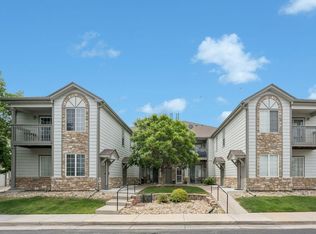
 MLS ID #1060277, Marie Jacobs, LIV Sotheby's Intl Realty. IRES as distributed by MLS GRID
 - $289,0001 bd1 ba906 sqft3272 E 103rd Drive #1712, Thornton, CO 80229For Sale

 MLS ID #4816248, Briana Mendez, Orchard Brokerage LLC. REcolorado as distributed by MLS GRID
 - $279,9003 bd2 ba1.2k sqft875 E 78th Avenue #7, Denver, CO 80229For Sale
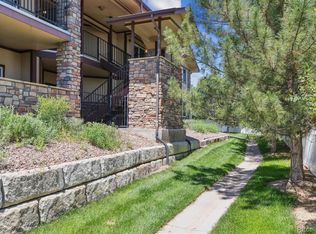 MLS ID #2985390, Danelle Morgan, Compass - Denver. REcolorado as distributed by MLS GRID
 - $360,0003 bd2 ba1.3k sqft837 E 98th Ave #407, Thornton, CO 80229For Sale
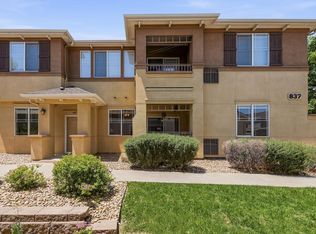 MLS ID #1061320, Hannah Hester, Live West Realty. IRES as distributed by MLS GRID
 - $364,9002 bd3 ba1.4k sqft9767 Cherry Lane, Thornton, CO 80229For SaleMLS ID #3698945, Vanessa Guzman, Telos Real Estate Advisors, LLC. REcolorado as distributed by MLS GRID
- $375,0002 bd3 ba1.4k sqft3155 E 104th Avenue #12C, Denver, CO 80233For SaleMLS ID #2067089, Denise Durfee, Coldwell Banker Realty 54. REcolorado as distributed by MLS GRID
- $315,0002 bd3 ba1k sqft12024 Monaco Street, Brighton, CO 80602For SaleMLS ID #9656954, Megan Kemp, Keller Williams Realty Downtown LLC. REcolorado as distributed by MLS GRID
- $290,0002 bd3 ba1.1k sqft4100 Albion Street #305, Denver, CO 80216For SaleMLS ID #7855678, Jamie Collins, Redfin Corporation. REcolorado as distributed by MLS GRID
- $334,9002 bd3 ba1.2k sqft9060 Gale Boulevard #2, Thornton, CO 80260For SaleMLS ID #5738241, Andy Bedard, 1 Percent Lists Front Range Realty. REcolorado as distributed by MLS GRID
- $274,0002 bd2 ba1k sqftProspectors Point, Westminster, CO 80031For SaleMLS ID #4469151, Lisa Litterio, RE/MAX Synergy. REcolorado as distributed by MLS GRID
- $374,9003 bd3 ba1.4k sqft9788 Cherry Lane, Denver, CO 80229For SaleMLS ID #4389549, Steve Westfall, RE/MAX Professionals. REcolorado as distributed by MLS GRID
- $275,0002 bd1 ba983 sqft2430 W 82nd Place #1E, Westminster, CO 80031For SaleMLS ID #4250913, Daniel Gurzhiev, Fixed Rate Real Estate, LLC. REcolorado as distributed by MLS GRID
- $340,0002 bd2 ba1.2k sqftThe Lodge at Terralago, Thornton, CO 80241For SaleMLS ID #6346491, Francine Trujillo, RE/MAX Northwest Inc. REcolorado as distributed by MLS GRID
- $320,0002 bd2 ba976 sqft9433 Lou Drive, Thornton, CO 80260For SaleMLS ID #5076085, Jason Ellis, Madison & Company Properties. REcolorado as distributed by MLS GRID
- $275,0002 bd2 ba870 sqftPark Hill Village, Denver, CO 80216For SaleMLS ID #8842928, Michaela Schmitz, Your Castle Real Estate Inc. REcolorado as distributed by MLS GRID
- $294,9002 bd2 ba1.1k sqft14251 E 1st Drive #308, Aurora, CO 80011For SaleMLS ID #2349194, Manijeh Saeidi, Brokers Guild Real Estate. REcolorado as distributed by MLS GRID
- $255,0002 bd2 ba1.2k sqftWildhorse Ridge, Denver, CO 80249For SaleMLS ID #3716629, Lori Fontyn, Coldwell Banker Realty 56. REcolorado as distributed by MLS GRID
- $344,5003 bd3 ba1.2k sqftJasmine Estates, Brighton, CO 80602For SaleMLS ID #7271275, Joshua C Nottage, US Realty Pros LLC. REcolorado as distributed by MLS GRID
- $279,0002 bd2 ba914 sqft1401 W 85th Avenue #B302, Denver, CO 80260For SaleMLS ID #7108289, Robert Fenton, Berkshire Hathaway HomeServices Colorado, LLC - Highlands Ranch Real Estate. REcolorado as distributed by MLS GRID
- $410,0003 bd3 ba1.5k sqft9729 Albion Lane, Denver, CO 80229For SaleMLS ID #5022522, Yvette Ortiz, Jade Real Estate. REcolorado as distributed by MLS GRID
