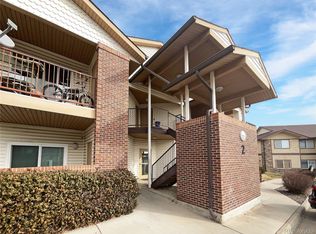
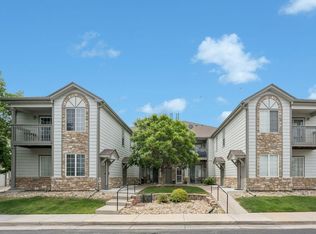
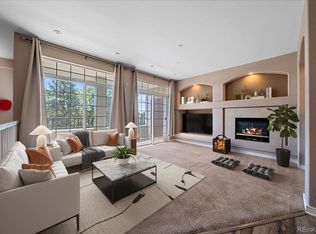
Unlock the perfect blend of comfort and convenience. This inviting second-story condo boasts an open floorplan, 3-bedrooms and 2-bathrooms, and offers plenty of space for both relaxation and entertainment. Step into a spacious living area, freshly painted and enhanced by vaulted ceilings that create an airy, expansive atmosphere. The open-concept layout flows seamlessly into the eat-in kitchen, where a breakfast bar and cabinet pantry provide both functionality and flair. Cooking is a breeze with essential appliances including a dishwasher, microwave, oven/range, and refrigerator. The private balcony provides an invigorating space to get some fresh air while enjoying a cup of coffee in the morning or a place to relax at the end of the day. Retreat to the primary suite, a personal sanctuary featuring a walk-in closet and a luxurious soaking tub for ultimate relaxation. Enjoy the convenience of an in-unit washer and dryer, dual pane windows for energy efficiency, forced air, A/C, new water heater installed in 2026, and parking in a dedicated lot. With easy access to I-25, downtown, and shopping, this unit is designed for modern living.
For sale
$279,900
875 E 78th Avenue #7, Denver, CO 80229
3beds
1,210sqft
:
Get pre-qualified$2,192/mo
Condominium
Built in 2007
-- sqft lot
$280,300 Zestimate®
$231/sqft
$445/mo HOA
What's special
Private balconyPrimary suiteVaulted ceilingsIn-unit washer and dryerCabinet pantryLuxurious soaking tubEat-in kitchen
- 183 days |
- 324 |
- 29 |
Zillow last checked:
Listing updated:
Listed by:
Danelle Morgan 720-810-7752 danelle.morgan@compass.com,
Compass - Denver
Source: REcolorado as distributed by MLS GRID,MLS#: 2985390
Facts & features
Interior
Bedrooms & bathrooms
- Bedrooms: 3
- Bathrooms: 2
- Full bathrooms: 2
- Main level bathrooms: 2
- Main level bedrooms: 3
Bedroom
- Description: Nice Size, Large Walk-In Closet, Corner Bedroom, New Paint
- Features: Primary Suite
- Level: Main
Bedroom
- Description: Roomy And Bright
- Level: Main
Bedroom
- Description: Roomy And Bright
- Level: Main
Bathroom
- Description: Full Size Primary Bathroom, Tub/Shower Combo, Tile Surround Shower
- Features: Primary Suite
- Level: Main
Bathroom
- Description: Full Size Secondary Bathroom, Tub/Shower Combo
- Level: Main
Dining room
- Description: Dining Nook Off The Kitchen
- Level: Main
Kitchen
- Description: Open To The Dining And Living Areas, All Appliances Included
- Level: Main
Laundry
- Description: Spacious Laundry Room, Washer/Dryer Included
- Level: Main
Living room
- Description: Open Concept, New Paint, High Ceilings
- Level: Main
Heating
- Forced Air
Cooling
- Central Air
Appliances
- Included: Dishwasher, Disposal, Dryer, Microwave, Oven, Range, Refrigerator, Washer
- Laundry: In Unit
Features
- Eat-in Kitchen, High Ceilings, Laminate Counters, Open Floorplan, Primary Suite, Vaulted Ceiling(s), Walk-In Closet(s)
- Flooring: Carpet, Laminate, Tile
- Windows: Double Pane Windows, Window Coverings
- Has basement: No
- Common walls with other units/homes: End Unit,No One Above
Interior area
- Total structure area: 1,210
- Total interior livable area: 1,210 sqft
- Finished area above ground: 1,210
Property
Parking
- Total spaces: 2
- Parking features: Asphalt
- Details: Off Street Spaces: 2
Features
- Levels: One
- Stories: 1
- Patio & porch: Deck
- Exterior features: Balcony
Details
- Parcel number: R0179628
- Zoning: P-U-D
- Special conditions: Standard
Construction
Type & style
- Home type: Condo
- Property subtype: Condominium
- Attached to another structure: Yes
Materials
- Frame
- Roof: Composition
Condition
- Year built: 2007
Utilities & green energy
- Sewer: Public Sewer
- Water: Public
Community & HOA
Community
- Security: Video Doorbell
- Subdivision: Condominiums At City Horizon Ll C Ph 2
HOA
- Has HOA: Yes
- Services included: Exterior Maintenance w/out Roof, Insurance, Maintenance Grounds, Maintenance Structure, Sewer, Snow Removal, Trash, Water
- HOA fee: $445 monthly
- HOA name: City Horizon Condominium
- HOA phone: 303-952-4004
Location
- Region: Denver
Financial & listing details
- Price per square foot: $231/sqft
- Tax assessed value: $346,000
- Annual tax amount: $2,213
- Date on market: 1/31/2026
- Listing terms: Cash,Conventional,FHA,VA Loan
- Exclusions: Tenant's Personal Property, Staging Items All Excluded; Seller's Furnishings Negotiable
- Ownership: Individual
- Road surface type: Paved
Estimated market value
$280,300
$266,000 - $294,000
$2,138/mo
Price history
| Date | Event | Price |
|---|---|---|
| 7/9/2026 | Listed for sale | $279,900$231/sqft |
Source:  REcolorado as distributed by MLS GRID #2985390 Report a problem REcolorado as distributed by MLS GRID #2985390 Report a problem | ||
| 5/23/2026 | Pending sale | $279,900$231/sqft |
Source: REcolorado as distributed by MLS GRID #2985390 Report a problem | ||
| 5/1/2026 | Price change | $279,900-3.5%$231/sqft |
Source: REcolorado as distributed by MLS GRID #2985390 Report a problem | ||
| 1/31/2026 | Listed for sale | $290,000+6.4%$240/sqft |
Source: REcolorado as distributed by MLS GRID #2985390 Report a problem | ||
| 1/13/2026 | Listing removed | $2,250$2/sqft |
Source: Zillow Rentals Report a problem | ||
| 12/10/2025 | Listed for rent | $2,250-2.2%$2/sqft |
Source: Zillow Rentals Report a problem | ||
| 4/27/2024 | Listing removed | -- |
Source: Zillow Rentals Report a problem | ||
| 4/21/2024 | Price change | $2,300-2.1%$2/sqft |
Source: Zillow Rentals Report a problem | ||
| 4/18/2024 | Listed for rent | $2,350$2/sqft |
Source: Zillow Rentals Report a problem | ||
| 10/20/2020 | Sold | $272,500+0.2%$225/sqft |
Source: Public Record Report a problem | ||
| 8/19/2020 | Pending sale | $272,000$225/sqft |
Source: Coldwell Banker Residential 18 #8241652 Report a problem | ||
| 8/7/2020 | Price change | $272,000-1.1%$225/sqft |
Source: Coldwell Banker Residential 18 #8241652 Report a problem | ||
| 7/25/2020 | Listed for sale | $275,000$227/sqft |
Source: Coldwell Banker Residential 18 #8241652 Report a problem | ||
| 7/17/2020 | Pending sale | $275,000$227/sqft |
Source: Coldwell Banker Residential 18 #8241652 Report a problem | ||
| 7/14/2020 | Price change | $275,000-3.5%$227/sqft |
Source: Coldwell Banker Residential 18 #8241652 Report a problem | ||
| 6/22/2020 | Pending sale | $285,000$236/sqft |
Source: Coldwell Banker Residential 18 #8241652 Report a problem | ||
| 6/12/2020 | Listed for sale | $285,000+11.8%$236/sqft |
Source: Coldwell Banker Residential 18 #8241652 Report a problem | ||
| 7/17/2018 | Sold | $255,000+2%$211/sqft |
Source: Public Record Report a problem | ||
| 6/2/2018 | Pending sale | $249,999+4.2%$207/sqft |
Source: BRADFORD REAL ESTATE #2540332 Report a problem | ||
| 6/2/2018 | Price change | $239,999-4%$198/sqft |
Source: BRADFORD REAL ESTATE #2540332 Report a problem | ||
| 5/28/2018 | Pending sale | $249,999+4.2%$207/sqft |
Source: BRADFORD REAL ESTATE #2540332 Report a problem | ||
| 5/24/2018 | Listed for sale | $239,999+20%$198/sqft |
Source: BRADFORD REAL ESTATE #2540332 Report a problem | ||
| 6/28/2016 | Sold | $200,000$165/sqft |
Source: Public Record Report a problem | ||
Public tax history
| Year | Property taxes | Tax assessment |
|---|---|---|
| 2025 | $2,213 +0.8% | $21,630 -8.9% |
| 2024 | $2,195 +2.1% | $23,740 |
| 2023 | $2,149 -2.4% | $23,740 +29.8% |
| 2022 | $2,203 | $18,290 -2.8% |
| 2021 | -- | $18,810 +3.8% |
| 2020 | $2,172 | $18,120 -0.1% |
| 2019 | $2,172 +22.9% | $18,140 +24.8% |
| 2018 | $1,767 | $14,540 |
| 2017 | $1,767 | $14,540 +34.4% |
| 2016 | -- | $10,820 |
| 2015 | $1,235 | $10,820 +12.6% |
| 2014 | -- | $9,610 |
| 2013 | -- | $9,610 +4.2% |
| 2012 | -- | $9,220 |
| 2011 | -- | $9,220 |
Find assessor info on the county website
Monthly payment
Est. payment
Payment breakdown
Explore the cost of this home by adjusting the details. Changes won't be saved.Climate risks
Neighborhood: 80229
Nearby schools
GreatSchools rating
- 3/10Coronado Hills Elementary SchoolGrades: PK-5Distance: 0.7 mi
- 2/10Thornton Middle SchoolGrades: 6-8Distance: 2 mi
- 2/10Thornton High SchoolGrades: 9-12Distance: 2 mi
Schools provided by the listing agent
- Elementary: Coronado Hills
- Middle: Thornton
- High: Thornton
- District: Adams 12 5 Star Schl
Source: REcolorado as distributed by MLS GRID. This data may not be complete. We recommend contacting the local school district to confirm school assignments for this home.
- $360,0003 bd2 ba1.2k sqft875 E 78th Ave UNIT 8, Denver, CO 80229Sold
- $310,7003 bd2 ba1.2k sqft875 E 78th Avenue #BLDG3 UNIT, Avenue, CO 80229Off Market
- $259,0002 bd2 ba1.1k sqft875 E 78th Ave #15-3, Denver, CO 80229Sold
- $334,4003 bd1 ba1.2k sqft975 E 78th Pl, Denver, CO 80229Off Market
- $369,9003 bd1 ba1.2k sqft7845 Ogden Ct, Denver, CO 80229Off Market
- $338,2002 bd2 ba1.2k sqft7849 Ogden Ct, Thornton, CO 80229Off Market
- $353,1003 bd2 ba1.4k sqft7851 Ogden Ct, Thornton, CO 80229Off Market
- $308,6003 bd2 ba1.4k sqft7851 Ogden Ct, Denver, CO 80229Off Market
A local agent can set up tours, give advice and negotiate with sellers.
Similar homes
- $285,0002 bd2 ba1.2k sqft3271 E 103rd Place #1305, Thornton, CO 80229For Sale

 MLS ID #5421991, EmpowerHome Team Colorado, Keller Williams Realty Northern Colorado. REcolorado as distributed by MLS GRID
 - $295,0002 bd2 ba1.2k sqft3242 E 103rd Dr #611, Thornton, CO 80229For Sale
 MLS ID #1060277, Marie Jacobs, LIV Sotheby's Intl Realty. IRES as distributed by MLS GRID
 - $310,0003 bd3 ba1.2k sqft9138 Gale Boulevard #2, Denver, CO 80260For Sale
 MLS ID #6230561, Skyler Hackett, Hackett Homes. REcolorado as distributed by MLS GRID
 - $312,0002 bd2 ba1.2k sqft12711 Colorado Boulevard #406D, Thornton, CO 80241For Sale
 MLS ID #9886096, Carolyn Gdowski, Distinct Real Estate LLC. REcolorado as distributed by MLS GRID
 - $360,0003 bd2 ba1.3k sqft837 E 98th Ave #407, Thornton, CO 80229For SaleMLS ID #1061320, Hannah Hester, Live West Realty. IRES as distributed by MLS GRID
- $276,0002 bd2 ba1k sqft8690 Decatur St #205, Westminster, CO 80031For SaleMLS ID #1055183, Krista Koth, Compass - Boulder. IRES as distributed by MLS GRID
- $269,9002 bd2 ba1.1k sqft9864 Orangewood Drive, Denver, CO 80260For SaleMLS ID #8721392, Samantha Smersh, eXp Realty, LLC. REcolorado as distributed by MLS GRID
- $359,9002 bd3 ba1.2k sqft9778 Cherry Lane, Denver, CO 80229For SaleMLS ID #3962749, Larry Elwood, City West Real Estate. REcolorado as distributed by MLS GRID
- $334,9002 bd3 ba1.2k sqft9060 Gale Boulevard #2, Thornton, CO 80260For SaleMLS ID #5738241, Andy Bedard, 1 Percent Lists Front Range Realty. REcolorado as distributed by MLS GRID
- $297,5002 bd2 ba1.1k sqft5580 W 80th Place #46, Arvada, CO 80003For SaleMLS ID #1898252, David Marvin, Marvin Gardens Real Estate. REcolorado as distributed by MLS GRID
- $285,0002 bd2 ba967 sqft3771 Quail Street, Wheat Ridge, CO 80033For SaleMLS ID #5331814, Kevin Crook, Ed Prather Real Estate. REcolorado as distributed by MLS GRID
- $369,0003 bd2 ba1.3k sqft12903 Lafayette St #H, Thornton, CO 80241For SaleMLS ID #1063668, Lenny Maiocco, RE/MAX Alliance-Lafayette. IRES as distributed by MLS GRID
- $320,0002 bd2 ba976 sqft9433 Lou Drive, Thornton, CO 80260For SaleMLS ID #5076085, Jason Ellis, Madison & Company Properties. REcolorado as distributed by MLS GRID
- $280,0002 bd1 ba804 sqftAspenwood Condos, Arvada, CO 80002For SaleMLS ID #4093863, Brian Forman, Keller Williams Preferred Realty. REcolorado as distributed by MLS GRID
- $270,0002 bd2 ba1k sqft5255 Memphis Street Bldg 2 #202, Denver, CO 80239For SaleMLS ID #8797609, Christine Rodgers, RE/MAX Professionals. REcolorado as distributed by MLS GRID
- $359,9002 bd3 ba1.3k sqft9721 Dahlia Ln, Thornton, CO 80229For SaleMLS ID #1057741, Neelam Shrestha, RE/MAX Northwest. IRES as distributed by MLS GRID
- $340,0002 bd2 ba1.2k sqftThe Lodge at Terralago, Thornton, CO 80241For SaleMLS ID #6346491, Francine Trujillo, RE/MAX Northwest Inc. REcolorado as distributed by MLS GRID
- $289,9002 bd2 ba1k sqft5735 W Atlantic Place #101, Lakewood, CO 80227For SaleMLS ID #1761484, Brenda Karina Pinon Carrasco, Compass - Denver. REcolorado as distributed by MLS GRID
- $335,0001 bd1 ba994 sqft7130 Simms Street #202, Arvada, CO 80004For SaleMLS ID #4677420, Shardelle Olson, JPAR Modern Real Estate. REcolorado as distributed by MLS GRID
- $310,0002 bd2 ba1.2k sqft12118 W Dorado Place #103, Littleton, CO 80127For SaleMLS ID #4053243, Rey Cordova, Keller Williams Realty Urban Elite. REcolorado as distributed by MLS GRID
