"Motivated Seller!!!" Buyer Opportunity to have an affordable, lower interest rate. Seller offering $8000 in concessions to use towards 1% temporary buy down to have a lower interest rate and less closing costs. Use Seller's preferred lender to receive an additional $2500 in lender credit!!
Welcome to this beautifully maintained condominium offering comfort, convenience, and a desirable Arvada location. The attractive exterior and well-kept community create a welcoming first impression. Inside, brand-new carpet flows throughout the home, leading into a bright, open great room with soaring ceilings and a cozy gas fireplace.
The kitchen features ample Corian countertop space, a convenient breakfast nook, and all appliances are included. Adjacent to the kitchen, the dining area accommodates a variety of table sizes, making it ideal for everyday living or entertaining.
Step outside to the covered patio, the perfect spot to enjoy your morning coffee or unwind at the end of the day. A dedicated laundry room just off the kitchen offers built-in cupboards for additional storage.
The spacious bedroom is filled with natural light and includes a generous walk-in closet. The full bathroom features a luxurious, oversized soaking tub with a shower combination.
A standout feature of this home is the detached garage, in addition to a resident parking pass and guest pass—an uncommon convenience for many condominium communities. Residents also enjoy access to the community pool and clubhouse, perfect for relaxing and entertainment during the summer months. The neighborhood greenbelt conveniently backs to the edge of the development.
Lovingly cared for by the original owner, this move-in-ready home offers fresh updates, thoughtful storage, and low-maintenance living in a sought-after Arvada community. Schedule your showing today!
For sale
Price cut: $5K (10/6)
$320,000
7130 Simms Street #202, Arvada, CO 80004
1beds
994sqft
Condominium
Built in 2007
-- sqft lot
$317,200 Zestimate®
$322/sqft
$400/mo HOA
What's special
- 75 days
- 131
- 8
Zillow last checked:
Listing updated:
Listed by:
Shardelle Olson 303-408-2925 shardellesdreamhomes@gmail.com,
JPAR Modern Real Estate
Source: REcolorado as distributed by MLS GRID,MLS#: 4677420
Facts & features
Interior
Bedrooms & bathrooms
- Bedrooms: 1
- Bathrooms: 1
- Full bathrooms: 1
- Main level bathrooms: 1
- Main level bedrooms: 1
Bedroom
- Description: Spacious, Large Walk-In Closet
- Features: Primary Suite
- Level: Main
Bathroom
- Description: Oversized Tub And Shower Combo
- Level: Main
Dining room
- Description: Great Room
- Level: Main
Kitchen
- Description: Exceptional Counter Space, Open To Living And Dining Room
- Level: Main
Laundry
- Description: Separate Room With Door Off Kitchen, Storage Cupboards
- Level: Main
Living room
- Description: Great Room, Sunny, High Ceiling, Gas Fireplace
- Level: Main
Heating
- Forced Air
Cooling
- Central Air
Appliances
- Included: Dishwasher, Dryer, Microwave, Range, Refrigerator, Washer
- Laundry: In Unit
Features
- Ceiling Fan(s), Corian Counters, High Ceilings, High Speed Internet, Walk-In Closet(s)
- Flooring: Carpet, Linoleum
- Windows: Window Treatments
- Has basement: No
- Number of fireplaces: 1
- Fireplace features: Gas, Great Room
- Common walls with other units/homes: 2+ Common Walls
Interior area
- Total structure area: 994
- Total interior livable area: 994 sqft
- Finished area above ground: 994
Video & virtual tour
Property
Parking
- Total spaces: 3
- Parking features: Concrete
- Garage spaces: 1
- Details: Off Street Spaces: 2
Features
- Levels: One
- Stories: 1
- Entry location: Ground
- Patio & porch: Covered, Patio
- Exterior features: Balcony
- Pool features: Outdoor Pool
- Has spa: Yes
- Spa features: Spa/Hot Tub
Details
- Parcel number: 451490
- Special conditions: Standard
Construction
Type & style
- Home type: Condo
- Architectural style: Contemporary
- Property subtype: Condominium
- Attached to another structure: Yes
Materials
- Frame
- Roof: Unknown
Condition
- Year built: 2007
Utilities & green energy
- Electric: 220 Volts
- Sewer: Public Sewer
- Water: Public
- Utilities for property: Cable Available, Electricity Connected, Internet Access (Wired)
Community & HOA
Community
- Subdivision: Maple Leaf Condos
HOA
- Has HOA: Yes
- Amenities included: Clubhouse, Parking, Pool, Spa/Hot Tub
- Services included: Maintenance Grounds, Maintenance Structure, Road Maintenance, Sewer, Snow Removal, Trash, Water
- HOA fee: $400 monthly
- HOA name: Maple Leaf Condominium
- HOA phone: 303-980-0700
Location
- Region: Arvada
Financial & listing details
- Price per square foot: $322/sqft
- Tax assessed value: $377,212
- Annual tax amount: $2,431
- Date on market: 8/3/2026
- Listing terms: Cash,Conventional,FHA,Other
- Exclusions: Sellers Personal Property
- Ownership: Individual
- Electric utility on property: Yes
- Road surface type: Paved
Estimated market value
$317,200
$301,000 - $333,000
$1,827/mo
Price history
| Date | Event | Price |
|---|---|---|
| 10/6/2026 | Price change | $320,000-1.5%$322/sqft |
Source:  REcolorado as distributed by MLS GRID #4677420 Report a problem REcolorado as distributed by MLS GRID #4677420 Report a problem | ||
| 8/21/2026 | Price change | $325,000-3%$327/sqft |
Source: REcolorado as distributed by MLS GRID #4677420 Report a problem | ||
| 8/3/2026 | Listed for sale | $335,000+97.9%$337/sqft |
Source: REcolorado as distributed by MLS GRID #4677420 Report a problem | ||
| 7/25/2006 | Sold | $169,316$170/sqft |
Source: Public Record Report a problem | ||
Public tax history
| Year | Property taxes | Tax assessment |
|---|---|---|
| 2025 | $2,178 -0.1% | $23,576 +4.9% |
| 2024 | $2,181 -10.5% | $22,482 |
| 2023 | $2,437 -1.6% | $22,482 -9.6% |
| 2022 | $2,477 +29.5% | $24,882 -2.8% |
| 2021 | $1,912 | $25,598 +29.2% |
| 2020 | $1,912 +1.4% | $19,817 |
| 2019 | $1,887 +30.2% | $19,817 +33.9% |
| 2018 | $1,449 | $14,800 |
| 2017 | $1,449 +4.9% | $14,800 +3.1% |
| 2016 | $1,382 | $14,353 |
| 2015 | $1,382 +32.5% | $14,353 +39.3% |
| 2014 | $1,043 +3.9% | $10,301 |
| 2013 | $1,004 +2.1% | $10,301 +2.9% |
| 2012 | $983 -11.3% | $10,007 |
| 2011 | $1,108 +5.8% | $10,007 -11.8% |
| 2010 | $1,047 -12.3% | $11,350 |
| 2009 | $1,194 +0% | $11,350 -12.2% |
| 2008 | $1,194 +782.4% | $12,920 |
| 2007 | $135 | $12,920 |
Find assessor info on the county website
Monthly payment
Est. payment
Payment breakdown
Explore the cost of this home by adjusting the details. Changes won't be saved.Climate risks
Neighborhood: Northwest Arvada
Nearby schools
Schools provided by the listing agent
- Elementary: Fremont
- Middle: Oberon
- High: Arvada West
- District: Jefferson County R-1
Source: REcolorado as distributed by MLS GRID. This data may not be complete. We recommend contacting the local school district to confirm school assignments for this home.

Similar homes
- $325,0001 bd1 ba944 sqft7130 Simms Street #102, Arvada, CO 80004For Sale
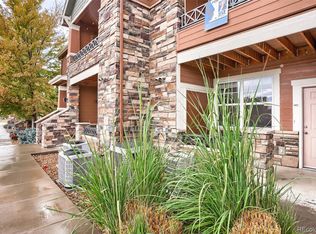
 MLS ID #7112123, Kathy Lu, HomeSmart Realty. REcolorado as distributed by MLS GRID
 - $340,0002 bd2 ba1k sqft8200 E 8th Avenue #6101, Denver, CO 80230For Sale
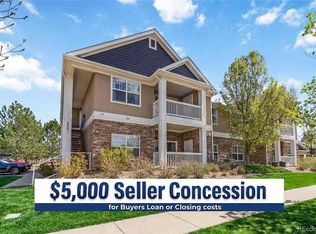 MLS ID #4072939, Thaine Swanson, Century 21 Altitude Real Estate, LLC. REcolorado as distributed by MLS GRID
 - $345,0002 bd2 ba1.1k sqft6840 Xavier Circle #5, Westminster, CO 80030For Sale
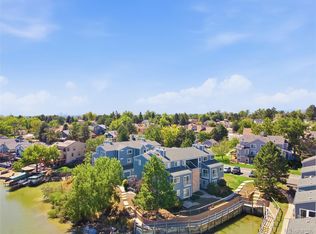 MLS ID #5782319, Kathryn Bartic, Keller Williams Integrity Real Estate LLC. REcolorado as distributed by MLS GRID
 - $289,0001 bd1 ba783 sqftBuilding Q, Arvada, CO 80002For Sale
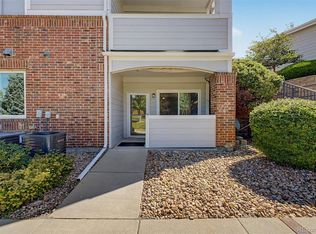 MLS ID #2886348, Nathan Oswalt, Great Way RE Exclusive Properties. REcolorado as distributed by MLS GRID
 - $350,0002 bd2 ba1k sqftResidences at Olde Town Square, Arvada, CO 80002For SaleMLS ID #7418878, Terry Utzinger, RE/MAX Alliance. REcolorado as distributed by MLS GRID
- $330,0003 bd2 ba1.3k sqft837 E 98th Ave #407, Thornton, CO 80229For Sale
 MLS ID #1070549, Hannah Hester, Live West Realty. IRES as distributed by MLS GRID
 - $328,0003 bd3 ba1.2k sqft9118 Gale Boulevard #4, Thornton, CO 80260For SaleMLS ID #4275058, Mursal Qayum, Brokers Guild Homes. REcolorado as distributed by MLS GRID
- $329,0002 bd2 ba1.4k sqft13456 Via Varra #213, Broomfield, CO 80020For SaleMLS ID #1068075, Lenny Maiocco, RE/MAX Alliance-Lafayette. IRES as distributed by MLS GRID
- $319,0002 bd3 ba1.2k sqft9060 Gale Boulevard #2, Thornton, CO 80260For SaleMLS ID #5738241, Andy Bedard, 1 Percent Lists Front Range Realty. REcolorado as distributed by MLS GRID
- $310,0002 bd2 ba955 sqftWillow Ranch, Denver, CO 80123For SaleMLS ID #9002393, Victoria Gartelos, The Real Estate Agency LLC. REcolorado as distributed by MLS GRID
- $300,0002 bd2 ba1.1k sqftFox Creek Condominiums, Thornton, CO 80260For SaleMLS ID #5816987, Paige Stovall, West and Main Homes Inc. REcolorado as distributed by MLS GRID
- $480,0002 bd2 ba1.2k sqft8449 Flora Street #C, Arvada, CO 80005For SaleMLS ID #4843003, Colleen Waldorf, West and Main Homes Inc. REcolorado as distributed by MLS GRID
- $425,0003 bd2 ba1.1k sqftWater Tower Village Condos 3, Arvada, CO 80002For SaleMLS ID #3609901, Steven Kinney, RE/MAX Professionals. REcolorado as distributed by MLS GRID
- $349,0002 bd2 ba1.1k sqftFox Creek Condominiums, Thornton, CO 80260For SaleMLS ID #3828396, Ray Sage, Orchard Brokerage LLC. REcolorado as distributed by MLS GRID
- $320,0002 bd2 ba1.1k sqft8374 S Holland Way #206, Littleton, CO 80128For SaleMLS ID #5715274, Georgia Haskell, Milehimodern. REcolorado as distributed by MLS GRID
- $432,0002 bd2 ba1.1k sqft5445 Zephyr Street #101, Arvada, CO 80002For SaleMLS ID #3859525, Jamie Schingeck, The Green House. REcolorado as distributed by MLS GRID
- $318,0002 bd2 ba1k sqftSteeplechase III Condos, Littleton, CO 80123For SaleMLS ID #8496336, Helen Caya, Redfin Corporation. REcolorado as distributed by MLS GRID
- $310,0002 bd2 ba1.1k sqft3155 Blue Sky Cir #16-306, Erie, CO 80516For SaleMLS ID #1068474, Joel Duneske, RE/MAX Alliance-Longmont. IRES as distributed by MLS GRID
- $315,0002 bd3 ba1.2k sqft9008 Gale Boulevard #2, Denver, CO 80260For SaleMLS ID #7017181, Jenifer Vigil, 360 Real Estate Inc. REcolorado as distributed by MLS GRID
- $269,0002 bd1 ba983 sqft2422 W 82nd Pl Unit 3A, Westminster, CO 80031For Sale
 MLS ID #2511090, Stephen Sato ABR MRP , HomeSmart. elevateMLS
