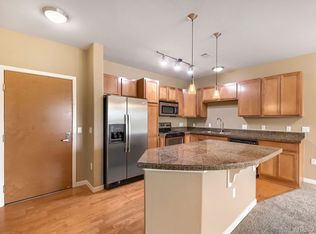
ooking for a spacious open layout, tons of natural light, unobstructed Rocky Mountain views, privacy, serenity, and world class amenities? Welcome to the Panorama flat at Vantage Pointe, the largest unit in the subdivision, priced incredibly and offering exceptional value. Impressive from the minute you step inside, this end unit is free flowing, light filled, and inviting. The kitchen features modern white cabinetry, stainless steel appliances, tile countertops and backsplash, a massive granite clad island, pantry, and oak wood floors opening to the dining room and expansive great room. A great space for entertaining, bathed in sunlight through two walls of oversized windows. Enjoy incredible mountain views from the great room or step onto the balcony for spectacular sunrises and sunsets. Smart split bedroom design. The primary suite has room for your finest furnishings and a sitting area, walk-in closet, and tiled bath with soak tub and glass enclosed shower. On the opposite side, a secondary bedroom with walk-in closet makes a great office or flex space, with a full bath and laundry room down the hall. Everything is brand new: furnace, air conditioner, hot water heater, clothes washer, and dryer. Community amenities include an outdoor pool, two hot tubs, and a clubhouse for private parties. Explore the Carolyn Holmberg Preserve that abuts the complex and connects to 27 miles of the Rock Creek Regional Trail. Minutes to Flatirons Crossing Mall, Costco, supermarkets, restaurants, coffee shops, movie theaters, HWY 36, and Northwest Parkway for an easy commute to Boulder or Denver. RTD bus stop across the street with direct service to DIA. Low maintenance, lock and leave, "loft style" living that captures the Colorado lifestyle. This condo is the best price in the subdivision, offering an incredible layout with stunning mountain views. You won't find a better value in the entire area. Come see for yourself.
For sale
$329,000
13456 Via Varra #213, Broomfield, CO 80020
2beds
1,417sqft
Condominium
Built in 2007
-- sqft lot
$-- Zestimate®
$232/sqft
$731/mo HOA
What's special
Modern white cabinetryUnobstructed rocky mountain viewsStainless steel appliancesTile countertops and backsplashWalk-in closetMassive granite clad islandTons of natural light
- 1 day
- 41
- 1
Zillow last checked:
Listing updated:
Listed by:
Lenny Maiocco 303-666-6500,
RE/MAX Alliance-Lafayette
Source: IRES as distributed by MLS GRID,MLS#: 1068075
Facts & features
Interior
Bedrooms & bathrooms
- Bedrooms: 2
- Bathrooms: 2
- Full bathrooms: 2
- Main level bathrooms: 2
Primary bedroom
- Description: Carpet
- Features: Tub+Shower Primary
- Level: Main
- Area: 216 Square Feet
- Dimensions: 12 x 18
Bedroom 2
- Description: Carpet
- Level: Main
- Area: 143 Square Feet
- Dimensions: 11 x 13
Dining room
- Description: Carpet
- Level: Main
- Area: 192 Square Feet
- Dimensions: 12 x 16
Kitchen
- Description: Wood
- Level: Main
- Area: 180 Square Feet
- Dimensions: 12 x 15
Laundry
- Description: Other
- Level: Main
- Area: 40 Square Feet
- Dimensions: 5 x 8
Living room
- Description: Carpet
- Level: Main
- Area: 340 Square Feet
- Dimensions: 17 x 20
Heating
- Forced Air
Cooling
- Central Air, Ceiling Fan(s)
Appliances
- Included: Electric Range, Dishwasher, Refrigerator, Washer, Dryer, Microwave, Disposal
- Laundry: Washer/Dryer Hookup
Features
- Separate Dining Room, Open Floorplan, Pantry, Walk-In Closet(s), Kitchen Island, High Ceilings, Split Bedroom Plan
- Flooring: Wood
- Windows: Window Coverings
- Basement: None
- Has fireplace: No
- Fireplace features: None
- Common walls with other units/homes: End Unit
Interior area
- Total structure area: 1,417
- Total interior livable area: 1,417 sqft
- Finished area above ground: 1,417
Video & virtual tour
Property
Parking
- Total spaces: 1
- Parking features: Garage Door Opener, Underground
- Garage spaces: 1
- Details: Underground
Accessibility
- Accessibility features: Near Bus, No Stairs, Other, Main Floor Bath, Accessible Bedroom, Stall Shower, Main Level Laundry, Accessible Elevator Installed
Features
- Levels: One
- Stories: 1
- Entry location: 2nd Floor
- Exterior features: Balcony
- Spa features: Community
- Has view: Yes
- View description: Mountain(s), Hills
Lot
- Features: City Limits, Paved, Sidewalks
Details
- Parcel number: R8866490
- Zoning: PUD
- Special conditions: Private Owner
Construction
Type & style
- Home type: Condo
- Property subtype: Condominium
- Attached to another structure: Yes
Materials
- Frame, Stone, Concrete
- Roof: Composition,Rubber,Flat
Condition
- New construction: No
- Year built: 2007
Utilities & green energy
- Electric: Xcel
- Gas: Xcel
- Sewer: Public Sewer
- Water: City
- Utilities for property: Natural Gas Available, Electricity Available, Cable Available, High Speed Avail
Green energy
- Energy efficient items: Sun Space, Southern Exposure, Windows
Community & HOA
Community
- Features: Clubhouse, Pool, Fitness Center, Elevator
- Security: Fire Sprinkler System, Fire Alarm
- Subdivision: Vantage Pointe Lofts
HOA
- Has HOA: Yes
- Services included: Common Amenities, Trash, Snow Removal, Maintenance Grounds, Management, Utilities, Exterior Maintenance, Water, Insurance, Sewer
- HOA fee: $731 monthly
- HOA name: Vantage Pointe Master Assoc
- HOA phone: 303-482-2213
- Second HOA name: Vantage Pointe Lofts HOA
- Second HOA phone: 303-832-2971
Location
- Region: Broomfield
Financial & listing details
- Price per square foot: $232/sqft
- Annual tax amount: $3,113
- Date on market: 9/4/2026
- Listing terms: Cash,Conventional,FHA,VA Loan
- Exclusions: Sellers personal property, staging furniture and accessories
- Electric utility on property: Yes
- Road surface type: Asphalt
Estimated market value
Not available
Estimated sales range
Not available
Not available
Price history
| Date | Event | Price |
|---|---|---|
| 9/4/2026 | Listed for sale | $329,000-24.4%$232/sqft |
Source:  REcolorado as distributed by MLS GRID #IR1068075 Report a problem REcolorado as distributed by MLS GRID #IR1068075 Report a problem | ||
| 8/9/2024 | Listing removed | -- |
Source:  IRES as distributed by MLS GRID #1010436 Report a problem IRES as distributed by MLS GRID #1010436 Report a problem | ||
| 7/11/2024 | Price change | $435,000-3.2%$307/sqft |
Source: IRES as distributed by MLS GRID #1010436 Report a problem | ||
| 6/13/2024 | Price change | $449,500-4.2%$317/sqft |
Source: IRES as distributed by MLS GRID #1010436 Report a problem | ||
| 5/25/2024 | Listed for sale | $469,000$331/sqft |
Source: IRES as distributed by MLS GRID #1010436 Report a problem | ||
Public tax history
Tax history is unavailable.
Monthly payment
Est. payment
Payment breakdown
Explore the cost of this home by adjusting the details. Changes won't be saved.Climate risks
Neighborhood: 80020
Nearby schools
Schools provided by the listing agent
- Elementary: Aspen Creek
- Middle: Aspen Creek
- High: Broomfield
Source: IRES as distributed by MLS GRID. This data may not be complete. We recommend contacting the local school district to confirm school assignments for this home.

- $240,0002 bd2 ba1.5k sqft13456 Via Varra UNIT 439, Broomfield, CO 80020Off Market
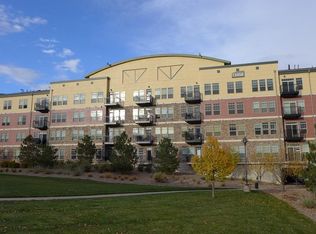
- $400,0002 bd2 ba1.1k sqft13456 Via Varra UNIT 426, Broomfield, CO 80020Sold
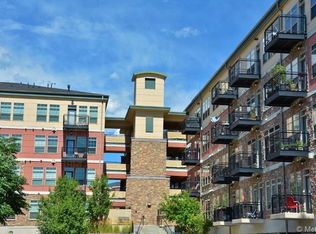
- $290,2502 bd2 ba1.2k sqft13456 Via Varra UNIT 337, Broomfield, CO 80020Off Market
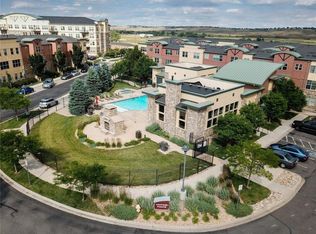
- $367,9002 bd2 ba1k sqft13456 Via Varra UNIT 232, Broomfield, CO 80020Off Market
Similar homes
- $320,0002 bd2 ba1.1k sqft13456 Via Varra #209, Broomfield, CO 80020For Sale

 MLS ID #1063313, Kelly Majure, RE/MAX Elevate. IRES as distributed by MLS GRID
 - $319,0002 bd2 ba1.1k sqft13456 Via Varra #309, Broomfield, CO 80020For Sale
 MLS ID #3312450, Robert Mancey, Red Truck Realty LLC. REcolorado as distributed by MLS GRID
 - $325,0002 bd2 ba1k sqft13456 Via Varra #116, Broomfield, CO 80020For Sale
 MLS ID #6004438, Rey Armendariz, Redfin Corporation. REcolorado as distributed by MLS GRID
 - $319,0002 bd2 ba948 sqft13456 Via Varra #114, Broomfield, CO 80020For Sale
 MLS ID #1062134, Terry Larson, RE/MAX of Boulder, Inc. IRES as distributed by MLS GRID
 - $384,9002 bd2 ba1.4k sqft2086 Concord Ln, Louisville, CO 80027For SaleMLS ID #1067652, Jeffrey Jorissen, Resident Realty. IRES as distributed by MLS GRID
- $317,5002 bd2 ba1k sqft13456 Via Varra #315, Broomfield, CO 80020For SaleMLS ID #1052403, Cory Nickerson, 8z Real Estate. IRES as distributed by MLS GRID
- $360,0002 bd2 ba1.3k sqft13456 Via Varra #411, Broomfield, CO 80020For SaleMLS ID #4117388, Rex Jarnagin, Coldwell Banker Realty 24. REcolorado as distributed by MLS GRID
- $315,0002 bd2 ba943 sqft13456 Via Varra #314, Broomfield, CO 80020For SaleMLS ID #1054010, Nick Duncan, LIV Sotheby's Intl Realty. IRES as distributed by MLS GRID
- $369,0002 bd2 ba1.3k sqftVantage Pointe Lofts, Broomfield, CO 80020For SaleMLS ID #9477526, Lou Scirrotto, Real Broker, LLC DBA Real. REcolorado as distributed by MLS GRID
- $350,0001 bd2 ba929 sqft13598 Via Varra #120, Broomfield, CO 80020For SaleMLS ID #4914952, Azam Aslamy, Metro 21 Real Estate Group. REcolorado as distributed by MLS GRID
- $339,9001 bd1 ba799 sqft2011 Enterprise Street Bldg 6 #2011, Superior, CO 80027For SaleMLS ID #4187178, Melody Ellis, Berkshire Hathaway HomeServices Elevated Living RE. REcolorado as distributed by MLS GRID
- $320,0001 bd1 ba752 sqftVantage Pointe Lofts, Broomfield, CO 80020For SaleMLS ID #5263194, Emily Grunfeld, RE/MAX of Boulder. REcolorado as distributed by MLS GRID
- $299,9001 bd2 ba923 sqft13456 Via Varra #221, Broomfield, CO 80020For SaleMLS ID #1513863, Bob Bell, Milehiproperty. REcolorado as distributed by MLS GRID
- $375,0003 bd2 ba1.5k sqft6261 W 111th Avenue, Westminster, CO 80020For SaleMLS ID #4032734, Lynn Romero, RE/MAX Northwest Inc. REcolorado as distributed by MLS GRID
- $348,2002 bd2 ba1k sqft1080 Opal St #201, Broomfield, CO 80020For SaleMLS ID #1065301, Terri Lay, RE/MAX Alliance-Lsvl. IRES as distributed by MLS GRID
- $425,0002 bd2 ba1.1k sqft1545 Hecla Way #102, Louisville, CO 80027For SaleMLS ID #1067943, Leslie Herz, Coldwell Banker Realty-Boulder. IRES as distributed by MLS GRID
- $319,9002 bd1 ba968 sqft1045 Delta Dr #F, Lafayette, CO 80026For SaleMLS ID #1067721, Pete Abel, RE/MAX of Boulder, Inc. IRES as distributed by MLS GRID
- $469,0002 bd2 ba1.3k sqft13598 Via Varra #201, Broomfield, CO 80020For SaleMLS ID #1066077, Heather Groff, LIV Sotheby's Intl Realty. IRES as distributed by MLS GRID
- $347,9002 bd2 ba1k sqft1010 Opal St #204, Broomfield, CO 80020For SaleMLS ID #1060266, Steven Carter, RE/MAX of Boulder, Inc. IRES as distributed by MLS GRID
