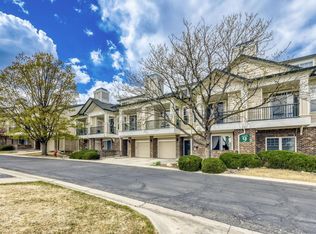
Great Saddlebrook location with mountain views. 2 bedrooms, 2 baths. All appliances included. Unit overlooks tennis courts, park and volleyball arena. Freshly painted interior. New light fixtures and ceiling fan. 1 car attached garage plus an additional deeded parking space (#58) right out your front door. Living room has gas fireplace. Easy access to Boulder/ Denver, Flatirons Crossing Mall and Interlocken Office Park. Security gate to gain entry to complex. Easy to show. Bring your buyers or your investors!
For sale
$384,900
2086 Concord Ln, Louisville, CO 80027
2beds
1,434sqft
Condominium
Built in 1996
-- sqft lot
$-- Zestimate®
$268/sqft
$460/mo HOA
What's special
- 4 days
- 103
- 5
Likely to sell faster than
Zillow last checked:
Listing updated:
Listed by:
Jeffrey Jorissen 720-352-2833,
Resident Realty
Source: IRES as distributed by MLS GRID,MLS#: 1067652
Facts & features
Interior
Bedrooms & bathrooms
- Bedrooms: 2
- Bathrooms: 2
- Full bathrooms: 2
- Main level bathrooms: 1
Primary bedroom
- Description: Carpet
- Features: Full Primary Bath
- Level: Upper
- Area: 224 Square Feet
- Dimensions: 14 x 16
Bedroom 2
- Description: Carpet
- Level: Main
- Area: 168 Square Feet
- Dimensions: 12 x 14
Dining room
- Description: Carpet
- Level: Main
- Area: 90 Square Feet
- Dimensions: 9 x 10
Kitchen
- Description: Tile
- Level: Main
- Area: 100 Square Feet
- Dimensions: 10 x 10
Laundry
- Level: Upper
Living room
- Description: Carpet
- Level: Main
- Area: 168 Square Feet
- Dimensions: 12 x 14
Heating
- Forced Air
Appliances
- Included: Electric Range, Dishwasher, Refrigerator, Washer, Dryer
Features
- Separate Dining Room
- Basement: None
- Has fireplace: Yes
- Fireplace features: Gas
Interior area
- Total structure area: 1,319
- Total interior livable area: 1,434 sqft
- Finished area above ground: 1,319
Property
Parking
- Total spaces: 1
- Parking features: Attached
- Attached garage spaces: 1
- Details: Attached
Features
- Levels: Two
- Stories: 2
- Exterior features: Balcony
- Has view: Yes
- View description: Mountain(s)
Lot
- Size: 26.91 Acres
- Features: Paved
Details
- Parcel number: R0144826
- Zoning: A
- Special conditions: Private Owner
Construction
Type & style
- Home type: Condo
- Property subtype: Condominium
- Attached to another structure: Yes
Materials
- Frame, Brick
- Roof: Composition
Condition
- New construction: No
- Year built: 1996
Utilities & green energy
- Electric: xcel
- Gas: xcel
- Sewer: Public Sewer
- Water: City
- Utilities for property: Natural Gas Available, Electricity Available
Green energy
- Energy efficient items: Windows
Community & HOA
Community
- Features: Clubhouse, Tennis Court(s), Fitness Center, Park, Trail(s), Gated
- Subdivision: Saddlebrooke At Rock Creek Condos
HOA
- Has HOA: Yes
- Services included: Common Amenities, Trash, Snow Removal, Maintenance Grounds, Exterior Maintenance
- HOA fee: $460 monthly
- HOA name: True North Mgmt
- HOA phone: 303-909-7529
Location
- Region: Superior
Financial & listing details
- Price per square foot: $268/sqft
- Tax assessed value: $446,300
- Annual tax amount: $3,100
- Date on market: 9/1/2026
- Listing terms: Cash,Conventional,FHA,VA Loan
- Electric utility on property: Yes
Estimated market value
Not available
Estimated sales range
Not available
Not available
Price history
| Date | Event | Price |
|---|---|---|
| 9/5/2026 | Listed for sale | $384,900+125.1%$268/sqft |
Source:  REcolorado as distributed by MLS GRID #IR1067652 Report a problem REcolorado as distributed by MLS GRID #IR1067652 Report a problem | ||
| 8/21/2008 | Sold | $171,000-10.9%$119/sqft |
Source: Public Record Report a problem | ||
| 7/21/2005 | Sold | $192,000+6.1%$134/sqft |
Source: Public Record Report a problem | ||
| 1/19/2001 | Sold | $180,950$126/sqft |
Source: Public Record Report a problem | ||
Public tax history
| Year | Property taxes | Tax assessment |
|---|---|---|
| 2025 | $2,670 +1.4% | $27,894 -5.3% |
| 2024 | $2,633 +16.1% | $29,452 -1% |
| 2023 | $2,267 -10.4% | $29,738 +37.2% |
| 2022 | $2,530 +2.9% | $21,677 -13.5% |
| 2021 | $2,458 | $25,054 +7.1% |
| 2020 | $2,458 +8.3% | $23,395 |
| 2019 | $2,270 | $23,395 +7.8% |
| 2018 | $2,270 | $21,701 -9.5% |
| 2017 | $2,270 +24.4% | $23,991 +45.5% |
| 2016 | $1,825 +5.2% | $16,493 +25.3% |
| 2015 | $1,735 +24.1% | $13,166 |
| 2014 | $1,398 -0.3% | $13,166 |
| 2013 | $1,402 +4.7% | $13,166 -1.5% |
| 2012 | $1,340 -7.5% | $13,373 |
| 2011 | $1,448 +6.7% | -- |
| 2010 | $1,357 +0.8% | $14,530 |
| 2009 | $1,346 +2.1% | $14,530 -15.6% |
| 2008 | $1,319 -3.9% | $17,220 |
| 2007 | $1,372 +2.5% | $17,220 -0.7% |
| 2006 | $1,339 -2.6% | $17,340 |
| 2005 | $1,375 -0.2% | $17,340 -6.9% |
| 2004 | $1,377 +45.6% | $18,620 -4.6% |
| 2003 | $946 +3.8% | $19,520 +84.5% |
| 2002 | $911 | $10,580 -90.8% |
| 2001 | -- | $115,600 |
Find assessor info on the county website
Monthly payment
Est. payment
Payment breakdown
Explore the cost of this home by adjusting the details. Changes won't be saved.Climate risks
Neighborhood: 80027
Nearby schools
Schools provided by the listing agent
- Elementary: Eldorado
- Middle: Eldorado
- High: Monarch
Source: IRES as distributed by MLS GRID. This data may not be complete. We recommend contacting the local school district to confirm school assignments for this home.

Similar homes
- $411,9002 bd2 ba1.2k sqft1859 Spaulding Cir #21-1859, Superior, CO 80027For Sale

 MLS ID #1063571, Duane Caraballo, RE/MAX Alliance-Boulder. IRES as distributed by MLS GRID
 - $425,0002 bd2 ba1.1k sqft1545 Hecla Way #102, Louisville, CO 80027For Sale
 MLS ID #1067943, Leslie Herz, Coldwell Banker Realty-Boulder. IRES as distributed by MLS GRID
 - $525,0002 bd2 ba1.2k sqft2052 Oxford Ln, Superior, CO 80027For Sale
 MLS ID #1064735, Mary Oskay, Coldwell Banker Realty-Boulder. IRES as distributed by MLS GRID
 - $339,9001 bd1 ba799 sqft2011 Enterprise Street Bldg 6 #2011, Superior, CO 80027For Sale

 MLS ID #4187178, Melody Ellis, Berkshire Hathaway HomeServices Elevated Living RE. REcolorado as distributed by MLS GRID
 - $410,0001 bd1 ba909 sqft1053 W Century Dr #203, Louisville, CO 80027For SaleMLS ID #1067615, Dale Pearson, RE/MAX of Boulder, Inc. IRES as distributed by MLS GRID
- $329,0002 bd2 ba1.4k sqft13456 Via Varra #213, Broomfield, CO 80020For SaleMLS ID #1068075, Lenny Maiocco, RE/MAX Alliance-Lafayette. IRES as distributed by MLS GRID
- $429,0003 bd2 ba1.5k sqft1508 Sidon Cir, Lafayette, CO 80026For SaleMLS ID #1067833, James Thomas, RE/MAX Alliance-Boulder. IRES as distributed by MLS GRID
- $395,0002 bd2 ba1k sqft780 Copper Ln #207, Louisville, CO 80027For SaleMLS ID #1065999, Alex Peters, Keller Williams-Advantage Rlty. IRES as distributed by MLS GRID
- $349,9901 bd1 ba799 sqft1696 Harris Street, Superior, CO 80027For SaleMLS ID #2132253, Nick Ahrens, eXp Realty, LLC. REcolorado as distributed by MLS GRID
- $349,0001 bd1 ba799 sqft1827 Spaulding Cir, Superior, CO 80027For SaleMLS ID #1061763, Jennifer Fox, Fox Property Management. IRES as distributed by MLS GRID
- $369,0002 bd2 ba1.3k sqftVantage Pointe Lofts, Broomfield, CO 80020For SaleMLS ID #9477526, Lou Scirrotto, Real Broker, LLC DBA Real. REcolorado as distributed by MLS GRID
- $465,0002 bd2 ba1.2k sqft1057 W Century Dr #314, Louisville, CO 80027For SaleMLS ID #1067313, Alana Childre, RE/MAX of Boulder, Inc. IRES as distributed by MLS GRID
- $360,0002 bd2 ba1.3k sqft13456 Via Varra #411, Broomfield, CO 80020For SaleMLS ID #4117388, Rex Jarnagin, Coldwell Banker Realty 24. REcolorado as distributed by MLS GRID
- $385,0002 bd2 ba1.1k sqftMiramonte Ranch Condos, Broomfield, CO 80020For SaleMLS ID #4497145, Motif Shelton, Redfin Corporation. REcolorado as distributed by MLS GRID
- $319,9002 bd1 ba968 sqft1045 Delta Dr #F, Lafayette, CO 80026For SaleMLS ID #1067721, Pete Abel, RE/MAX of Boulder, Inc. IRES as distributed by MLS GRID
- $375,0002 bd2 ba1.1k sqft1148 Opal Street #103, Broomfield, CO 80020For SaleMLS ID #8876707, Quoc "Q" Tran, Signature Real Estate Corp.. REcolorado as distributed by MLS GRID
- $379,0002 bd2 ba1.5k sqft187 Pheasant Run, Louisville, CO 80027For SaleMLS ID #1064937, E and L Team, RE/MAX Elevate. IRES as distributed by MLS GRID
- $450,0002 bd2 ba1.2k sqft1053 W Century Dr #101, Louisville, CO 80027For SaleMLS ID #1066081, Suzanne Curtin, Equity Colorado-Front Range. IRES as distributed by MLS GRID
- $315,0001 bd1 ba799 sqft2040 Shamrock Dr, Superior, CO 80027For SaleMLS ID #1067018, The Bernardi Group, Coldwell Banker Realty-Boulder. IRES as distributed by MLS GRID
