For offers received by November 1, seller is offering either a 2-1 interest rate buy-down to lower your monthly payment or payment of buyer closing costs, or an 8K price concession.
Space, light, and location come together in this standout Hearthwood townhome. At 1,624 sq. ft., it's the largest floorplan in the community, with an open layout made for comfortable living and entertaining.
The main level has a spacious living area with a fireplace, a remodeled kitchen, a convenient half bath, and a dining area that flows onto your private balcony, perfect for morning coffee and outdoor dining. Upstairs, you'll find two spacious primary suites, each with its own private bath. That's ideal for roommates, guests, or anyone who wants real privacy.
This is a finished 3-level home featuring a walk-out basement, which is hard to find in Hearthwood. It adds flexible living space for a family room, home office, gym, or guest suite. Step out to your SECOND private patio, with direct access to the community greenbelt. Large amounts of storage throughout provide for easy living.
You'll also enjoy a dedicated covered carport, parking right in front of the building, and a community pool. The location is close to Waneka Lake, parks, trails, great schools, and Old Town Lafayette, with easy access to Hwy 287 and US-36.
With low-maintenance HOA living, three finished levels, and one of the most functional layouts in Hearthwood, 924 Milo Cir Unit B is a rare chance to get more home, and more lifestyle, for your money.
For sale
Price cut: $2.9K (10/16)
$355,000
924 Milo Circle #B, Lafayette, CO 80026
3beds
1,624sqft
Townhouse
Built in 1985
818 Square Feet Lot
$-- Zestimate®
$219/sqft
$550/mo HOA
What's special
- 61 days
- 904
- 61
Zillow last checked:
Listing updated:
Listed by:
Catherine Maslowski-Yerges 720-840-4371 cathy@realtormaz.com,
HomeSmart,
Alan Maslowski-Yerges 720-432-6169,
HomeSmart
Source: REcolorado as distributed by MLS GRID,MLS#: 3088232
Facts & features
Interior
Bedrooms & bathrooms
- Bedrooms: 3
- Bathrooms: 3
- Full bathrooms: 1
- 3/4 bathrooms: 1
- 1/2 bathrooms: 1
- Main level bathrooms: 1
Bedroom
- Description: Primary Bedroom With Vaulted Ceiling
- Features: Primary Suite
- Level: Upper
- Area: 229.5 Square Feet
- Dimensions: 17 x 13.5
Bedroom
- Description: Second Primary With En Suite Bathroom
- Level: Upper
- Area: 209.25 Square Feet
- Dimensions: 15.5 x 13.5
Bedroom
- Description: Basement
- Level: Basement
- Area: 223.2 Square Feet
- Dimensions: 18.6 x 12
Bathroom
- Description: En Suite To Primary Bedroom
- Features: En Suite Bathroom, Primary Suite
- Level: Upper
- Area: 43.2 Square Feet
- Dimensions: 6 x 7.2
Bathroom
- Description: En Suite To Second Primary Bedroom
- Features: En Suite Bathroom, Primary Suite
- Level: Upper
- Area: 36.72 Square Feet
- Dimensions: 5.1 x 7.2
Bathroom
- Description: Powder On Main Level
- Level: Main
- Area: 17 Square Feet
- Dimensions: 2.5 x 6.8
Bonus room
- Description: Off Of Laundry
- Level: Basement
- Area: 123.75 Square Feet
- Dimensions: 9.9 x 12.5
Dining room
- Description: Dining Connected To Kitchen
- Level: Main
- Area: 81.6 Square Feet
- Dimensions: 6 x 13.6
Kitchen
- Description: Modern Kitchen, Ss Appliances
- Level: Main
- Area: 116.96 Square Feet
- Dimensions: 8.6 x 13.6
Laundry
- Description: Laundry Enclosure
- Level: Basement
- Area: 25.35 Square Feet
- Dimensions: 3.9 x 6.5
Living room
- Description: With Wood Fireplace
- Level: Main
- Area: 190.4 Square Feet
- Dimensions: 14 x 13.6
Heating
- Forced Air
Cooling
- Central Air
Appliances
- Included: Dishwasher, Disposal, Dryer, Freezer, Gas Water Heater, Microwave, Oven, Range, Refrigerator, Washer
- Laundry: In Unit
Features
- Eat-in Kitchen, High Ceilings, Laminate Counters, Pantry, Primary Suite
- Flooring: Carpet, Laminate
- Windows: Double Pane Windows
- Basement: Walk-Out Access
- Number of fireplaces: 1
- Fireplace features: Family Room, Wood Burning
- Common walls with other units/homes: 2+ Common Walls
Interior area
- Total structure area: 1,624
- Total interior livable area: 1,624 sqft
- Finished area above ground: 1,092
- Finished area below ground: 532
Video & virtual tour
Property
Parking
- Total spaces: 1
- Parking features: Carport
- Carport spaces: 1
Features
- Levels: Two
- Stories: 2
- Entry location: Ground
- Patio & porch: Deck, Patio
- Pool features: Outdoor Pool
- Fencing: Full
Lot
- Size: 818 Square Feet
- Features: Greenbelt
Details
- Parcel number: R0096884
- Special conditions: Standard
Construction
Type & style
- Home type: Townhouse
- Architectural style: Urban Contemporary
- Property subtype: Townhouse
- Attached to another structure: Yes
Materials
- Frame
- Roof: Composition
Condition
- Updated/Remodeled
- Year built: 1985
Utilities & green energy
- Electric: 110V
- Sewer: Public Sewer
- Water: Public
- Utilities for property: Cable Available, Electricity Connected, Internet Access (Wired), Natural Gas Available, Phone Available
Community & HOA
Community
- Subdivision: Hearthwood
HOA
- Has HOA: Yes
- Amenities included: Parking, Playground, Pool
- Services included: Reserve Fund, Insurance, Maintenance Grounds, Maintenance Structure, Recycling, Road Maintenance, Sewer, Snow Removal, Trash, Water
- HOA fee: $550 monthly
- HOA name: Five Keys
- HOA phone: 720-961-5150
Location
- Region: Lafayette
Financial & listing details
- Price per square foot: $219/sqft
- Tax assessed value: $383,900
- Annual tax amount: $2,287
- Date on market: 8/28/2026
- Listing terms: 1031 Exchange,Cash,Conventional,Other,VA Loan
- Exclusions: All Personal Possessions Of Seller And All Staging Items; Some Curtain Rods.
- Ownership: Individual
- Electric utility on property: Yes
- Road surface type: Paved
Estimated market value
Not available
Estimated sales range
Not available
Not available
Price history
| Date | Event | Price |
|---|---|---|
| 10/16/2026 | Price change | $355,000-0.8%$219/sqft |
Source:  REcolorado as distributed by MLS GRID #3088232 Report a problem REcolorado as distributed by MLS GRID #3088232 Report a problem | ||
| 9/23/2026 | Price change | $357,888-2.7%$220/sqft |
Source: REcolorado as distributed by MLS GRID #3088232 Report a problem | ||
| 9/17/2026 | Price change | $367,888-1.4%$227/sqft |
Source: REcolorado as distributed by MLS GRID #3088232 Report a problem | ||
| 8/28/2026 | Listed for sale | $373,000+65.8%$230/sqft |
Source: REcolorado as distributed by MLS GRID #3088232 Report a problem | ||
| 9/9/2015 | Listing removed | $225,000$139/sqft |
Source: ERA Herman Group Real Estate #769886 Report a problem | ||
| 8/29/2015 | Pending sale | $225,000-4.7%$139/sqft |
Source: ERA Herman Group Real Estate #769886 Report a problem | ||
| 8/24/2015 | Sold | $236,000+4.9%$145/sqft |
Source:  IRES as distributed by MLS GRID #769886 Report a problem IRES as distributed by MLS GRID #769886 Report a problem | ||
| 7/18/2015 | Listed for sale | $225,000+79.3%$139/sqft |
Source: ERA Herman Group-NoCo #769886 Report a problem | ||
| 7/7/1999 | Sold | $125,500+28.1%$77/sqft |
Source: Public Record Report a problem | ||
| 9/3/1996 | Sold | $98,000+18.2%$60/sqft |
Source: Public Record Report a problem | ||
| 9/1/1993 | Sold | $82,900$51/sqft |
Source: Public Record Report a problem | ||
Public tax history
| Year | Property taxes | Tax assessment |
|---|---|---|
| 2025 | $1,839 +1.7% | $23,994 -1.8% |
| 2024 | $1,808 -2% | $24,442 -1% |
| 2023 | $1,844 +1.1% | $24,679 +25.7% |
| 2022 | $1,824 +3.2% | $19,634 -2.8% |
| 2021 | $1,767 | $20,199 +4.5% |
| 2020 | $1,767 +12.6% | $19,334 |
| 2019 | $1,569 | $19,334 +12.5% |
| 2018 | $1,569 | $17,186 -9.6% |
| 2017 | $1,569 +32.3% | $19,001 +47.1% |
| 2016 | $1,186 +6.7% | $12,919 +14% |
| 2015 | $1,111 +13.4% | $11,335 |
| 2014 | $980 -11.8% | $11,335 |
| 2013 | $1,111 +0.9% | $11,335 -12.1% |
| 2012 | $1,102 -2% | $12,895 |
| 2011 | $1,124 +5.2% | -- |
| 2010 | $1,069 +7.7% | $13,330 |
| 2009 | $993 +9.3% | $13,330 -7.4% |
| 2008 | $908 -20.1% | $14,390 |
| 2007 | $1,137 +3.3% | $14,390 -17% |
| 2006 | $1,101 +4% | $17,340 |
| 2005 | $1,058 +1.8% | $17,340 +1.1% |
| 2004 | $1,040 +10.9% | $17,150 |
| 2003 | $938 +9.5% | $17,150 +28.3% |
| 2002 | $857 | $13,370 -90.8% |
| 2001 | -- | $146,100 |
Find assessor info on the county website
Monthly payment
Est. payment
Payment breakdown
Explore the cost of this home by adjusting the details. Changes won't be saved.Climate risks
Neighborhood: 80026
Nearby schools
Schools provided by the listing agent
- Elementary: Ryan
- Middle: Angevine
- High: Centaurus
- District: Boulder Valley RE 2
Source: REcolorado as distributed by MLS GRID. This data may not be complete. We recommend contacting the local school district to confirm school assignments for this home.
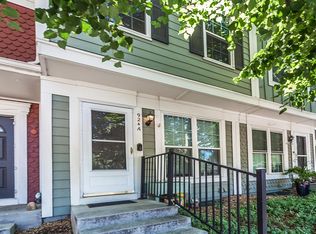
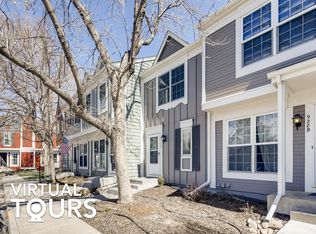
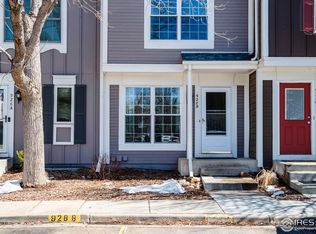
Similar homes
- $399,0003 bd2 ba1.8k sqft1803 Lydia Dr #105, Lafayette, CO 80026For Sale
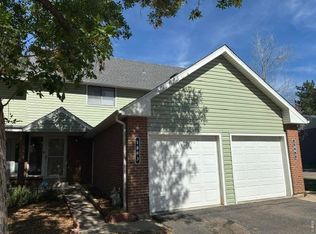
 MLS ID #1070054, Toni Munoz, Serene Realty. IRES as distributed by MLS GRID
 - $389,0003 bd2 ba1.3k sqft1858 Centaur Circle, Lafayette, CO 80026For Sale
 MLS ID #8952540, Jeffrey Crase, MB A Perfect Home 4 U Realty. REcolorado as distributed by MLS GRID
 - $405,0002 bd2 ba1.7k sqft1120 James Circle #1, Lafayette, CO 80026For Sale
 MLS ID #2921320, Lisa Mooney, RE/MAX Professionals. REcolorado as distributed by MLS GRID
 - $299,0002 bd1 ba840 sqft1068 Milo Cir #A, Lafayette, CO 80026For Sale
 MLS ID #1067315, Duane Caraballo, RE/MAX Alliance-Boulder. IRES as distributed by MLS GRID
 - $350,0003 bd2 ba1.4k sqft12492 Eudora Street, Thornton, CO 80241For SaleMLS ID #3568896, Chris Curry, Brokers Guild Real Estate. REcolorado as distributed by MLS GRID
- $374,9003 bd4 ba2k sqft7910 W 90th Avenue #85, Broomfield, CO 80021For SaleMLS ID #5253020, Chris Crumrine, Brokers Guild Real Estate. REcolorado as distributed by MLS GRID
- $369,9003 bd3 ba1.6k sqft832 Dove Avenue, Brighton, CO 80601For SaleMLS ID #3678506, Angela Janine Vigil, Above & Beyond Real Estate. REcolorado as distributed by MLS GRID
- $389,9993 bd3 ba1.6k sqft2142 Meadow Ct, Longmont, CO 80501For SaleMLS ID #1064741, Josh Landers, RE/MAX Nexus. IRES as distributed by MLS GRID
- $368,0003 bd4 ba1.7k sqft2416 W 82nd Place #D, Westminster, CO 80031For SaleMLS ID #5425538, Michelle Lopez, Coldwell Banker Realty 54. REcolorado as distributed by MLS GRID
- $348,2002 bd2 ba1k sqft1080 Opal St #201, Broomfield, CO 80020For SaleMLS ID #1065301, Terri Lay, RE/MAX Alliance-Lsvl. IRES as distributed by MLS GRID
- $395,0003 bd2 ba1.5k sqft13025 W 63rd Place #D, Arvada, CO 80004For SaleMLS ID #7789266, Greg Whisler, Go Real Estate Company. REcolorado as distributed by MLS GRID
- $364,5002 bd2 ba1k sqft12537 Forest Street, Thornton, CO 80241For SaleMLS ID #9770770, Barbara Bowen, Resident Realty South Metro. REcolorado as distributed by MLS GRID
- $349,0002 bd3 ba1.4k sqft12788 Ivy St, Thornton, CO 80602For SaleMLS ID #1068762, Noel Fleming, Cinema Realty. IRES as distributed by MLS GRID
- $299,9003 bd3 ba1.8k sqft10148 Quivas Street, Denver, CO 80260For SaleMLS ID #4147134, Napoleon Wilson, HomeSmart Realty. REcolorado as distributed by MLS GRID
- $294,9002 bd2 ba1.3k sqftKings Mill, Broomfield, CO 80021For SaleMLS ID #8985086, Charles Davis, HomeSmart. REcolorado as distributed by MLS GRID
- $370,0002 bd2 ba970 sqft283 S Taft Ct, Louisville, CO 80027For SaleMLS ID #1063024, Joe Beeler, RE/MAX Alliance-Lsvl. IRES as distributed by MLS GRID
- $376,0004 bd4 ba1.9k sqft442 Vance Street #7, Denver, CO 80226For SaleMLS ID #2970254, Melissa Helguero, Cels Homes Real Estate LLC. REcolorado as distributed by MLS GRID
- $355,0002 bd2 ba1k sqft5036 E 125th Avenue, Thornton, CO 80241For SaleMLS ID #3611640, Jennifer Arredondo, JPAR Modern Real Estate. REcolorado as distributed by MLS GRID
- $329,9002 bd2 ba1k sqft8386 W 87th Dr #A, Arvada, CO 80005For SaleMLS ID #1070047, Katelyn Kessler, Keller Williams Avenues Realty. IRES as distributed by MLS GRID
- $290,0003 bd3 ba1.5k sqftQuays, Arvada, CO 80003For SaleMLS ID #2509591, Matthew Ponzi, HomeSmart Realty. REcolorado as distributed by MLS GRID
