Why rent when you can own the top floor? This bright and inviting 2-bedroom, 2-bath condo combines comfort, convenience, and a hard-to-find bonus: a fully enclosed detached garage. Whether you need secure vehicle protection, extra storage for bikes, skis, golf clubs, holiday decorations, or simply a place to keep your gear organized, the garage adds valuable flexibility that's rarely found at this price point.Inside, you'll love the airy feel of vaulted ceilings, abundant natural light, and the peace and privacy of having no neighbors above. The spacious primary suite features a walk-in closet, private balcony, and ensuite bath, creating the perfect retreat at the end of the day. A second bedroom and full bath provide plenty of options for guests, roommates, or a dedicated home office.The kitchen is designed for everyday living with granite countertops, a pantry, and a separate dining nook, while the adjacent family room keeps everyone connected whether you're cooking dinner or entertaining friends. Enjoy the convenience of in-unit laundry with washer and dryer included, central A/C, and a second balcony off the family room that's perfect for morning coffee, evening sunsets, or simply unwinding after a long day. Residents enjoy access to community amenities including a pool, fitness center, and clubhouse. Major exterior updates have already been completed, including a new roof in 2020 and fresh exterior paint in 2026.Ideally located near shopping, grocery stores, trails, parks, and open space, with easy access to Boulder, Louisville, Lafayette, Denver, and beyond. Top-floor living, two outdoor spaces, and the added value of a private garage make this condo stand out from the rest plus a parking permit for a second vehicle. Don't miss your opportunity to see it before it's gone!
For sale
$348,200
1080 Opal St #201, Broomfield, CO 80020
2beds
1,025sqft
Condominium
Built in 1999
-- sqft lot
$341,200 Zestimate®
$340/sqft
$391/mo HOA
What's special
- 16 days |
- 300 |
- 11 |
Zillow last checked:
Listing updated:
Listed by:
Terri Lay 303-666-6500,
RE/MAX Alliance-Lsvl
Source: IRES as distributed by MLS GRID,MLS#: 1065301
Facts & features
Interior
Bedrooms & bathrooms
- Bedrooms: 2
- Bathrooms: 2
- Full bathrooms: 2
- Main level bathrooms: 2
Primary bedroom
- Description: Carpet
- Features: Full Primary Bath
- Level: Main
- Area: 220 Square Feet
- Dimensions: 20 x 11
Bedroom 2
- Description: Carpet
- Level: Main
Dining room
- Description: Luxury Vinyl
- Level: Main
Family room
- Description: Luxury Vinyl
- Level: Main
Kitchen
- Description: Luxury Vinyl
- Level: Main
- Area: 80 Square Feet
- Dimensions: 8 x 10
Laundry
- Description: Linoleum
- Level: Main
Heating
- Forced Air
Cooling
- Central Air
Appliances
- Included: Gas Range, Dishwasher, Refrigerator, Washer, Dryer, Microwave
Features
- Eat-in Kitchen, Pantry, Walk-In Closet(s), High Ceilings
- Windows: Window Coverings
- Basement: None
Interior area
- Total structure area: 1,025
- Total interior livable area: 1,025 sqft
- Finished area above ground: 1,025
Video & virtual tour
Property
Parking
- Total spaces: 1
- Parking features: Detached
- Garage spaces: 1
- Details: Detached
Features
- Levels: Two
- Stories: 2
- Exterior features: Balcony
Details
- Parcel number: R1145751
- Zoning: PUD
- Special conditions: Private Owner
Construction
Type & style
- Home type: Condo
- Property subtype: Condominium
- Attached to another structure: Yes
Materials
- Other
- Roof: Composition
Condition
- New construction: No
- Year built: 1999
Utilities & green energy
- Electric: Xcel
- Gas: Xcel
- Sewer: Public Sewer
- Water: City
- Utilities for property: Natural Gas Available, Electricity Available, Cable Available
Green energy
- Energy efficient items: Windows
Community & HOA
Community
- Features: Clubhouse, Pool, Fitness Center
- Subdivision: Miramonte Ranch Condo 6a-6k
HOA
- Has HOA: Yes
- Services included: Common Amenities, Trash, Snow Removal, Management, Exterior Maintenance, Water, Sewer
- HOA fee: $391 monthly
- HOA name: MSI- Miramonte Ranch
- HOA phone: 303-420-4433
Location
- Region: Broomfield
Financial & listing details
- Price per square foot: $340/sqft
- Tax assessed value: $374,360
- Annual tax amount: $2,335
- Date on market: 7/29/2026
- Listing terms: Cash,Conventional,FHA,VA Loan,1031 Exchange
- Exclusions: Seller's personal property.
- Electric utility on property: Yes
Estimated market value
$341,200
$324,000 - $358,000
$2,109/mo
Price history
| Date | Event | Price |
|---|---|---|
| 7/30/2026 | Listed for sale | $348,200+16.5%$340/sqft |
Source:  IRES as distributed by MLS GRID #1065301 Report a problem IRES as distributed by MLS GRID #1065301 Report a problem | ||
| 5/16/2018 | Sold | $299,000$292/sqft |
Source: Public Record Report a problem | ||
| 4/25/2018 | Pending sale | $299,000$292/sqft |
Source: Coldwell Banker Residential Brokerage - North Metro #2685951 Report a problem | ||
| 4/23/2018 | Price change | $299,000-2%$292/sqft |
Source: Coldwell Banker Residential Brokerage - North Metro #2685951 Report a problem | ||
| 4/18/2018 | Listed for sale | $305,000$298/sqft |
Source: COLDWELL BANKER RESIDENTIAL 56 #2685951 Report a problem | ||
| 3/4/2017 | Listing removed | $1,500$1/sqft |
Source: Owner Report a problem | ||
| 2/4/2017 | Listed for rent | $1,500$1/sqft |
Source: Owner Report a problem | ||
Public tax history
| Year | Property taxes | Tax assessment |
|---|---|---|
| 2025 | $2,028 +0.2% | $25,080 -1% |
| 2024 | $2,024 +2.3% | $25,330 -3.6% |
| 2023 | $1,978 +0.5% | $26,270 +24.8% |
| 2022 | $1,968 -0.7% | $21,050 |
| 2021 | $1,981 +0.2% | $21,050 0% |
| 2020 | $1,978 +24% | $21,060 -0.7% |
| 2019 | $1,594 | $21,200 +25.5% |
| 2018 | $1,594 +1.5% | $16,890 -9.5% |
| 2017 | $1,570 +25% | $18,670 +40.2% |
| 2016 | $1,256 +3.6% | $13,320 +22.3% |
| 2015 | $1,213 +19.7% | $10,890 |
| 2014 | $1,014 -1.7% | $10,890 -7.6% |
| 2013 | $1,031 +1.1% | $11,780 |
| 2012 | $1,020 +1.2% | $11,780 |
| 2011 | $1,008 +4.6% | $11,780 |
| 2010 | $963 -5.3% | $11,780 |
| 2009 | $1,017 +1.6% | $11,780 -6.4% |
| 2008 | $1,002 -3% | $12,580 |
| 2007 | $1,033 | $12,580 -1% |
| 2006 | -- | $12,710 |
| 2005 | -- | $12,710 -4.1% |
| 2004 | -- | $13,250 -13% |
| 2003 | -- | $15,230 +15.7% |
| 2002 | -- | $13,160 |
Find assessor info on the county website
Monthly payment
Est. payment
Payment breakdown
Explore the cost of this home by adjusting the details. Changes won't be saved.Climate risks
Neighborhood: Miramonte
Nearby schools
GreatSchools rating
- 8/10Kohl Elementary SchoolGrades: PK-5Distance: 0.4 mi
- 5/10Broomfield Heights Middle SchoolGrades: 6-8Distance: 0.7 mi
- 9/10Broomfield High SchoolGrades: 9-12Distance: 0.7 mi
Schools provided by the listing agent
- Elementary: Kohl
- Middle: Aspen Creek
- High: Broomfield
Source: IRES as distributed by MLS GRID. This data may not be complete. We recommend contacting the local school district to confirm school assignments for this home.
- $295,2002 bd2 ba1k sqft1080 Opal St 24-102 #102, Broomfield, CO 80020Off Market
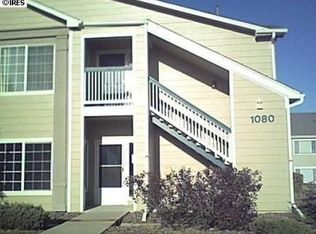
- $330,0002 bd2 ba1k sqft1080 Opal St UNIT 104, Broomfield, CO 80020Sold

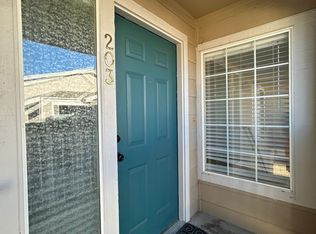
- $335,6002 bd2 ba1k sqft1080 Opal St UNIT 203, Broomfield, CO 80020Off Market
- $327,0002 bd2 ba1k sqft1080 Opal St UNIT 101, Broomfield, CO 80020Off Market

- $352,3002 bd2 ba1k sqft1080 Opal St UNIT 102, Broomfield, CO 80020Off Market
- $331,6002 bd2 ba1k sqft1080 Opal St UNIT 103, Broomfield, CO 80020Off Market
- $333,4002 bd2 ba1k sqft1080 Opal St UNIT 202, Broomfield, CO 80020Off Market
- $335,6002 bd2 ba1k sqft1080 Opal St UNIT 204, Broomfield, CO 80020Off Market
A local agent can set up tours, give advice and negotiate with sellers.
A local lender can help you make sure your offer is ready when you are.
Similar homes
- $347,9002 bd2 ba1k sqft1010 Opal St #204, Broomfield, CO 80020For Sale

 MLS ID #1060266, Steven Carter, RE/MAX of Boulder, Inc. IRES as distributed by MLS GRID
 - $349,9002 bd2 ba1k sqft8477 Everett Way #C, Arvada, CO 80005For Sale
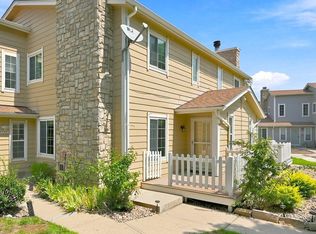 MLS ID #1066170, Paul D Andrews, Resident Realty. IRES as distributed by MLS GRID
 - $395,0002 bd2 ba1k sqft780 Copper Ln #207, Louisville, CO 80027For Sale
 MLS ID #1065999, Alex Peters, Keller Williams-Advantage Rlty. IRES as distributed by MLS GRID
 - $345,0002 bd2 ba1.1k sqft2985 Blue Sky Cir #7-204, Erie, CO 80516For Sale
 MLS ID #1062198, Craig Cowley, WK Real Estate Longmont. IRES as distributed by MLS GRID
 - $324,9002 bd2 ba1.2k sqft8948 Fox Drive #4-104, Denver, CO 80260For Sale
 MLS ID #5145203, April Denmon, Keller Williams Realty Downtown LLC. REcolorado as distributed by MLS GRID
 - $369,0003 bd2 ba1.3k sqft12903 Lafayette St #H, Thornton, CO 80241For SaleMLS ID #1063668, Lenny Maiocco, RE/MAX Alliance-Lafayette. IRES as distributed by MLS GRID
- $334,9002 bd3 ba1.2k sqft9060 Gale Boulevard #2, Thornton, CO 80260For SaleMLS ID #5738241, Andy Bedard, 1 Percent Lists Front Range Realty. REcolorado as distributed by MLS GRID
- $320,0002 bd1 ba845 sqft5946 Gunbarrel Ave #C, Boulder, CO 80301For SaleMLS ID #1065865, Chris Goodman, HomeSmart Westminster. IRES as distributed by MLS GRID
- $285,0002 bd2 ba1.2k sqft3271 E 103rd Place #1305, Thornton, CO 80229For SaleMLS ID #8547994, EMPOWERHOME Team, Keller Williams DTC. REcolorado as distributed by MLS GRID
- $380,0003 bd2 ba1.3k sqft803 E 98th Avenue #105, Denver, CO 80229For SaleMLS ID #6819026, Tamara Scott, Redfin Corporation. REcolorado as distributed by MLS GRID
- $340,0002 bd2 ba1.2k sqftThe Lodge at Terralago, Thornton, CO 80241For SaleMLS ID #6346491, Francine Trujillo, RE/MAX Northwest Inc. REcolorado as distributed by MLS GRID
- $389,0002 bd3 ba1.2k sqftLake Arbor Village, Arvada, CO 80003For SaleMLS ID #7786575, Nita Kolarsick, Camber Realty, LTD. REcolorado as distributed by MLS GRID
- $390,0002 bd2 ba1.3k sqft10760 Eliot Circle #203, Westminster, CO 80234For SaleMLS ID #7364892, David Hakimi, Berkshire Hathaway HomeServices Colorado Real Estate, LLC – Erie. REcolorado as distributed by MLS GRID
- $365,0003 bd2 ba1.3k sqft12905 Lafayette Street #H, Thornton, CO 80241For SaleMLS ID #7794636, Karina Podlesny, Equity Colorado Real Estate. REcolorado as distributed by MLS GRID
- $375,0002 bd2 ba961 sqft4895 Twin Lakes Rd #4, Boulder, CO 80301For SaleMLS ID #1063349, Kathleen Winegardner, Kearney Realty. IRES as distributed by MLS GRID
- $515,0002 bd2 ba1.3k sqft13749 Legend Trail #101, Broomfield, CO 80023For SaleMLS ID #2133078, Kelli Frenchmore, Distinct Real Estate LLC. REcolorado as distributed by MLS GRID
- $360,0003 bd2 ba1.3k sqft837 E 98th Ave #407, Thornton, CO 80229For SaleMLS ID #1061320, Hannah Hester, Live West Realty. IRES as distributed by MLS GRID
- $350,0002 bd3 ba1.3k sqft137 Foxglove Drive, Brighton, CO 80601For SaleMLS ID #2065358, Bernadette Reed, RE/MAX Professionals. REcolorado as distributed by MLS GRID
- $319,5002 bd2 ba1.1k sqft3100 Blue Sky Cir #14-303, Erie, CO 80516For SaleMLS ID #1061372, Laura Whittaker-Morningstar, Compass - Boulder. IRES as distributed by MLS GRID
- $395,0002 bd3 ba1.4k sqft1137 W 112th Ave #C, Westminster, CO 80234For SaleMLS ID #1063362, Tonya Deiter, RE/MAX Alliance-Longmont. IRES as distributed by MLS GRID
