Super cute townhome with two bedrooms each with ensuites and walk-in closets. New LVP flooring on the main level. Fireplace and built-ins in the living room. Bathrooms have been updated. Complex has a great pool located just a short walk from the home. Close to everything, shopping, parks, DIA, Denver and restaurants. Newer A/C, furnace and hot 'water heater.
For sale
$395,000
1137 W 112th Ave #C, Westminster, CO 80234
2beds
1,475sqft
Condominium
Built in 1998
-- sqft lot
$390,600 Zestimate®
$268/sqft
$435/mo HOA
What's special
- 49 days |
- 174 |
- 3 |
Zillow last checked:
Listing updated:
Listed by:
Tonya Deiter 303-651-3939,
RE/MAX Alliance-Longmont
Source: IRES as distributed by MLS GRID,MLS#: 1063362
Facts & features
Interior
Bedrooms & bathrooms
- Bedrooms: 2
- Bathrooms: 3
- Full bathrooms: 2
- 1/2 bathrooms: 1
- Main level bathrooms: 1
Primary bedroom
- Description: Carpet
- Level: Upper
- Area: 120 Square Feet
- Dimensions: 10 x 12
Bedroom 2
- Description: Carpet
- Level: Upper
- Area: 132 Square Feet
- Dimensions: 12 x 11
Kitchen
- Description: Laminate
- Level: Main
- Area: 100 Square Feet
- Dimensions: 10 x 10
Living room
- Description: Carpet
- Level: Main
- Area: 182 Square Feet
- Dimensions: 13 x 14
Heating
- Forced Air
Cooling
- Central Air
Appliances
- Included: Dishwasher, Refrigerator, Washer, Dryer, Microwave, Disposal
Features
- Windows: Window Coverings
- Basement: None
Interior area
- Total structure area: 1,475
- Total interior livable area: 1,475 sqft
- Finished area above ground: 1,475
Video & virtual tour
Property
Parking
- Total spaces: 2
- Parking features: Attached
- Attached garage spaces: 2
- Details: Attached
Features
- Levels: Two
- Stories: 2
Lot
- Size: 3,365 Square Feet
Details
- Parcel number: R0116126
- Zoning: SFR
- Special conditions: Private Owner
Construction
Type & style
- Home type: Condo
- Property subtype: Condominium
- Attached to another structure: Yes
Materials
- Frame
- Roof: Composition
Condition
- New construction: No
- Year built: 1998
Utilities & green energy
- Electric: Xcel
- Gas: Xcel
- Water: City
- Utilities for property: None
Community & HOA
Community
- Features: Pool
- Subdivision: Westbury Farms At Apple Valley North
HOA
- Has HOA: Yes
- Services included: Trash, Exterior Maintenance, Water, Sewer
- HOA fee: $435 monthly
- HOA name: Cap Management
Location
- Region: Westminster
Financial & listing details
- Price per square foot: $268/sqft
- Tax assessed value: $404,000
- Annual tax amount: $2,832
- Date on market: 7/4/2026
- Listing terms: Cash,Conventional,FHA,VA Loan
Estimated market value
$390,600
$371,000 - $410,000
$2,534/mo
Price history
| Date | Event | Price |
|---|---|---|
| 7/4/2026 | Listed for sale | $395,000-2.5%$268/sqft |
Source:  IRES as distributed by MLS GRID #1063362 Report a problem IRES as distributed by MLS GRID #1063362 Report a problem | ||
| 5/3/2022 | Sold | $405,000+2.5%$275/sqft |
Source: Public Record Report a problem | ||
| 5/2/2022 | Pending sale | $395,000$268/sqft |
Source:  RE/MAX International #5738838 Report a problem RE/MAX International #5738838 Report a problem | ||
| 5/2/2022 | Listing removed | -- |
Source: RE/MAX International Report a problem | ||
| 4/5/2022 | Pending sale | $395,000$268/sqft |
Source: RE/MAX International #5738838 Report a problem | ||
| 4/2/2022 | Listed for sale | $395,000+150%$268/sqft |
Source: RE/MAX International #5738838 Report a problem | ||
| 8/15/2012 | Sold | $158,000$107/sqft |
Source: Public Record Report a problem | ||
| 4/22/2012 | Listing removed | $158,000$107/sqft |
Source: Keller Williams LLC #1068909 Report a problem | ||
| 2/23/2012 | Listed for sale | $158,000-15.3%$107/sqft |
Source: Keller Williams LLC #1068909 Report a problem | ||
| 7/6/2007 | Sold | $186,500+4.2%$126/sqft |
Source: Public Record Report a problem | ||
| 4/19/2006 | Sold | $179,000+30.7%$121/sqft |
Source: Public Record Report a problem | ||
| 4/2/1999 | Sold | $136,955$93/sqft |
Source: Public Record Report a problem | ||
Public tax history
| Year | Property taxes | Tax assessment |
|---|---|---|
| 2025 | $2,129 +1.1% | $25,250 -4.8% |
| 2024 | $2,105 -1.5% | $26,520 |
| 2023 | $2,138 -3.2% | $26,520 +24% |
| 2022 | $2,208 | $21,380 -2.8% |
| 2021 | -- | $21,990 +2.4% |
| 2020 | $2,169 | $21,480 -0.1% |
| 2019 | $2,169 +11.3% | $21,510 +15.7% |
| 2018 | $1,949 | $18,590 |
| 2017 | $1,949 | $18,590 +23.4% |
| 2016 | -- | $15,060 |
| 2015 | $1,465 | $15,060 +19.9% |
| 2014 | -- | $12,560 |
| 2013 | -- | $12,560 +5.5% |
| 2012 | -- | $11,910 |
| 2011 | -- | $11,910 -4.2% |
| 2010 | -- | $12,430 |
| 2009 | -- | $12,430 -11.5% |
| 2008 | -- | $14,040 |
| 2007 | -- | $14,040 -1.1% |
| 2006 | -- | $14,200 |
| 2005 | -- | $14,200 -3.8% |
| 2004 | -- | $14,760 |
| 2003 | $1,311 +2.4% | $14,760 +6.3% |
| 2002 | $1,281 +3.2% | $13,890 +9.3% |
| 2001 | $1,242 | $12,710 |
Find assessor info on the county website
Monthly payment
Est. payment
Payment breakdown
Explore the cost of this home by adjusting the details. Changes won't be saved.Climate risks
Neighborhood: 80234
Nearby schools
GreatSchools rating
- 6/10Cotton Creek Elementary SchoolGrades: K-5Distance: 5.4 mi
- 5/10Silver Hills Middle SchoolGrades: 6-8Distance: 1.6 mi
- 4/10Northglenn High SchoolGrades: 9-12Distance: 1.5 mi
Schools provided by the listing agent
- Elementary: Cotton Creek
- Middle: Silver Hills
- High: Northglenn
Source: IRES as distributed by MLS GRID. This data may not be complete. We recommend contacting the local school district to confirm school assignments for this home.
- $405,0003 bd3 ba1.4k sqft1137 W 112th Ave UNIT A, Westminster, CO 80234Off Market

- $408,6003 bd3 ba1.4k sqft1137 W 112th Ave UNIT B, Westminster, CO 80234Off Market
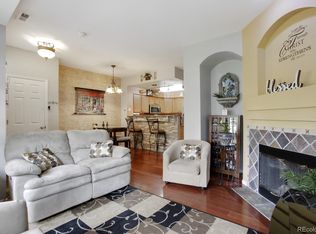
- $364,0002 bd2 ba1.4k sqft1137 W 112th Ave UNIT D, Westminster, CO 80234Off Market
- $420,0002 bd3 ba1.3k sqft1129 W 112th Ave UNIT A, Westminster, CO 80234Sold

- $362,5002 bd2 ba1.4k sqft1219 W 112th Ave UNIT B, Westminster, CO 80234Off Market
- $408,5003 bd3 ba1.4k sqft1219 W 112th Ave UNIT C, Westminster, CO 80234Off Market
- $391,8003 bd3 ba1.4k sqft1219 W 112th Ave UNIT D, Westminster, CO 80234Off Market
- $417,5002 bd3 ba1.4k sqft1219 W 112th Ave UNIT A, Westminster, CO 80234Sold
A local agent can set up tours, give advice and negotiate with sellers.
Similar homes
- $390,0002 bd2 ba1.3k sqft10760 Eliot Circle #203, Westminster, CO 80234For Sale
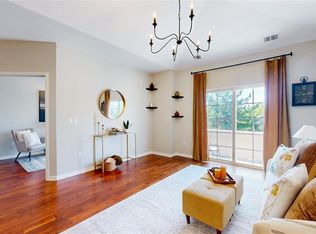
 MLS ID #7364892, David Hakimi, Berkshire Hathaway HomeServices Colorado Real Estate, LLC – Erie. REcolorado as distributed by MLS GRID
 - $404,9002 bd3 ba1.5k sqft11207 Osage Cir #B, Northglenn, CO 80234For Sale
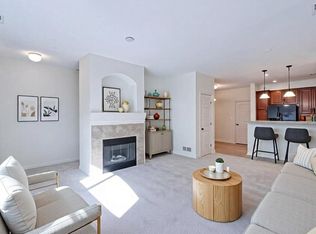
 MLS ID #1052449, Sharon Fusiek, RE/MAX Northwest. IRES as distributed by MLS GRID
 - $445,0003 bd3 ba1.5k sqft11251 Osage #E, Northglenn, CO 80234For Sale
 MLS ID #3798788, Michael Kenney, Better Homes & Gardens Real Estate - Kenney & Co.. REcolorado as distributed by MLS GRID
 - $415,0002 bd2 ba1.3k sqftSettlers Chase, Thornton, CO 80229For Sale
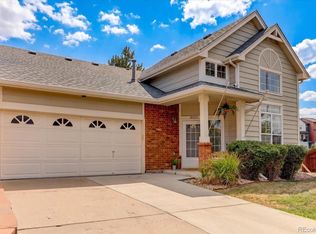 MLS ID #5012347, Loretta Hernandez, Marigold Realty LLC. REcolorado as distributed by MLS GRID
 - $370,0003 bd3 ba1.7k sqft11554 Community Center Dr #28, Northglenn, CO 80233For SaleMLS ID #1063662, Kelley Trujillo, HomeSmart. IRES as distributed by MLS GRID
- $310,0002 bd2 ba1k sqft11109 Alcott Street #A, Westminster, CO 80234For SaleMLS ID #5146491, Whitney L. Cain, LIV Sotheby's International Realty. REcolorado as distributed by MLS GRID
- $389,9002 bd3 ba1.9k sqft9930 Grove Street #A, Westminster, CO 80031For SaleMLS ID #7401744, Jody Bennigsdorf, RE/MAX Alliance. REcolorado as distributed by MLS GRID
- $355,0003 bd2 ba1.3k sqft837 E 98th Ave #407, Thornton, CO 80229For SaleMLS ID #1061320, Hannah Hester, Live West Realty. IRES as distributed by MLS GRID
- $420,0003 bd4 ba1.7k sqft2416 W 82nd Place #D, Westminster, CO 80031For SaleMLS ID #8248769, Braden Lowery, Thrive Real Estate Group. REcolorado as distributed by MLS GRID
- $579,0003 bd4 ba2.2k sqft2498 W 111th Pl, Westminster, CO 80234For SaleMLS ID #1065440, Connie Quinn, Coldwell Banker Realty-N Metro. IRES as distributed by MLS GRID
- $324,9002 bd2 ba1.2k sqft8948 Fox Drive #4-104, Denver, CO 80260For SaleMLS ID #5145203, April Denmon, Keller Williams Realty Downtown LLC. REcolorado as distributed by MLS GRID
- $334,9002 bd3 ba1.2k sqft9060 Gale Boulevard #2, Thornton, CO 80260For SaleMLS ID #5738241, Andy Bedard, 1 Percent Lists Front Range Realty. REcolorado as distributed by MLS GRID
- $380,0002 bd3 ba1.6k sqft14300 Waterside Lane #T1, Broomfield, CO 80023For SaleMLS ID #8777376, Thaddeus Howells, Compass - Denver. REcolorado as distributed by MLS GRID
- $359,9002 bd3 ba1.2k sqft9778 Cherry Lane, Denver, CO 80229For SaleMLS ID #3962749, Larry Elwood, City West Real Estate. REcolorado as distributed by MLS GRID
- $399,9502 bd2 ba1.1k sqft8271 W 90th Place #1603, Broomfield, CO 80021For SaleMLS ID #9598116, April Sieck, Keller Williams Preferred Realty. REcolorado as distributed by MLS GRID
- $450,0004 bd3 ba1.4k sqft8414 Kalamath Street, Denver, CO 80260For SaleMLS ID #1580334, Jennifer McManus, Real Broker, LLC DBA Real. REcolorado as distributed by MLS GRID
- $312,0002 bd3 ba1k sqft3094 W 107th Place #C, Westminster, CO 80031For SaleMLS ID #9744063, Allison Cassieri, North Metro Realty LLC. REcolorado as distributed by MLS GRID
- $499,0002 bd2 ba1.3k sqft13749 Legend Trail #101, Broomfield, CO 80023For SaleMLS ID #2133078, Kelli Frenchmore, Distinct Real Estate LLC. REcolorado as distributed by MLS GRID
- $369,9002 bd3 ba1.3k sqft12704 Jasmine Street #C, Brighton, CO 80602For SaleMLS ID #5153259, Chelsea Harold, Golba Group Real Estate. REcolorado as distributed by MLS GRID
- $360,0002 bd2 ba1k sqft5036 E 125th Avenue, Thornton, CO 80241For SaleMLS ID #3611640, Jennifer Arredondo, JPAR Modern Real Estate. REcolorado as distributed by MLS GRID
