Priced to sell! We recently reduced the price of this spacious 2 bedroom, 2.5-bath townhome by $20k. Located in the desirable North Park community of Westminster, an END UNIT featuring an open floor plan with abundant natural light, this home offers comfortable living and great potential to make it your own. The main living area flows seamlessly into the dining and kitchen spaces, creating an ideal setup for everyday living and entertaining. Upstairs you'll find a loft ideal for a home office, and both bedrooms offer privacy and generous space. Finished basement provides additional living space with bonus room that would be ideal for a workout or craft room. Enjoy evenings on the front patio with easy access to the community pool and clubhouse, conveniently located right across the street! The oversized attached 2-car garage provides plenty of room for parking and storage. Newer furnace and central air, newer water heater, some of the high ticket items have been done. The home needs some updating, but could be a fantastic opportunity for buyers looking to add their personal touches and build equity. Enjoy all the amenities North Park has to offer and convenient access to shopping, dining, and easy access to highways and outdoor recreation. Minutes to the Westminster Recreation Center, Westminster Promenade, Legacy Ridge Golf Course and miles of walking/biking trails. Don't wait! Schedule your showing today!
For sale
Price cut: $2.5K (7/23)
$397,400
9930 Grove Street #A, Westminster, CO 80031
2beds
1,917sqft
:
Get pre-qualified$2,841/mo
Townhouse
Built in 1984
1,296 Square Feet Lot
$-- Zestimate®
$207/sqft
$389/mo HOA
What's special
- 68 days |
- 439 |
- 26 |
Zillow last checked:
Listing updated:
Listed by:
Jody Bennigsdorf 303-903-2472 Jodysellscohomes@gmail.com,
RE/MAX Alliance
Source: REcolorado as distributed by MLS GRID,MLS#: 7401744
Facts & features
Interior
Bedrooms & bathrooms
- Bedrooms: 2
- Bathrooms: 3
- Full bathrooms: 2
- 1/2 bathrooms: 1
- Main level bathrooms: 1
Bedroom
- Description: 2nd Bedroom
- Level: Upper
Bedroom
- Description: Primary Bedroom
- Level: Upper
Bathroom
- Description: Main Floor Bath
- Features: En Suite Bathroom
- Level: Main
Bathroom
- Description: Hall Bath
- Level: Upper
Bathroom
- Description: Prmary Ensuite Bathroom
- Level: Upper
Bonus room
- Description: Basement Bonus Room
- Level: Basement
Dining room
- Description: Dining Room
Family room
- Description: Family Room
- Level: Basement
Kitchen
- Description: Kitchen
Living room
- Description: Living Room
- Level: Main
Loft
- Description: Loft
- Level: Upper
Utility room
- Description: Utility Room/Storage
- Level: Basement
Heating
- Forced Air
Cooling
- Central Air
Appliances
- Included: Dishwasher, Disposal, Dryer, Microwave, Oven, Refrigerator, Washer
Features
- High Ceilings, Open Floorplan
- Flooring: Carpet, Laminate
- Basement: Finished,Full
- Number of fireplaces: 1
- Fireplace features: Living Room
- Common walls with other units/homes: 1 Common Wall
Interior area
- Total structure area: 1,917
- Total interior livable area: 1,917 sqft
- Finished area above ground: 1,311
- Finished area below ground: 454
Property
Parking
- Total spaces: 2
- Parking features: Insulated Garage, Oversized
- Attached garage spaces: 2
Features
- Levels: Two
- Stories: 2
- Patio & porch: Front Porch, Patio
- Pool features: Outdoor Pool
Lot
- Size: 1,296 Square Feet
- Features: Greenbelt
Details
- Parcel number: R0045238
- Special conditions: Standard
Construction
Type & style
- Home type: Townhouse
- Property subtype: Townhouse
- Attached to another structure: Yes
Materials
- Brick, Frame, Wood Siding
- Foundation: Concrete Perimeter
- Roof: Composition
Condition
- Year built: 1984
Utilities & green energy
- Sewer: Public Sewer
- Water: Public
Community & HOA
Community
- Subdivision: Northpark
HOA
- Has HOA: Yes
- Amenities included: Clubhouse, Pool, Spa/Hot Tub
- Services included: Reserve Fund, Insurance, Maintenance Grounds, Maintenance Structure, Sewer, Snow Removal, Trash, Water
- HOA fee: $389 monthly
- HOA name: Advanced HOA Management
- HOA phone: 303-482-2213
Location
- Region: Westminster
Financial & listing details
- Price per square foot: $207/sqft
- Tax assessed value: $417,000
- Annual tax amount: $3,058
- Date on market: 5/21/2026
- Listing terms: Cash,Conventional,FHA,VA Loan
- Exclusions: None
- Ownership: Individual
- Road surface type: Paved
Estimated market value
Not available
Estimated sales range
Not available
Not available
Price history
| Date | Event | Price |
|---|---|---|
| 7/23/2026 | Price change | $397,400-0.6%$207/sqft |
Source:  REcolorado as distributed by MLS GRID #7401744 Report a problem REcolorado as distributed by MLS GRID #7401744 Report a problem | ||
| 6/10/2026 | Price change | $399,900-4.8%$209/sqft |
Source: REcolorado as distributed by MLS GRID #7401744 Report a problem | ||
| 5/21/2026 | Listed for sale | $419,900+118.7%$219/sqft |
Source: REcolorado as distributed by MLS GRID #7401744 Report a problem | ||
| 6/30/2006 | Sold | $192,000+1.1%$100/sqft |
Source: Public Record Report a problem | ||
| 7/3/2002 | Sold | $189,975$99/sqft |
Source: Public Record Report a problem | ||
Public tax history
| Year | Property taxes | Tax assessment |
|---|---|---|
| 2025 | $2,432 +1.1% | $26,070 -8.2% |
| 2024 | $2,406 +0.1% | $28,410 |
| 2023 | $2,404 -3.1% | $28,410 +24.2% |
| 2022 | $2,482 | $22,870 -2.8% |
| 2021 | -- | $23,520 +7.6% |
| 2020 | $2,318 | $21,850 -0.2% |
| 2019 | $2,318 +4.3% | $21,890 +8.6% |
| 2018 | $2,223 | $20,160 |
| 2017 | $2,223 | $20,160 +25.7% |
| 2016 | -- | $16,040 |
| 2015 | $1,646 | $16,040 +14.5% |
| 2014 | -- | $14,010 |
| 2013 | -- | $14,010 +3% |
| 2012 | -- | $13,600 |
| 2011 | -- | $13,600 -2.4% |
| 2010 | -- | $13,940 |
| 2009 | -- | $13,940 +2.5% |
| 2008 | -- | $13,600 |
| 2007 | -- | $13,600 -5.4% |
| 2006 | -- | $14,370 |
| 2005 | -- | $14,370 +5.8% |
| 2004 | -- | $13,580 |
| 2003 | $1,464 +5.1% | $13,580 -6.9% |
| 2002 | $1,393 +10.4% | $14,590 +17.1% |
| 2001 | $1,262 | $12,460 |
Find assessor info on the county website
Monthly payment
Est. payment
Payment breakdown
Explore the cost of this home by adjusting the details. Changes won't be saved.Climate risks
Neighborhood: 80031
Nearby schools
GreatSchools rating
- 2/10Rocky Mountain Elementary SchoolGrades: K-5Distance: 0.3 mi
- 5/10Silver Hills Middle SchoolGrades: 6-8Distance: 3.6 mi
- 4/10Northglenn High SchoolGrades: 9-12Distance: 1.7 mi
Schools provided by the listing agent
- Elementary: Rocky Mountain
- Middle: Silver Hills
- High: Northglenn
- District: Adams 12 5 Star Schl
Source: REcolorado as distributed by MLS GRID. This data may not be complete. We recommend contacting the local school district to confirm school assignments for this home.
- $415,0002 bd3 ba2.5k sqft9874 Grove St UNIT B, Westminster, CO 80031Sold
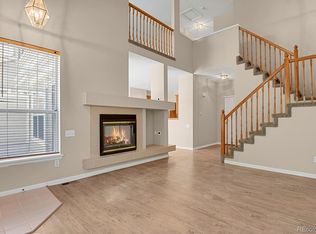
- $411,9002 bd2 ba1.4k sqft9874 Grove St UNIT A, Westminster, CO 80031Off Market
- $415,4002 bd2 ba1.8k sqft9874 Grove St UNIT C, Westminster, CO 80031Off Market
- $460,0003 bd3 ba1.8k sqft9874 Grove St UNIT D, Westminster, CO 80031Off Market
- $450,0002 bd2 ba2.3k sqft9864 Grove St UNIT A, Westminster, CO 80031Sold
- $418,6003 bd4 ba2.1k sqft9930 Grove St UNIT B, Westminster, CO 80031Off Market
- $356,9003 bd2 ba2k sqft9930 Grove St UNIT C, Westminster, CO 80031Off Market
- $2,3002 bd3 ba1.5k sqft9930 Grove St UNIT D, Westminster, CO 80031For Rent
A local agent can set up tours, give advice and negotiate with sellers.
Similar homes
- $345,0002 bd3 ba1k sqft3016 W 107th Place #G, Westminster, CO 80031For Sale

 MLS ID #9257669, Honor Heer, Thrive Real Estate Group. REcolorado as distributed by MLS GRID
 - $310,0002 bd3 ba1.5k sqft2941 W 81st Avenue #C, Westminster, CO 80031For Sale
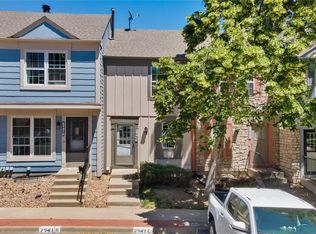 MLS ID #2123481, Michael Phillip, Brokers Guild Homes. REcolorado as distributed by MLS GRID
 - $275,0002 bd2 ba1.5k sqft2967 W 81st Avenue #D, Westminster, CO 80031For Sale
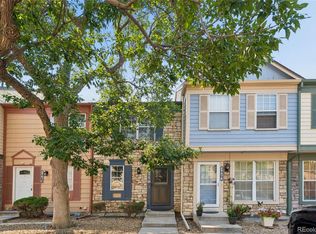 MLS ID #1735053, Elaine Maul, You 1st Realty. REcolorado as distributed by MLS GRID
 - $540,0003 bd3 ba2.3k sqft3307 W 114th Circle #B, Westminster, CO 80031For Sale
 MLS ID #2740833, Jason Golliher, Home Navigators Realty. REcolorado as distributed by MLS GRID
 - $360,0002 bd2 ba1.1k sqft8791 Allison Drive #E, Arvada, CO 80005For SaleMLS ID #2743434, Michael Woolworth, Seven6 Real Estate. REcolorado as distributed by MLS GRID
- $385,0003 bd3 ba1.5k sqft3000 E 112th Avenue #13, Northglenn, CO 80233For SaleMLS ID #1896116, Jill Ishmael, Fathom Realty Colorado LLC. REcolorado as distributed by MLS GRID
- $310,0002 bd2 ba1k sqft11109 Alcott Street #A, Westminster, CO 80234For SaleMLS ID #5146491, Whitney L. Cain, LIV Sotheby's International Realty. REcolorado as distributed by MLS GRID
- $375,0002 bd2 ba1.9k sqft6889 Xavier Cir #3, Westminster, CO 80030For Sale
 MLS ID #1063231, David Vincent, WK Real Estate. IRES as distributed by MLS GRID
 - $369,9003 bd4 ba1.8k sqftRiverdale Park, Thornton, CO 80602For SaleMLS ID #9055954, Josiah Gallegos, JPAR Modern Real Estate. REcolorado as distributed by MLS GRID
- $399,0003 bd2 ba1.2k sqft6321 Oak Ct, Arvada, CO 80004For SaleMLS ID #1058405, Brian Conley, West and Main Homes. IRES as distributed by MLS GRID
- $274,9002 bd2 ba1.1k sqft9864 Orangewood Drive, Denver, CO 80260For SaleMLS ID #8721392, Samantha Smersh, eXp Realty, LLC. REcolorado as distributed by MLS GRID
- $380,0002 bd2 ba1.8k sqft1768 Robb Street, Denver, CO 80215For SaleMLS ID #2400391, Nick Papantonakis, RE/MAX Alliance - Olde Town. REcolorado as distributed by MLS GRID
- $389,0003 bd3 ba2.2k sqft54 S Evanston Way, Aurora, CO 80012For SaleMLS ID #1059645, Kelley Trujillo, HomeSmart. IRES as distributed by MLS GRID
- $484,0002 bd2 ba1.8k sqft9321 W 104th Place, Broomfield, CO 80021For SaleMLS ID #6169463, Ken Blevins, Real Broker, LLC DBA Real. REcolorado as distributed by MLS GRID
- $389,0003 bd3 ba1.5k sqft1470 S Quebec Way #129, Denver, CO 80231For SaleMLS ID #6045792, Robert Marinaro, PMI Aspire. REcolorado as distributed by MLS GRID
- $555,0004 bd3 ba2.2k sqft5793 W 75th Avenue, Arvada, CO 80003For SaleMLS ID #4094146, Amanda DiVito Parle, Real Broker, LLC DBA Real. REcolorado as distributed by MLS GRID
- $315,0002 bd2 ba1k sqft6545 W 84th Way #122, Arvada, CO 80003For SaleMLS ID #4417596, Alicia Voss, Milehimodern. REcolorado as distributed by MLS GRID
- $418,0002 bd3 ba1.8k sqft1909 S Kipling Street #A, Lakewood, CO 80227For SaleMLS ID #5290259, Ryan Laird, Wahlen Properties. REcolorado as distributed by MLS GRID
- $395,0002 bd2 ba1.5k sqft1415 S Dayton Court, Denver, CO 80247For SaleMLS ID #7273210, Cassandra Wooley, Key Team Real Estate Corp.. REcolorado as distributed by MLS GRID
- $325,0003 bd3 ba1.7k sqft10693 W 63rd Drive #102, Arvada, CO 80004For SaleMLS ID #9892071, Piyush Ashra, MB Vibrant Real Estate, Inc. REcolorado as distributed by MLS GRID
