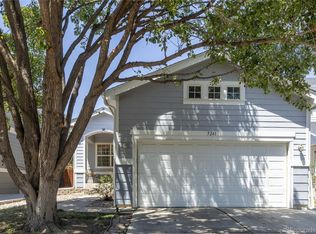
Welcome home to this exceptionally clean and well-maintained 3 bed, 3 bath home featuring a desirable main-level primary suite, an additional main-floor bedroom or office, plus an upstairs loft. The vaulted ceilings create a bright, open feel throughout and the thoughtfully designed floor plan offers comfortable living spaces. The beautiful plantation shutters throughout the home are a reminder of the pride of ownership at every turn. Enjoy peace of mind with a brand-new furnace and air conditioner, both backed by a transferable 5-year warranty. Walk through the neighborhood a short distance to Carpenter Park where you can enjoy scenic trails, playgrounds and Carpenter Recreation Center. This home combines comfort, convenience and an unbeatable location. Don’t miss your opportunity to make this move-in-ready home yours!
For sale
Price cut: $25K (7/10)
$385,000
3000 E 112th Avenue #13, Northglenn, CO 80233
3beds
1,534sqft
:
Get pre-qualified$2,651/mo
Townhouse
Built in 2003
-- sqft lot
$386,600 Zestimate®
$251/sqft
$300/mo HOA
What's special
- 37 days |
- 1,231 |
- 86 |
Zillow last checked:
Listing updated:
Listed by:
Jill Ishmael 720-256-1205 jillishmael@gmail.com,
Fathom Realty Colorado LLC
Source: REcolorado as distributed by MLS GRID,MLS#: 1896116
Facts & features
Interior
Bedrooms & bathrooms
- Bedrooms: 3
- Bathrooms: 3
- Full bathrooms: 3
- Main level bathrooms: 2
- Main level bedrooms: 2
Bedroom
- Description: Carpet
- Level: Main
Bedroom
- Description: En Suite, Walk-In Closet, Vaulted Ceilings, Carpet
- Features: Primary Suite
- Level: Main
Bedroom
- Description: Carpet
- Level: Upper
Bathroom
- Description: Tile
- Level: Main
Bathroom
- Description: Tile
- Features: En Suite Bathroom
- Level: Main
Bathroom
- Description: Tile
- Level: Upper
Dining room
- Description: Sliding Glass Door To Patio, Hardwood Floors
- Level: Main
Family room
- Description: Casablanca Fan, Gas Fireplace, Carpet
- Level: Main
Kitchen
- Description: Hardwood Floors
- Level: Main
Laundry
- Description: Tile
- Level: Main
Loft
- Description: Carpet
- Level: Upper
Heating
- Forced Air
Cooling
- Central Air
Appliances
- Included: Dishwasher, Disposal, Dryer, Gas Water Heater, Microwave, Oven, Refrigerator, Washer
- Laundry: In Unit
Features
- Ceiling Fan(s), Five Piece Bath, Granite Counters, Laminate Counters, Pantry, Smoke Free, Tile Counters, Vaulted Ceiling(s), Walk-In Closet(s), Wired for Data
- Flooring: Carpet, Tile, Wood
- Windows: Double Pane Windows
- Basement: Crawl Space,Sump Pump
- Has fireplace: Yes
- Fireplace features: Family Room, Gas Log
- Common walls with other units/homes: 1 Common Wall
Interior area
- Total structure area: 1,534
- Total interior livable area: 1,534 sqft
- Finished area above ground: 1,534
Video & virtual tour
Property
Parking
- Total spaces: 2
- Parking features: Garage - Attached
- Attached garage spaces: 2
Features
- Levels: Two
- Stories: 2
- Entry location: Ground
- Patio & porch: Patio
Details
- Parcel number: R0124982
- Special conditions: Standard
Construction
Type & style
- Home type: Townhouse
- Property subtype: Townhouse
- Attached to another structure: Yes
Materials
- Frame
- Roof: Composition
Condition
- Year built: 2003
Utilities & green energy
- Sewer: Public Sewer
- Water: Public
Community & HOA
Community
- Security: Carbon Monoxide Detector(s), Smoke Detector(s), Video Doorbell
- Subdivision: Homestead At Seven Stones
HOA
- Has HOA: Yes
- Amenities included: Trail(s)
- Services included: Reserve Fund, Insurance, Maintenance Grounds, Maintenance Structure, Snow Removal
- HOA fee: $300 monthly
- HOA name: Homestead At Seven Stones Sub
- HOA phone: 303-457-1444
Location
- Region: Northglenn
Financial & listing details
- Price per square foot: $251/sqft
- Tax assessed value: $433,000
- Annual tax amount: $2,884
- Date on market: 6/29/2026
- Listing terms: Cash,Conventional,FHA,VA Loan
- Exclusions: Seller's Personal Property
- Ownership: Individual
Estimated market value
$386,600
$367,000 - $406,000
$2,613/mo
Price history
| Date | Event | Price |
|---|---|---|
| 7/23/2026 | Listed for sale | $385,000$251/sqft |
Source:  REcolorado as distributed by MLS GRID #1896116 Report a problem REcolorado as distributed by MLS GRID #1896116 Report a problem | ||
| 7/18/2026 | Pending sale | $385,000$251/sqft |
Source: REcolorado as distributed by MLS GRID #1896116 Report a problem | ||
| 7/10/2026 | Price change | $385,000-6.1%$251/sqft |
Source: REcolorado as distributed by MLS GRID #1896116 Report a problem | ||
| 6/29/2026 | Listed for sale | $410,000+64.7%$267/sqft |
Source: REcolorado as distributed by MLS GRID #1896116 Report a problem | ||
| 1/5/2004 | Sold | $248,969$162/sqft |
Source: Public Record Report a problem | ||
Public tax history
| Year | Property taxes | Tax assessment |
|---|---|---|
| 2025 | $2,342 +0.9% | $27,070 -10.1% |
| 2024 | $2,321 +18% | $30,100 |
| 2023 | $1,968 -3.1% | $30,100 +33.6% |
| 2022 | $2,030 | $22,530 -2.8% |
| 2021 | -- | $23,170 +3.9% |
| 2020 | $2,836 | $22,300 -0.2% |
| 2019 | $2,836 +9.7% | $22,340 +13.4% |
| 2018 | $2,584 | $19,700 |
| 2017 | $2,584 | $19,700 +26.7% |
| 2016 | -- | $15,550 |
| 2015 | $1,923 | $15,550 +9% |
| 2014 | -- | $14,270 |
| 2013 | -- | $14,270 -1.3% |
| 2012 | -- | $14,460 |
| 2011 | -- | $14,460 +2.9% |
| 2010 | -- | $14,050 |
| 2009 | -- | $14,050 -14.7% |
| 2008 | -- | $16,480 |
| 2007 | -- | $16,480 +0.9% |
| 2006 | -- | $16,330 |
| 2005 | -- | $16,330 +1.2% |
| 2004 | -- | $16,130 +65.4% |
| 2003 | $562 +6.4% | $9,750 +93.8% |
| 2002 | $528 +45028.2% | $5,030 +50200% |
| 2001 | $1 | $10 |
Find assessor info on the county website
Monthly payment
Est. payment
Payment breakdown
Explore the cost of this home by adjusting the details. Changes won't be saved.Climate risks
Neighborhood: 80233
Nearby schools
GreatSchools rating
- 6/10Stellar Elementary SchoolGrades: K-5Distance: 1.8 mi
- 4/10Northglenn Middle SchoolGrades: 6-8Distance: 1.1 mi
- 2/10Thornton High SchoolGrades: 9-12Distance: 2.6 mi
Schools provided by the listing agent
- Elementary: Stellar
- Middle: Northglenn
- High: Thornton
- District: Adams 12 5 Star Schl
Source: REcolorado as distributed by MLS GRID. This data may not be complete. We recommend contacting the local school district to confirm school assignments for this home.
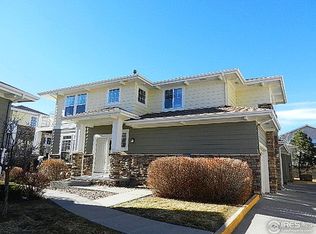
- $370,3002 bd3 ba1.5k sqft3000 E 112th Ave UNIT 15, Northglenn, CO 80233Off Market
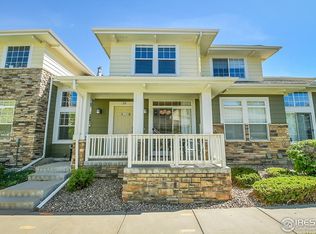
- $465,0003 bd3 ba1.4k sqft3000 112th Ave UNIT 20, Northglenn, CO 80233Sold
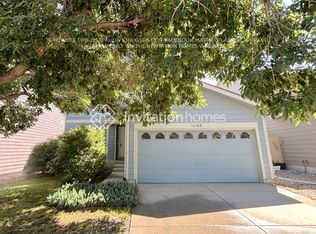
- $518,9003 bd3 ba2k sqft11162 Fillmore Way, Northglenn, CO 80233Off Market
- $552,4004 bd2 ba2.2k sqft11154 Fillmore Way, Northglenn, CO 80233Off Market
- $509,5004 bd2 ba1.7k sqft11146 Fillmore Way, Northglenn, CO 80233Off Market
- $495,8004 bd2 ba1.4k sqft11138 Fillmore Way, Northglenn, CO 80233Off Market
- $508,4004 bd2 ba1.7k sqft11170 Fillmore Way, Northglenn, CO 80233Off Market
- $524,5003 bd3 ba2k sqft11130 Fillmore Way, Northglenn, CO 80233Off Market
A local agent can set up tours, give advice and negotiate with sellers.
Similar homes
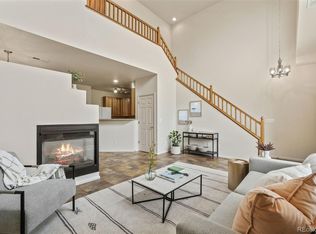
- $379,9002 bd3 ba1.3k sqft12704 Jasmine Street #C, Brighton, CO 80602For Sale
 MLS ID #5153259, Chelsea Harold, Golba Group Real Estate. REcolorado as distributed by MLS GRID
 - $359,9002 bd3 ba1.2k sqft9778 Cherry Lane, Denver, CO 80229For Sale
 MLS ID #3962749, Larry Elwood, City West Real Estate. REcolorado as distributed by MLS GRID
 - $369,9003 bd4 ba1.8k sqftRiverdale Park, Thornton, CO 80602For Sale
 MLS ID #9055954, Josiah Gallegos, JPAR Modern Real Estate. REcolorado as distributed by MLS GRID
 - $425,0002 bd2 ba1.1k sqft5241 E 119th, Thornton, CO 80233For Sale
 MLS ID #6957768, Karen Benenati, Equity Colorado Real Estate. REcolorado as distributed by MLS GRID
 - $330,0002 bd3 ba1.1k sqft2147 E 103rd Avenue, Thornton, CO 80229For SaleMLS ID #5407309, Cody Walker, eXp Realty, LLC. REcolorado as distributed by MLS GRID
- $360,0003 bd2 ba1.3k sqft837 E 98th Ave #407, Thornton, CO 80229For Sale
 MLS ID #1061320, Hannah Hester, Live West Realty. IRES as distributed by MLS GRID
 - $397,4002 bd3 ba1.9k sqft9930 Grove Street #A, Westminster, CO 80031For SaleMLS ID #7401744, Jody Bennigsdorf, RE/MAX Alliance. REcolorado as distributed by MLS GRID
- $389,0003 bd3 ba1.5k sqftParkfield, Denver, CO 80239For SaleMLS ID #2411713, Becci McCormack, Compass - Denver. REcolorado as distributed by MLS GRID
- $365,0003 bd3 ba1.4k sqftAvion, Denver, CO 80239For SaleMLS ID #8523358, Corina Koeneke, Keller Williams Realty Downtown LLC. REcolorado as distributed by MLS GRID
- $389,0003 bd3 ba1.5k sqft1470 S Quebec Way #129, Denver, CO 80231For SaleMLS ID #6045792, Robert Marinaro, PMI Aspire. REcolorado as distributed by MLS GRID
- $314,0003 bd3 ba1.7k sqft12172 Bannock Circle #D, Denver, CO 80234For SaleMLS ID #3160659, Willie Walters, Walters & Co.. REcolorado as distributed by MLS GRID
- $350,0002 bd3 ba1.3k sqft6625 W 84th Circle #51, Arvada, CO 80003For SaleMLS ID #6819055, Emily Miller, Fathom Realty Colorado LLC. REcolorado as distributed by MLS GRID
- $345,0003 bd3 ba1.5k sqftGreen Mountain Townhouses, Denver, CO 80228For SaleMLS ID #8649710, Diane Howe, eXp Realty, LLC. REcolorado as distributed by MLS GRID
- $314,0002 bd3 ba1.3k sqft11947 Riverstone Circle #7D, Commerce City, CO 80640For SaleMLS ID #8546966, The Wechsler Team LTD., Brokers Guild Homes. REcolorado as distributed by MLS GRID
- $409,0002 bd2 ba1.1k sqft10343 E 26th Avenue, Denver, CO 80238For SaleMLS ID #6350252, William Engleby, True Colorado Realty. REcolorado as distributed by MLS GRID
- $310,0002 bd2 ba1k sqft11109 Alcott Street #A, Westminster, CO 80234For SaleMLS ID #5146491, Whitney L. Cain, LIV Sotheby's International Realty. REcolorado as distributed by MLS GRID
- $320,0002 bd3 ba1.3k sqft14700 E 104th Avenue #2506, Commerce City, CO 80022For SaleMLS ID #1555028, Cari Hemmingsen, Coldwell Banker Realty 24. REcolorado as distributed by MLS GRID
- $380,0003 bd3 ba1.4k sqft1435 S Chambers Road #104, Aurora, CO 80017For SaleMLS ID #2729031, Adam Zaitz, Compass - Denver. REcolorado as distributed by MLS GRID
- $390,0002 bd2 ba1.3k sqft6589 Conter Avenue, Commerce City, CO 80022For SaleMLS ID #6537931, Kaycee Nuce, Great Way Real Estate Properties LLC. REcolorado as distributed by MLS GRID
- $270,0002 bd1 ba878 sqftCedar Bridge Condos, Denver, CO 80234For SaleMLS ID #6437931, Kendra Wall, West and Main Homes Inc. REcolorado as distributed by MLS GRID
