Fabulous corner lot with Mountain and City views. Modern 2 bed and 2 bath with beautiful open floor plan. 2nd floor unit within a quiet and friendly neighborhood. Mature trees highlight the short walks to the community pool, grocery store, restaurants and the Stanley Marketplace. Extra long detached 1 car garage for secure parking. The warm natural light in the unit will make you feel right at home. Solar panels will make your utility bills consistently lower. This gem will not last long. Do not delay.
For sale
Price cut: $10K (9/22)
$399,000
10343 E 26th Avenue, Denver, CO 80238
2beds
1,179sqft
Townhouse
Built in 2006
-- sqft lot
$396,900 Zestimate®
$338/sqft
$366/mo HOA
What's special
- 90 days
- 408
- 24
Zillow last checked:
Listing updated:
Listed by:
William Engleby wengleby@truecolorado.com,
True Colorado Realty
Source: REcolorado as distributed by MLS GRID,MLS#: 6350252
Facts & features
Interior
Bedrooms & bathrooms
- Bedrooms: 2
- Bathrooms: 2
- Full bathrooms: 2
- Main level bathrooms: 2
- Main level bedrooms: 2
Bedroom
- Features: Primary Suite
- Level: Main
Bedroom
- Level: Main
Bathroom
- Features: En Suite Bathroom
- Level: Main
Bathroom
- Features: Primary Suite
- Level: Main
Dining room
- Level: Main
Kitchen
- Level: Main
Laundry
- Description: Stackable Washer Dryer
- Level: Main
Living room
- Level: Main
Heating
- Forced Air
Cooling
- Central Air
Appliances
- Included: Dishwasher, Disposal, Dryer, Gas Water Heater, Microwave, Oven, Range, Refrigerator, Washer
Features
- Ceiling Fan(s), Eat-in Kitchen, Granite Counters, High Ceilings, Kitchen Island, Open Floorplan, Smoke Free, Walk-In Closet(s)
- Flooring: Carpet, Laminate, Tile
- Windows: Double Pane Windows
- Has basement: No
Interior area
- Total structure area: 1,179
- Total interior livable area: 1,179 sqft
- Finished area above ground: 1,179
Property
Parking
- Total spaces: 1
- Parking features: Concrete
- Garage spaces: 1
Features
- Levels: One
- Stories: 1
- Entry location: Ground
- Patio & porch: Deck
- Exterior features: Balcony
- Fencing: None
Details
- Parcel number: 127449027
- Zoning: R-MU-20
- Special conditions: Standard
Construction
Type & style
- Home type: Townhouse
- Architectural style: Urban Contemporary
- Property subtype: Townhouse
- Attached to another structure: Yes
Materials
- Frame
- Roof: Composition
Condition
- Year built: 2006
Utilities & green energy
- Electric: 110V, 220 Volts
- Sewer: Public Sewer
- Water: Public
- Utilities for property: Cable Available, Electricity Connected, Internet Access (Wired), Natural Gas Connected
Community & HOA
Community
- Subdivision: Stapleton Filing 17
HOA
- Has HOA: Yes
- Amenities included: Park, Pool
- Services included: Maintenance Grounds, Maintenance Structure, Recycling, Sewer, Snow Removal, Trash, Water
- HOA fee: $310 monthly
- HOA name: Carriage homes at Stapleton
- HOA phone: 303-671-6402
- Second HOA fee: $56 monthly
- Second HOA name: Stapleton MCA
- Second HOA phone: 303-388-0724
Location
- Region: Denver
Financial & listing details
- Price per square foot: $338/sqft
- Tax assessed value: $437,400
- Annual tax amount: $4,232
- Date on market: 7/23/2026
- Listing terms: Cash,Conventional,FHA,VA Loan
- Exclusions: None
- Ownership: Individual
- Electric utility on property: Yes
- Road surface type: Alley Paved, Paved
Estimated market value
$396,900
$377,000 - $417,000
$2,377/mo
Price history
| Date | Event | Price |
|---|---|---|
| 9/22/2026 | Price change | $399,000-2.4%$338/sqft |
Source:  REcolorado as distributed by MLS GRID #6350252 Report a problem REcolorado as distributed by MLS GRID #6350252 Report a problem | ||
| 7/23/2026 | Listed for sale | $409,000+47.1%$347/sqft |
Source: REcolorado as distributed by MLS GRID #6350252 Report a problem | ||
| 8/20/2015 | Sold | $278,000+1.1%$236/sqft |
Source: Public Record Report a problem | ||
| 7/1/2015 | Price change | $275,000-3.5%$233/sqft |
Source: TRELORA #9630665 Report a problem | ||
| 6/20/2015 | Listed for sale | $285,000+21.5%$242/sqft |
Source: TRELORA #9630665 Report a problem | ||
| 11/7/2006 | Sold | $234,653$199/sqft |
Source: Public Record Report a problem | ||
Public tax history
| Year | Property taxes | Tax assessment |
|---|---|---|
| 2025 | $3,997 +1.4% | $30,840 +12.9% |
| 2024 | $3,943 +11.1% | $27,320 -9.8% |
| 2023 | $3,550 +1.4% | $30,290 +20.6% |
| 2022 | $3,501 +5.2% | $25,120 -2.8% |
| 2021 | $3,327 +1.5% | $25,840 +4% |
| 2020 | $3,277 +8.3% | $24,839 -0.7% |
| 2019 | $3,026 | $25,013 +13.7% |
| 2018 | $3,026 +0.2% | $22,000 |
| 2017 | $3,022 +16.3% | $22,000 +14% |
| 2016 | $2,599 +26.3% | $19,290 |
| 2015 | $2,058 +0.1% | $19,290 +30.3% |
| 2014 | $2,055 -21.4% | $14,800 |
| 2013 | $2,616 +10.1% | $14,800 -21.2% |
| 2012 | $2,377 +10.9% | $18,770 +1.1% |
| 2011 | $2,143 -1.9% | $18,570 +5.4% |
| 2010 | $2,185 -7.4% | $17,620 -3% |
| 2009 | $2,358 +0% | $18,160 -6.2% |
| 2008 | $2,358 +180% | $19,360 |
| 2007 | $842 | $19,360 |
Find assessor info on the county website
Monthly payment
Est. payment
Payment breakdown
Explore the cost of this home by adjusting the details. Changes won't be saved.Climate risks
Neighborhood: Central Park
Nearby schools
Schools provided by the listing agent
- Elementary: Westerly Creek
- Middle: Whittier E-8
- High: Venture Prep School
- District: Denver 1
Source: REcolorado as distributed by MLS GRID. This data may not be complete. We recommend contacting the local school district to confirm school assignments for this home.

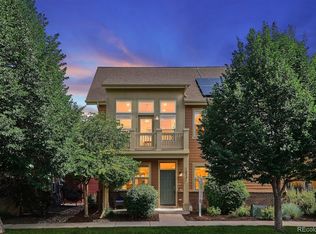

Similar homes
- $340,0002 bd2 ba1k sqft8200 E 8th Avenue #6101, Denver, CO 80230For Sale
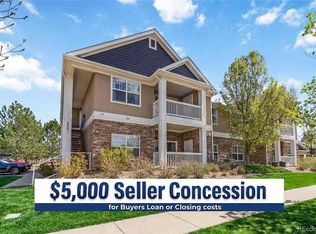
 MLS ID #4072939, Thaine Swanson, Century 21 Altitude Real Estate, LLC. REcolorado as distributed by MLS GRID
 - $375,0003 bd3 ba1.7k sqft15698 E 51st Drive, Denver, CO 80239For Sale
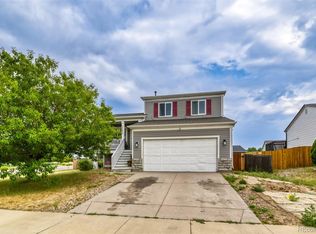 MLS ID #9534756, Vanessa Guzman, Telos Real Estate Advisors, LLC. REcolorado as distributed by MLS GRID
 - $375,0002 bd3 ba1.1k sqft18631 E 53rd Avenue, Denver, CO 80249For Sale
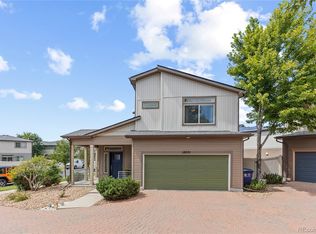 MLS ID #9726549, Brian Paul, Compass - Denver. REcolorado as distributed by MLS GRID
 - $465,0003 bd3 ba1.4k sqft15038 E Archer Circle, Aurora, CO 80012For Sale
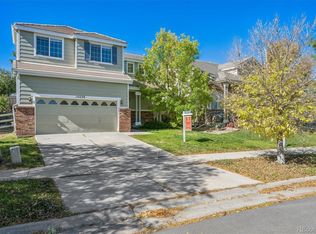 MLS ID #2329746, Jennifer Young, Camber Realty, LTD. REcolorado as distributed by MLS GRID
 - $389,9902 bd3 ba1.2k sqft2426 W 82nd Place #C, Westminster, CO 80031For SaleMLS ID #8894105, Yafei Yang, Brokers Guild Real Estate. REcolorado as distributed by MLS GRID
- $365,0002 bd2 ba1.3k sqft6589 Conter Avenue, Commerce City, CO 80022For SaleMLS ID #6537931, Kaycee Nuce, Great Way Real Estate Properties LLC. REcolorado as distributed by MLS GRID
- $395,0003 bd2 ba1.2k sqft7771 S Kalispell Court, Englewood, CO 80112For SaleMLS ID #6133795, Orlin Angelov, Angelov Realty, LLC. REcolorado as distributed by MLS GRID
- $425,0003 bd3 ba1.7k sqft20000 Mitchell Place #80, Denver, CO 80249For SaleMLS ID #5366411, Michael Jones, LoKation. REcolorado as distributed by MLS GRID
- $425,0002 bd2 ba1.4k sqft4893 Halifax Court, Denver, CO 80249For SaleMLS ID #7365215, Alex Elliot, American Home Agents. REcolorado as distributed by MLS GRID
- $425,0003 bd2 ba1.6k sqft20788 E 38th Place, Denver, CO 80249For SaleMLS ID #4571365, William Hobbs, Real Broker, LLC DBA Real. REcolorado as distributed by MLS GRID
- $369,8953 bd3 ba1.4k sqft18917 E 57th Pl, Denver, CO 80249For Sale
 MLS ID #1062580, Ruzlan Shamaev, Brokers Guild Homes. IRES as distributed by MLS GRID
 - $405,0003 bd2 ba1.4k sqft7847 S Kalispell Circle, Englewood, CO 80112For SaleMLS ID #1798099, Rebecca Bradley, Bradley Real Estate. REcolorado as distributed by MLS GRID
- $350,0002 bd3 ba1.3k sqft9721 Dahlia Lane, Thornton, CO 80229For SaleMLS ID #7694493, Adrian Tena Diaz, United Imperial Royalty Services. REcolorado as distributed by MLS GRID
- $430,0004 bd2 ba1.7k sqftEstates at Meadow Hills, Aurora, CO 80014For SaleMLS ID #5704026, Bobby Dusbabek, Coldwell Banker Realty 24. REcolorado as distributed by MLS GRID
- $278,0002 bd2 ba1.1k sqft5255 Memphis Street #319, Denver, CO 80239For SaleMLS ID #1949945, Jonathan Gebbia, Resident Realty South Metro. REcolorado as distributed by MLS GRID
- $395,0002 bd2 ba1.3k sqftSettlers Chase, Thornton, CO 80229For SaleMLS ID #5012347, Loretta Hernandez, Marigold Realty LLC. REcolorado as distributed by MLS GRID
- $340,0002 bd2 ba1k sqft221 Granby Way #A, Aurora, CO 80011For SaleMLS ID #3998925, Ashenafi Benti, Keller Williams DTC. REcolorado as distributed by MLS GRID
- $415,0002 bd2 ba1.4k sqft2008 S Flanders Way #D, Aurora, CO 80013For SaleMLS ID #6201454, Judy M Sandoval, HomeSmart Realty. REcolorado as distributed by MLS GRID
- $500,0002 bd2 ba1.1k sqft1735 N Ogden Street #106, Denver, CO 80218For SaleMLS ID #8089988, John R Hinkelman, 8z Real Estate. REcolorado as distributed by MLS GRID
- $409,9002 bd3 ba1.2k sqft18132 E 104th Way, Commerce City, CO 80022For SaleMLS ID #7218415, Eva Holguin, HomeSmart Realty. REcolorado as distributed by MLS GRID
