Skip main navigation
Sold for $405,000
  • $405,000

    10321 E 26th Avenue, Denver, CO 80238

    2beds
    1,059sqft
    Condominium
    Built in 2006
    -- sqft lot
    $405,000 Zestimate®
    $382/sqft
    $2,306 Estimated rent

    Home value

    $405,000

    $385,000 - $425,000

    $2,306/mo

    Zestimate® history
    Loading
    Loading...

    Owner options

    List your home for rent

    $2,306/mo

    Rent Zestimate®

    Find your next renter with Zillow Rental Manager. Plus, with online applications, you can quickly screen prospective tenants – for free.

    Learn more

    $2,306/mo

    Rent Zestimate®

    Refinance and save

    $2,389/mo

    Est. payment

    Refinancing to a lower rate could help reduce your monthly payments and save thousands over the life of the loan.

    See today's rates

    $2,389/mo

    Est. payment

    Explore your selling options

    Work with a Zillow partner agent

    Leverage their expertise and Zillow's premium Showcase listings to get your home seen by more buyers.

    Get started

    List with your own agent

    Get your home in front of millions of buyers by listing it on Zillow.

    Learn how to do it

    Sell it yourself

    Take full control of how buyers see your home on Zillow by listing For Sale by Owner (FSBO).

    List your home

    What's special

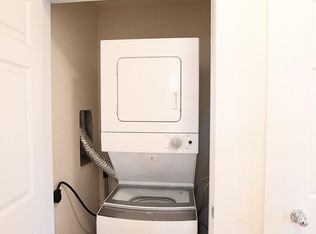
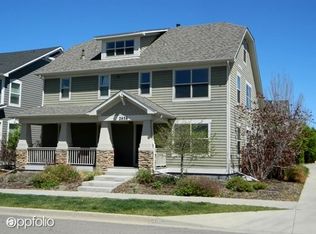
    Charming, sun-filled ground-level condo offering the perfect blend of style & convenience! From the moment you arrive, you'll appreciate the quaint front porch, just the right size for morning coffee & evening conversations. Inside, an open floor plan is filled with beautiful southern sunlight, creating a bright and welcoming atmosphere throughout the day. Hand-scraped engineered hardwood floors extend through the main living spaces, connecting the kitchen, dining area, & great room with warmth and style. The spacious kitchen is designed for everyday living & entertaining, featuring granite countertops, an ideal prep island w/bar seating, updated dishwasher, modern lighting, & room for a full dining table. Overlooking it all is the inviting great room, complete with a ceiling fan and wiring for a sound system. The primary suite offers a private bath and generous walk-in closet with shelving. A 2nd bedroom provides flexible space for guests, office, or family, and is conveniently positioned next to a full bathroom. Thoughtful updates throughout the home provide comfort, efficiency, and peace of mind. Enjoy the benefits of a Nest thermostat, Ring doorbell, top down/bottom up blinds, & a security system; while the newer HVAC system helps keep utility costs in check. A tankless water heater ensures endless hot water, and the included front-loading W/D make daily living effortless. A rare bonus is the accessible crawl space beneath the unit. Approximately 4 feet high, fully lined with protective plastic sheeting, and spanning the footprint of the condo, it provides exceptional storage space while also housing the sump pit and pump. Completing the package is a detached one-car garage and an unbeatable location in the heart of Central Park's sought-after south side. Enjoy Stanley Marketplace, miles of trails and open space, community pools, the rec center, and both town centers, all just moments from your front door.. literally!

    Zillow last checked:

    Listing updated:

    Listed by:

    Marissa Ross 720-280-8416 marissa@smandrealty.com,

    Sustain Mortgage & Realty LLC

    Bought with:

    Other MLS Non-REcolorado

    NON MLS PARTICIPANT

    Source: REcolorado as distributed by MLS GRID,MLS#: 9887657MLS Logo

    Facts & features

    Interior

    Bedrooms & bathrooms
    • Bedrooms: 2
    • Bathrooms: 2
    • Full bathrooms: 2
    • Main level bathrooms: 2
    • Main level bedrooms: 2
    Bedroom
    • Features: Primary Suite
    • Level: Main
    Bedroom
    • Level: Main
    Bathroom
    • Features: En Suite Bathroom, Primary Suite
    • Level: Main
    Bathroom
    • Level: Main
    Laundry
    • Description: Washer + Dryer Included
    • Level: Main
    Heating
    • Forced Air, Natural Gas
    Cooling
    • Central Air
    Appliances
    • Included: Dishwasher, Disposal, Dryer, Microwave, Oven, Range, Refrigerator, Self Cleaning Oven, Washer
    • Laundry: In Unit
    Features
    • Ceiling Fan(s), Eat-in Kitchen, Granite Counters, Kitchen Island, Laminate Counters, No Stairs, Primary Suite, Smart Thermostat
    • Flooring: Carpet, Laminate, Wood
    • Windows: Double Pane Windows
    • Basement: Crawl Space,Sump Pump
    • Common walls with other units/homes: 1 Common Wall
    Interior area
    • Total structure area: 1,059
    • Total interior livable area: 1,059 sqft
    • Finished area above ground: 1,059

    Property

    Parking
    • Total spaces: 1
    • Parking features: Exterior Access Door, Lighted
    • Garage spaces: 1
    Features
    • Levels: One
    • Stories: 1
    • Entry location: Ground
    • Patio & porch: Covered, Front Porch
    • Exterior features: Rain Gutters
    • Fencing: None
    Lot
    • Features: Sprinklers In Front
    Details
    • Parcel number: 127449022
    • Zoning: R-MU-20
    • Special conditions: Standard

    Construction

    Type & style
    • Home type: Condo
    • Architectural style: Contemporary
    • Property subtype: Condominium
    • Attached to another structure: Yes
    Materials
    • Frame
    • Foundation: Slab
    • Roof: Composition
    Condition
    • Year built: 2006

    Utilities & green energy

    • Sewer: Public Sewer
    • Water: Public
    • Utilities for property: Electricity Connected, Internet Access (Wired), Natural Gas Connected

    Community & HOA

    Community
    • Security: Security System, Smoke Detector(s)
    • Subdivision: Central Park
    HOA
    • Has HOA: Yes
    • Amenities included: Pool
    • Services included: Reserve Fund, Insurance, Maintenance Grounds, Maintenance Structure, Sewer, Snow Removal, Water
    • HOA fee: $58 monthly
    • HOA name: MCA
    • HOA phone: 303-388-0724
    • Second HOA fee: $310 monthly
    • Second HOA name: MSI, LLC for Carriage Homes at Stapleton Associati
    • Second HOA phone: 720-974-4234
    Location
    • Region: Denver

    Financial & listing details

    • Price per square foot: $382/sqft
    • Tax assessed value: $453,200
    • Annual tax amount: $3,903
    • Date on market: 6/10/2026
    • Listing terms: Cash,Conventional,FHA,VA Loan
    • Exclusions: Seller's Personal Property + Staging Items/Decor.
    • Ownership: Individual
    • Electric utility on property: Yes
    • Road surface type: Paved

    Price history

    DateEventPrice
    7/9/2026Sold$405,000-6.9%$382/sqft
    Source: REcolorado as distributed by MLS GRID #9887657 Report a problem
    6/24/2026Pending sale$434,900$411/sqft
    Source: REcolorado as distributed by MLS GRID #9887657 Report a problem
    6/10/2026Listed for sale$434,900-6.5%$411/sqft
    Source: REcolorado as distributed by MLS GRID #9887657 Report a problem
    5/19/2022Sold$465,000+29.2%$439/sqft
    Source: Public Record Report a problem
    9/28/2020Listing removed$1,925$2/sqft
    Source: Tjc Real Estate #1737868 Report a problem
    9/25/2020Listed for rent$1,925+7.2%$2/sqft
    Source: Tjc Real Estate #1737868 Report a problem
    9/24/2020Listing removed$359,900$340/sqft
    Source: Tjc Real Estate #2506955 Report a problem
    9/10/2020Price change$359,900-2.5%$340/sqft
    Source: Tjc Real Estate #2506955 Report a problem
    8/6/2020Listed for sale$369,000+80%$348/sqft
    Source: Tjc Real Estate #2506955 Report a problem
    7/20/2017Listing removed$1,795$2/sqft
    Source: TJC Real Estate & Management Services Report a problem
    7/10/2017Listed for rent$1,795+38.1%$2/sqft
    Source: TJC Real Estate & Management Services Report a problem
    6/27/2013Sold$205,000-1.9%$194/sqft
    Source: Public Record Report a problem
    4/9/2013Listed for sale$209,000-2.7%$197/sqft
    Source: RE/MAX of Cherry Creek #1174622 Report a problem
    9/30/2012Listing removed$1,300$1/sqft
    Source: Woodruff Property Management Report a problem
    9/29/2012Listed for rent$1,300$1/sqft
    Source: Woodruff Property Management Report a problem
    6/19/2010Listing removed$214,900$203/sqft
    Source: RE/MAX Alliance #860095 Report a problem
    3/14/2010Listed for sale$214,900-3.2%$203/sqft
    Source: RE/MAX Alliance #860095 Report a problem
    6/26/2008Listing removed$222,000$210/sqft
    Source: Listhub #670391 Report a problem
    6/10/2008Price change$222,000-2.2%$210/sqft
    Source: Listhub #670391 Report a problem
    5/25/2008Listed for sale$227,000+5.6%$214/sqft
    Source: Listhub #670391 Report a problem
    1/5/2007Sold$215,038$203/sqft
    Source: Public Record Report a problem

    Public tax history

    YearProperty taxesTax assessment
    2024$3,851 +13%$26,680 -10%
    2023$3,407 +1.4%$29,650 +23%
    2022$3,361 +1.1%$24,110 -2.8%
    2021$3,323 +1.5%$24,810 +0%
    2020$3,273 +16.7%$24,803 -0.7%
    2019$2,805 $24,977 +22.5%
    2018$2,805 +0.2%$20,390
    2017$2,801 +17.7%$20,390 +15.5%
    2016$2,380 +25%$17,660
    2015$1,903 +0.1%$17,660 +29%
    2014$1,901 -23.9%$13,690
    2013$2,498 +10.1%$13,690 -23.6%
    2012$2,269 +15.6%$17,920
    2011$1,963 -2.2%$17,920 +11%
    2010$2,008 -11.2%$16,140 -3.3%
    2009$2,262 +0%$16,690 -10.1%
    2008$2,262 +168.6%$18,570
    2007$842 $18,570
    Find assessor info on the county website

    Neighborhood: Central Park

    Nearby schools

    GreatSchools rating
    Schools provided by the listing agent
    • Elementary: Westerly Creek
    • Middle: Denver Green
    • High: Northfield
    • District: Denver 1

    Source: REcolorado as distributed by MLS GRID. This data may not be complete. We recommend contacting the local school district to confirm school assignments for this home.

    Get a cash offer in 3 minutes
    Find out how much your home could sell for in as little as 3 minutes with a no-obligation cash offer.
    Estimated market value
    $405,000
    Get a cash offer in 3 minutes
    Find out how much your home could sell for in as little as 3 minutes with a no-obligation cash offer.
    Estimated market value
    $405,000