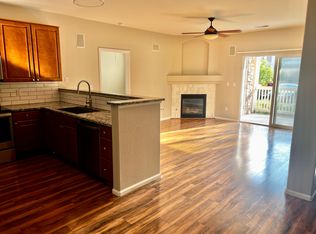
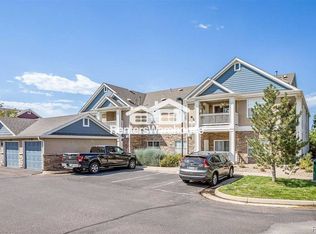
Beautifully remodeled corner unit, main-level condo in Lowry with 2-beds and 2-full bathrooms in the sought-after Tapestry Flats community in Lowry. This larger unit offers 1,037 square feet of comfortable living space filled with natural light and a bright, open-feeling living area. A main-floor unit blending modern updates with everyday functionality in one of Denver’s most convenient locations, offering a relaxing, low-maintenance lifestyle in a small, friendly, well-kept community with nearby walking & biking trails, large parks, and green spaces. New flooring, new lighting, new ceiling fans, and fresh paint throughout, with Hunter Douglas remote-control window coverings. The open-concept layout features a spacious living and dining area that flows seamlessly into an upgraded kitchen with an island bar for added entertaining options, perfect for hosting or relaxing at home, with a peaceful patio ideal for relaxation or entertaining. The thoughtfully designed split-bedroom floor plan enhances privacy. The primary suite includes an en-suite bath with double vanities and a tub/shower combination, along with a large walk-in closet. There is a second bathroom featuring a tub/shower combination and a second bedroom providing flexibility for family, guests, roommates, or home office. Enjoy the convenience of a private reserved parking space just 10 feet outside your door, plus an additional unassigned parking space, and lots of guest parking as well. New LVP flooring, carpet, lighting, fans, and interior paint, Extra Storage off balcony, Cozy Fireplace, In-unit laundry with included washer and dryer, New Microwave, Prewired Alarm System with panel, Move-in ready. Close to the Anschutz Medical Campus, Lowry Town Center, and downtown Denver. Also, near parks, trails, shopping, dining & public transportation and Montclair Recreation Center, Wings Over the Rockies Air & Space Museum, Ice Arena, Lowry Bear Garden, and more.
For sale
$340,000
8200 E 8th Avenue #6101, Denver, CO 80230
2beds
1,037sqft
Condominium
Built in 2004
-- sqft lot
$333,700 Zestimate®
$328/sqft
$467/mo HOA
What's special
- 15 days
- 261
- 10
Zillow last checked:
Listing updated:
Listed by:
Marci Swanson 720-371-2468 marci@c21altitude.com,
Century 21 Altitude Real Estate, LLC
Source: REcolorado as distributed by MLS GRID,MLS#: 2014559
Facts & features
Interior
Bedrooms & bathrooms
- Bedrooms: 2
- Bathrooms: 2
- Full bathrooms: 2
- Main level bathrooms: 2
- Main level bedrooms: 2
Bedroom
- Level: Main
Bedroom
- Features: Primary Suite
- Level: Main
Bathroom
- Features: Primary Suite
- Level: Main
Bathroom
- Level: Main
Kitchen
- Level: Main
Laundry
- Level: Main
Living room
- Level: Main
Heating
- Forced Air
Cooling
- Central Air
Appliances
- Included: Dishwasher, Disposal, Dryer, Gas Water Heater, Microwave, Oven, Refrigerator, Washer
- Laundry: In Unit
Features
- Ceiling Fan(s), Granite Counters, No Stairs, Open Floorplan, Primary Suite, Smoke Free
- Flooring: Tile, Wood
- Windows: Double Pane Windows
- Has basement: No
- Number of fireplaces: 1
- Fireplace features: Living Room
Interior area
- Total structure area: 1,037
- Total interior livable area: 1,037 sqft
- Finished area above ground: 1,037
Property
Parking
- Total spaces: 1
- Details: Off Street Spaces: 1
Features
- Levels: One
- Stories: 1
- Exterior features: Balcony
Details
- Parcel number: 604403035
- Zoning: R-2-A
- Special conditions: Standard
Construction
Type & style
- Home type: Condo
- Architectural style: Contemporary
- Property subtype: Condominium
- Attached to another structure: Yes
Materials
- Brick, Frame, Rock, Stucco
- Foundation: Slab
- Roof: Composition
Condition
- Year built: 2004
Utilities & green energy
- Sewer: Public Sewer
- Water: Public
- Utilities for property: Cable Available, Electricity Connected, Internet Access (Wired), Natural Gas Connected
Community & HOA
Community
- Security: Carbon Monoxide Detector(s), Smoke Detector(s)
- Subdivision: Lowry
HOA
- Has HOA: Yes
- Amenities included: Park
- Services included: Insurance, Maintenance Grounds, Maintenance Structure, Recycling, Road Maintenance, Sewer, Snow Removal, Trash, Water
- HOA fee: $437 monthly
- HOA name: Tapestry Flats
- HOA phone: 303-260-7177
- Second HOA fee: $90 quarterly
- Second HOA name: Lowry Master
- Second HOA phone: 303-420-4433
Location
- Region: Denver
Financial & listing details
- Price per square foot: $328/sqft
- Tax assessed value: $370,900
- Annual tax amount: $1,789
- Date on market: 8/26/2026
- Listing terms: Cash,Conventional,FHA,VA Loan
- Exclusions: Staging Items :)
- Ownership: Individual
- Electric utility on property: Yes
- Road surface type: Paved
Estimated market value
$333,700
$317,000 - $350,000
$2,181/mo
Price history
| Date | Event | Price |
|---|---|---|
| 8/26/2026 | Listed for sale | $340,000+85%$328/sqft |
Source:  REcolorado as distributed by MLS GRID #2014559 Report a problem REcolorado as distributed by MLS GRID #2014559 Report a problem | ||
| 9/4/2021 | Listing removed | -- |
Source: Zillow Rental Manager Report a problem | ||
| 8/21/2021 | Listed for rent | $2,000+25%$2/sqft |
Source: Zillow Rental Manager Report a problem | ||
| 3/24/2021 | Listing removed | -- |
Source: Owner Report a problem | ||
| 7/7/2018 | Listing removed | $1,600$2/sqft |
Source: Owner Report a problem | ||
| 7/6/2018 | Price change | $1,600-8.6%$2/sqft |
Source: Owner Report a problem | ||
| 6/16/2018 | Listed for rent | $1,750+12.9%$2/sqft |
Source: Owner Report a problem | ||
| 11/4/2015 | Listing removed | $1,550$1/sqft |
Source: Owner Report a problem | ||
| 10/21/2015 | Listed for rent | $1,550$1/sqft |
Source: Owner Report a problem | ||
| 3/14/2005 | Sold | $183,760$177/sqft |
Source: Public Record Report a problem | ||
Public tax history
| Year | Property taxes | Tax assessment |
|---|---|---|
| 2025 | -- | -- |
| 2024 | $1,750 -3.4% | $22,590 -11.4% |
| 2023 | $1,812 +3.6% | $25,510 +12% |
| 2022 | $1,748 +10.4% | $22,780 -2.8% |
| 2021 | $1,584 | $23,430 |
Find assessor info on the county website
Monthly payment
Est. payment
Payment breakdown
Explore the cost of this home by adjusting the details. Changes won't be saved.Climate risks
Neighborhood: Lowry Field
Nearby schools
Schools provided by the listing agent
- Elementary: Lowry
- Middle: Hill
- High: George Washington
- District: Denver 1
Source: REcolorado as distributed by MLS GRID. This data may not be complete. We recommend contacting the local school district to confirm school assignments for this home.

Similar homes
- $325,0003 bd2 ba1.2k sqftPinnacle Ranch, Aurora, CO 80247For Sale

 MLS ID #7693886, Lisa Santos, Compass - Denver. REcolorado as distributed by MLS GRID
 - $479,9002 bd3 ba1.3k sqft85 Uinta Way #102, Denver, CO 80230For Sale
 MLS ID #4394759, Kenneth Posen, Compass - Denver. REcolorado as distributed by MLS GRID
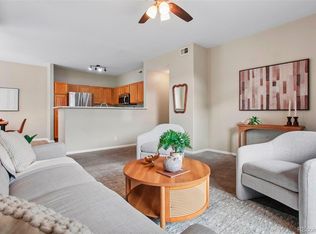
 - $299,9002 bd2 ba1.1k sqftTAMARON II CONDOMINIUMS, Denver, CO 80237For Sale
 MLS ID #8383293, Shannon Conry, RE/MAX Alliance. REcolorado as distributed by MLS GRID
 - $400,0002 bd2 ba1k sqft9941 E 26th Ave, Denver, CO 80238For Sale

 MLS ID #1066559, Kimberly Austin, eXp Realty LLC. IRES as distributed by MLS GRID
 - $260,0002 bd2 ba1.2k sqft15475 Andrews Drive #412, Denver, CO 80239For SaleMLS ID #4506736, Billy Wiegner, Compass - Denver. REcolorado as distributed by MLS GRID
- $299,9002 bd2 ba1k sqft9992 E Idaho Circle #201, Aurora, CO 80247For SaleMLS ID #9214519, Madison McElhaney, Action Properties Inc. REcolorado as distributed by MLS GRID
- $344,0002 bd2 ba988 sqft2541 S Bahama Circle #C, Aurora, CO 80013For SaleMLS ID #7446283, Maritza Torres, RE/MAX Professionals. REcolorado as distributed by MLS GRID
- $294,9002 bd2 ba1.1k sqft14251 E 1st Drive #308, Aurora, CO 80011For SaleMLS ID #2349194, Manijeh Saeidi, Brokers Guild Real Estate. REcolorado as distributed by MLS GRID
- $360,0002 bd2 ba1.5k sqft11085 Huron Street #1107, Northglenn, CO 80234For SaleMLS ID #7460638, Joanna Sobczak, Adobe Homes Realty, LLC. REcolorado as distributed by MLS GRID
- $260,0002 bd2 ba1.2k sqftCherry Grove East II, Aurora, CO 80011For SaleMLS ID #4460806, Marcyndah Cosner, Coldwell Banker Realty 44. REcolorado as distributed by MLS GRID
- $349,9002 bd2 ba1.1k sqftPrairie Meadows, Parker, CO 80134For SaleMLS ID #5742263, Todd Holmes, RE/MAX Alliance. REcolorado as distributed by MLS GRID
- $300,0002 bd2 ba1k sqft23346 E 5th Place #202, Aurora, CO 80018For SaleMLS ID #8027976, Medra Volpi, Coldwell Banker Realty 24. REcolorado as distributed by MLS GRID
- $249,9002 bd2 ba1.1k sqft14333 E 1st Drive #102, Aurora, CO 80011For SaleMLS ID #1783388, Seth Houy, RE/MAX Professionals. REcolorado as distributed by MLS GRID
- $339,0002 bd2 ba1.1k sqft7111 S Wenatchee Way #G, Aurora, CO 80016For SaleMLS ID #4602208, Courtney Bitner, NextHome Aspire. REcolorado as distributed by MLS GRID
- $350,0002 bd2 ba1k sqft2852 W Centennial Drive #E, Littleton, CO 80123For SaleMLS ID #2719543, Karl Lueders, Madison & Company Properties. REcolorado as distributed by MLS GRID
- $270,0002 bd2 ba1k sqft5255 Memphis Street Bldg 2 #202, Denver, CO 80239For SaleMLS ID #8797609, Christine Rodgers, RE/MAX Professionals. REcolorado as distributed by MLS GRID
- $335,0002 bd2 ba1.1k sqftPrairie Walk Condominiums, Parker, CO 80134For SaleMLS ID #5385887, Brian Cowdrey, Real Broker, LLC DBA Real. REcolorado as distributed by MLS GRID
- $319,7002 bd2 ba1k sqft8334 Pebble Creek Way #204, Littleton, CO 80126For SaleMLS ID #1640176, Dean Oaks, Brokers Guild Homes. REcolorado as distributed by MLS GRID
- $260,0002 bd2 ba1k sqft5255 Memphis Street #307, Denver, CO 80239For SaleMLS ID #6402401, Mark Brand, Mark Brand. REcolorado as distributed by MLS GRID
- $338,0002 bd2 ba1k sqft3855 Canyon Ranch Road #202, Highlands Ranch, CO 80126For SaleMLS ID #7764830, John Schmalz, Precision Home Realty. REcolorado as distributed by MLS GRID
