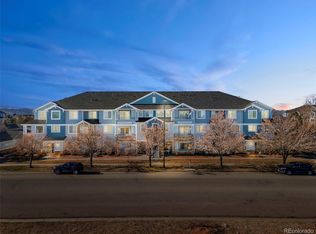
Bright, welcoming, and designed for easy everyday living, this move-in-ready first-floor corner condo offers a great combination of comfort, convenience, and location.
South-facing windows fill the home with natural light, creating an open and inviting feel throughout the main living spaces. The functional layout offers plenty of flexibility whether you're relaxing at home, entertaining, or working remotely.
One of the home's best features is the rare pair of private balconies, giving you multiple outdoor spaces to enjoy your morning coffee, unwind at the end of the day, or simply take in some fresh air. Two dedicated parking spaces add another level of convenience that's hard to find.
Whether you're a first-time buyer, downsizing, relocating, or searching for a low-maintenance Denver property, this condo offers an easy-to-enjoy layout that can adapt to a variety of lifestyles.
The location keeps you close to neighborhood parks, walking and biking trails, restaurants, shopping, and everyday essentials. Quick access to Peña Boulevard and I-70 makes getting around the Denver metro simple, while convenient access to Denver International Airport is ideal for frequent travelers.
With its first-floor corner location, abundant natural light, two private balconies, dedicated parking, and convenient access throughout Denver, this home offers a well-rounded opportunity in a location that keeps everything within easy reach.
For sale
$280,000
5255 Memphis Street #1204, Denver, CO 80239
2beds
1,121sqft
Condominium
Built in 2005
-- sqft lot
$279,600 Zestimate®
$250/sqft
$360/mo HOA
What's special
- 46 days
- 129
- 8
Zillow last checked:
Listing updated:
Listed by:
Rex Jarnagin 720-515-1738,
Coldwell Banker Realty 24
Source: REcolorado as distributed by MLS GRID,MLS#: 3981311
Facts & features
Interior
Bedrooms & bathrooms
- Bedrooms: 2
- Bathrooms: 2
- Full bathrooms: 2
- Main level bathrooms: 2
- Main level bedrooms: 2
Bedroom
- Features: Primary Suite
- Level: Main
Bedroom
- Level: Main
Bathroom
- Features: Primary Suite
- Level: Main
Bathroom
- Level: Main
Dining room
- Level: Main
Kitchen
- Level: Main
Laundry
- Level: Main
Living room
- Level: Main
Heating
- Forced Air
Cooling
- Central Air
Appliances
- Included: Dishwasher, Disposal, Dryer, Gas Water Heater, Microwave, Oven, Range, Refrigerator, Washer
- Laundry: Laundry Closet
Features
- Ceiling Fan(s), Eat-in Kitchen, High Ceilings, Laminate Counters, No Stairs, Pantry, Primary Suite, Smoke Free, Walk-In Closet(s)
- Flooring: Carpet, Laminate, Tile
- Has basement: No
- Number of fireplaces: 1
- Fireplace features: Living Room
- Common walls with other units/homes: End Unit,2+ Common Walls
Interior area
- Total structure area: 1,121
- Total interior livable area: 1,121 sqft
- Finished area above ground: 1,121
Property
Parking
- Total spaces: 2
- Parking features: Asphalt
- Details: Reserved Spaces: 2
Features
- Levels: One
- Stories: 1
- Entry location: Ground
- Patio & porch: Covered, Front Porch, Patio
- Exterior features: Balcony, Lighting, Rain Gutters
Details
- Parcel number: 17404180
- Zoning: PUD
- Special conditions: Standard
Construction
Type & style
- Home type: Condo
- Architectural style: Contemporary
- Property subtype: Condominium
- Attached to another structure: Yes
Materials
- Frame, Stone
- Roof: Composition
Condition
- Year built: 2005
Utilities & green energy
- Sewer: Public Sewer
- Water: Public
- Utilities for property: Cable Available, Internet Access (Wired), Phone Available
Community & HOA
Community
- Subdivision: Trails At Parkfield Lake
HOA
- Has HOA: Yes
- Amenities included: Clubhouse, Fitness Center, Pool, Sauna, Spa/Hot Tub
- Services included: Maintenance Grounds, Maintenance Structure, Recycling, Sewer, Snow Removal, Trash, Water
- HOA fee: $360 monthly
- HOA name: he Trails at Parkfield Lake Condominium Assoc.
- HOA phone: 303-693-2118
Location
- Region: Denver
Financial & listing details
- Price per square foot: $250/sqft
- Tax assessed value: $338,200
- Annual tax amount: $1,824
- Date on market: 9/4/2026
- Listing terms: Cash,Conventional,FHA,Other,VA Loan
- Exclusions: Sellers’ Personal Property, Ring Doorbell, Security System And Cameras, And Living Room Tv And Tv Mount.
- Ownership: Individual
- Electric utility on property: Yes
Estimated market value
$279,600
$266,000 - $294,000
$1,978/mo
Price history
| Date | Event | Price |
|---|---|---|
| 9/4/2026 | Listed for sale | $280,000+19.1%$250/sqft |
Source:  REcolorado as distributed by MLS GRID #3981311 Report a problem REcolorado as distributed by MLS GRID #3981311 Report a problem | ||
| 3/24/2021 | Listing removed | -- |
Source: Owner Report a problem | ||
| 1/23/2019 | Sold | $235,000$210/sqft |
Source: Public Record Report a problem | ||
| 11/30/2018 | Pending sale | $235,000$210/sqft |
Source: Owner Report a problem | ||
| 11/17/2018 | Listed for sale | $235,000+28.4%$210/sqft |
Source: Owner Report a problem | ||
| 5/25/2016 | Sold | $183,000+11.6%$163/sqft |
Source: Public Record Report a problem | ||
| 3/22/2016 | Listing removed | $1,295$1/sqft |
Source: Zillow Rental Manager Report a problem | ||
| 3/10/2016 | Listed for rent | $1,295$1/sqft |
Source: Zillow Rental Manager Report a problem | ||
| 2/13/2006 | Sold | $164,000$146/sqft |
Source: Public Record Report a problem | ||
Public tax history
| Year | Property taxes | Tax assessment |
|---|---|---|
| 2025 | $1,402 +2.2% | $23,840 +34.7% |
| 2024 | $1,372 +3.2% | $17,700 -14% |
| 2023 | $1,329 +3.7% | $20,570 +23.1% |
| 2022 | $1,282 +16.3% | $16,710 -2.7% |
| 2021 | $1,102 +2.9% | $17,180 +15.7% |
| 2020 | $1,071 +13% | $14,843 -0.7% |
| 2019 | $948 | $14,947 +22% |
| 2018 | $948 +0.3% | $12,250 |
| 2017 | $945 +65.2% | $12,250 +67.3% |
| 2016 | $572 +28.7% | $7,320 -12.5% |
| 2015 | $444 0% | $8,370 +56.4% |
| 2014 | $445 | $5,350 |
Find assessor info on the county website
Monthly payment
Est. payment
Payment breakdown
Explore the cost of this home by adjusting the details. Changes won't be saved.Climate risks
Neighborhood: Gateway - Green Valley Ranch
Nearby schools
Schools provided by the listing agent
- Elementary: Lena Archuleta
- Middle: Strive GVR
- High: KIPP Denver Collegiate High School
- District: Denver 1
Source: REcolorado as distributed by MLS GRID. This data may not be complete. We recommend contacting the local school district to confirm school assignments for this home.

Similar homes
- $278,0002 bd2 ba1.1k sqft5255 Memphis Street #319, Denver, CO 80239For Sale
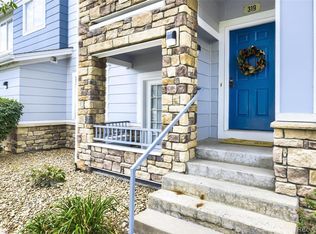
 MLS ID #1949945, Jonathan Gebbia, Resident Realty South Metro. REcolorado as distributed by MLS GRID
 - $260,0002 bd2 ba1k sqft5255 Memphis Street Bldg 2 #202, Denver, CO 80239For Sale
 MLS ID #8797609, Christine Rodgers, RE/MAX Professionals. REcolorado as distributed by MLS GRID
 - $287,0002 bd2 ba1k sqftIndian Creek Condominiums, Denver, CO 80231For Sale
 MLS ID #5594541, Jenny Wiens, Compass - Denver. REcolorado as distributed by MLS GRID
 - $255,0002 bd2 ba1.2k sqft5800 Tower Road #2304, Denver, CO 80249For Sale
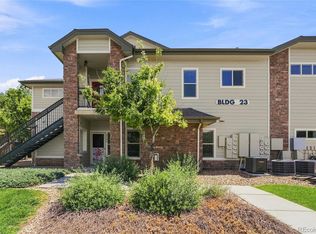 MLS ID #9869832, Jacob Sherrard, Freedom Realty Group LLC. REcolorado as distributed by MLS GRID
 - $245,0002 bd2 ba1.1k sqftFirst Creek Farm Condos, Aurora, CO 80019For SaleMLS ID #9414694, Gina Bradshaw, Berkshire Hathaway HomeServices Colorado Real Estate, LLC. REcolorado as distributed by MLS GRID
- $260,0002 bd2 ba1.2k sqft14333 E 1st Drive #104, Aurora, CO 80011For SaleMLS ID #6716042, Taunya Lanier, RE/MAX Alliance. REcolorado as distributed by MLS GRID
- $299,9002 bd2 ba1.1k sqft5890 Ceylon Street #D, Denver, CO 80249For SaleMLS ID #7864359, Jaqueline Pereira, Realty One Group Elevations, LLC. REcolorado as distributed by MLS GRID
- $350,0003 bd3 ba1.5k sqftParkfield, Denver, CO 80239For SaleMLS ID #2411713, Becci McCormack, Compass - Denver. REcolorado as distributed by MLS GRID
- $250,0002 bd3 ba1.2k sqft1303 S Danube Way #103, Aurora, CO 80017For SaleMLS ID #9654477, Anoma Perera, MB Team Lassen. REcolorado as distributed by MLS GRID
- $280,0002 bd2 ba1.1k sqft23306 E 5th Place #202, Aurora, CO 80018For SaleMLS ID #6979568, Maggie Keenan, Remax inMotion. REcolorado as distributed by MLS GRID
- $289,9002 bd2 ba1.1k sqftTAMARON II CONDOMINIUMS, Denver, CO 80237For SaleMLS ID #8383293, Shannon Conry, RE/MAX Alliance. REcolorado as distributed by MLS GRID
- $300,0002 bd2 ba1k sqft23346 E 5th Place #202, Aurora, CO 80018For SaleMLS ID #8027976, Medra Volpi, Coldwell Banker Realty 24. REcolorado as distributed by MLS GRID
- $289,0003 bd2 ba1.5k sqft14201 E 1st Drive #306, Aurora, CO 80011For SaleMLS ID #8350373, Kristin Jordan, Equity Colorado Real Estate. REcolorado as distributed by MLS GRID
- $265,0002 bd2 ba988 sqft2541 S Bahama Circle #C, Aurora, CO 80013For SaleMLS ID #7446283, Maritza Torres, RE/MAX Professionals. REcolorado as distributed by MLS GRID
- $309,0002 bd2 ba1k sqftRock Ridge Condominiums, Aurora, CO 80013For SaleMLS ID #3023235, Alexis Callahan, LPT Realty. REcolorado as distributed by MLS GRID
- $245,0002 bd2 ba1k sqft23450 E 5th Drive #101, Aurora, CO 80018For SaleMLS ID #2434351, Kristine Holvick, RE/MAX of Cherry Creek. REcolorado as distributed by MLS GRID
- $239,0002 bd2 ba1.1k sqft14333 E 1st Drive #102, Aurora, CO 80011For SaleMLS ID #1783388, Seth Houy, RE/MAX Professionals. REcolorado as distributed by MLS GRID
- $340,0002 bd2 ba1k sqft221 Granby Way #A, Aurora, CO 80011For SaleMLS ID #3998925, Ashenafi Benti, Keller Williams DTC. REcolorado as distributed by MLS GRID
- $275,0003 bd2 ba1.2k sqft15700 E Jamison Drive #6-104, Englewood, CO 80112For SaleMLS ID #6056110, Mollie Owston, RE/MAX Professionals. REcolorado as distributed by MLS GRID
- $270,0002 bd1 ba925 sqft9180 Rolling Way #306, Parker, CO 80134For SaleMLS ID #7409541, Jennifer Hershberger, RE/MAX Professionals. REcolorado as distributed by MLS GRID
