Skip main navigation
Sold for $321,500
  • $321,500

    5255 Memphis Street #822, Denver, CO 80239

    2beds
    1,026sqft
    Condominium
    Built in 2002
    -- sqft lot
    $305,900 Zestimate®
    $313/sqft
    $1,914 Estimated rent

    Home value

    $305,900

    $284,000 - $330,000

    $1,914/mo

    Zestimate® history
    Loading
    Loading...

    Owner options

    List your home for rent

    $1,914/mo

    Rent Zestimate®

    Find your next renter with Zillow Rental Manager. Plus, with online applications, you can quickly screen prospective tenants – for free.

    Learn more

    $1,914/mo

    Rent Zestimate®

    Refinance and save

    $2,213/mo

    Est. payment

    Refinancing to a lower rate could help reduce your monthly payments and save thousands over the life of the loan.

    See today's rates

    $2,213/mo

    Est. payment

    Explore your selling options

    Work with a Zillow partner agent

    Leverage their expertise and Zillow's premium Showcase listings to get your home seen by more buyers.

    Get started

    List with your own agent

    Get your home in front of millions of buyers by listing it on Zillow.

    Learn how to do it

    Sell it yourself

    Take full control of how buyers see your home on Zillow by listing For Sale by Owner (FSBO).

    List your home

    What's special

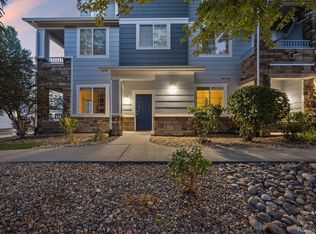
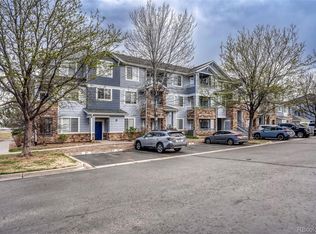
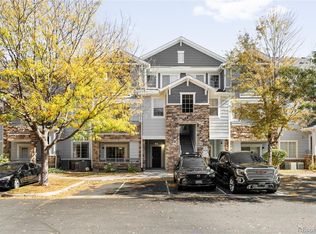
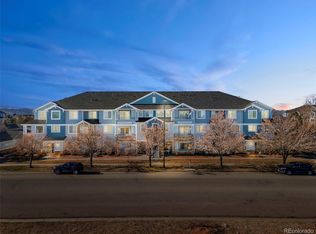
    Discover this beautifully updated, top-floor, south-facing 2-bedroom condo in the Trails at Parkfield Lake - offering breathtaking mountain views from the private balcony. With fresh paint, updated lighting, and new carpet and flooring throughout, this home is truly move-in ready. As a top-floor unit, you'll enjoy the added benefit of a quieter living experience with no neighbors above. Step into the open-concept great room, featuring vaulted ceilings, an elegant electric fireplace, and access to the covered balcony—perfect for entertaining or relaxing. The kitchen has been thoughtfully upgraded with new stainless steel appliances, including a dishwasher, refrigerator, range, and microwave, plus a convenient pantry. A separate dining area adds to the home's charm and functionality. The spacious primary suite is a true retreat, featuring vaulted ceilings, a private en-suite bath with double sinks, and a luxurious oval soaking tub. A secondary bedroom, full bathroom, and included washer and dryer complete the well-designed floor plan. Additional storage space is located off the balcony for your convenience. This home also comes with a detached 1-car garage and a reserved off-street parking space. Community amenities include a swimming pool and fitness center. Conveniently located near Anschutz Medical Campus, this condo is just minutes from shopping, dining, and downtown Denver. Enjoy easy access to I-225, E-470, and Denver International Airport. Don’t miss this rare opportunity to own a quiet, move-in-ready condo with incredible updates, modern amenities, and stunning views!

    Zillow last checked:

    Listing updated:

    Listed by:

    Jason Cummings 720-409-7330 Jason@JasonCummingsDenver.com,

    Compass - Denver

    Bought with:

    Melinda Nassar, 100046122

    Compass Colorado, LLC - Boulder

    Source: REcolorado as distributed by MLS GRID,MLS#: 8165736MLS Logo

    Facts & features

    Interior

    Bedrooms & bathrooms
    • Bedrooms: 2
    • Bathrooms: 2
    • Full bathrooms: 2
    • Main level bathrooms: 2
    • Main level bedrooms: 2
    Primary bedroom
    • Level: Main
    Bedroom
    • Level: Main
    Primary bathroom
    • Level: Main
    Bathroom
    • Level: Main
    Dining room
    • Level: Main
    Kitchen
    • Level: Main
    Living room
    • Level: Main
    Heating
    • Forced Air, Natural Gas
    Cooling
    • Central Air
    Appliances
    • Included: Dishwasher, Disposal, Dryer, Microwave, Oven, Refrigerator, Self Cleaning Oven, Washer
    • Laundry: In Unit
    Features
    • Built-in Features, Ceiling Fan(s), Open Floorplan, Primary Suite, Vaulted Ceiling(s), Walk-In Closet(s)
    • Flooring: Carpet, Vinyl
    • Windows: Double Pane Windows, Window Coverings
    • Has basement: No
    • Number of fireplaces: 1
    • Fireplace features: Electric, Living Room
    • Common walls with other units/homes: No One Above
    Interior area
    • Total structure area: 1,026
    • Total interior livable area: 1,026 sqft
    • Finished area above ground: 1,026

    Property

    Parking
    • Total spaces: 1
    • Parking features: Garage
    • Garage spaces: 1
    Features
    • Levels: One
    • Stories: 1
    • Exterior features: Balcony
    • Has view: Yes
    • View description: Mountain(s)
    Details
    • Parcel number: 17404074
    • Zoning: PUD
    • Special conditions: Standard

    Construction

    Type & style
    • Home type: Condo
    • Architectural style: Contemporary
    • Property subtype: Condominium
    • Attached to another structure: Yes
    Materials
    • Frame, Rock, Wood Siding
    • Roof: Composition
    Condition
    • Year built: 2002

    Utilities & green energy

    • Sewer: Public Sewer
    • Water: Public

    Community & HOA

    Community
    • Security: Carbon Monoxide Detector(s), Smoke Detector(s)
    • Subdivision: Trails At Parkfield Lake
    HOA
    • Has HOA: Yes
    • Amenities included: Clubhouse, Fitness Center, Parking, Pool
    • Services included: Insurance, Irrigation, Maintenance Grounds, Sewer, Snow Removal, Trash, Water
    • HOA fee: $360 monthly
    • HOA name: Goodwin & Company
    • HOA phone: 303-693-2118
    Location
    • Region: Denver

    Financial & listing details

    • Price per square foot: $313/sqft
    • Tax assessed value: $333,600
    • Annual tax amount: $1,447
    • Date on market: 1/9/2025
    • Listing terms: Cash,Conventional
    • Exclusions: Personal Furniture And Staging Items.
    • Ownership: Individual
    • Road surface type: Paved

    Price history

    DateEventPrice
    2/7/2025Sold$321,500+0.8%$313/sqft
    Source: REcolorado as distributed by MLS GRID #8165736 Report a problem
    1/13/2025Pending sale$319,000$311/sqft
    Source: REcolorado as distributed by MLS GRID #8165736 Report a problem
    1/9/2025Listed for sale$319,000+74.3%$311/sqft
    Source: REcolorado as distributed by MLS GRID #8165736 Report a problem
    6/24/2016Sold$183,000+15.5%$178/sqft
    Source: Public Record Report a problem
    10/25/2014Listing removed$1,150$1/sqft
    Source: Grace Management & Investment Report a problem
    10/22/2014Listed for rent$1,150$1/sqft
    Source: Grace Management & Investment Report a problem
    7/1/2003Sold$158,424$154/sqft
    Source: Public Record Report a problem

    Public tax history

    YearProperty taxesTax assessment
    2024$1,447 +7.3%$18,670 -13.4%
    2023$1,349 +3.6%$21,550 +27.1%
    2022$1,301 +10.5%$16,960 -2.8%
    2021$1,178 +2.9%$17,440 +9.9%
    2020$1,145 +13.8%$15,873 -0.7%
    2019$1,007 $15,984 +22.9%
    2018$1,007 +0.3%$13,010
    2017$1,004 +56.6%$13,010 +58.7%
    2016$641 +47.5%$8,200
    2015$434 0%$8,200 +56.8%
    2014$435 -48.9%$5,230 -60%
    2007$851 +1.1%$13,060 +2.8%
    2006$841 +15.6%$12,710
    2005$728 $12,710
    Find assessor info on the county website

    Neighborhood: Gateway - Green Valley Ranch

    Nearby schools

    GreatSchools rating
    Schools provided by the listing agent
    • Elementary: SOAR at Green Valley Ranch
    • Middle: Dr. Martin Luther King
    • High: Montbello
    • District: Denver 1

    Source: REcolorado as distributed by MLS GRID. This data may not be complete. We recommend contacting the local school district to confirm school assignments for this home.

    Get a cash offer in 3 minutes
    Find out how much your home could sell for in as little as 3 minutes with a no-obligation cash offer.
    Estimated market value
    $305,900
    Get a cash offer in 3 minutes
    Find out how much your home could sell for in as little as 3 minutes with a no-obligation cash offer.
    Estimated market value
    $305,900