Skip main navigation
Sold for $329,900
  • $329,900

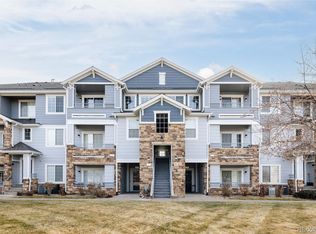
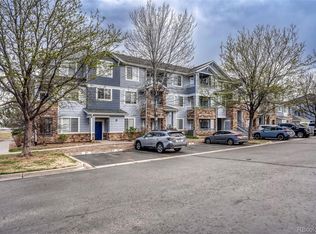
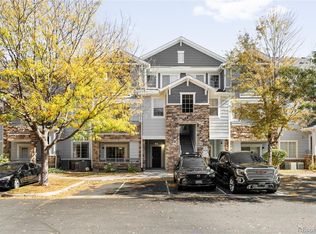
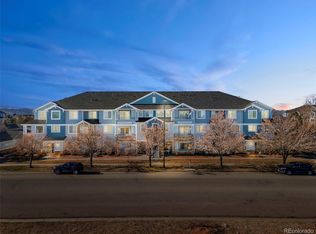
    5255 Memphis Street #108, Denver, CO 80239

    2beds
    1,121sqft
    Condominium
    Built in 2002
    -- sqft lot
    $310,900 Zestimate®
    $294/sqft
    $1,945 Estimated rent

    Home value

    $310,900

    $289,000 - $336,000

    $1,945/mo

    Zestimate® history
    Loading
    Loading...

    Owner options

    List your home for rent

    $1,945/mo

    Rent Zestimate®

    Find your next renter with Zillow Rental Manager. Plus, with online applications, you can quickly screen prospective tenants – for free.

    Learn more

    $1,945/mo

    Rent Zestimate®

    Refinance and save

    $2,241/mo

    Est. payment

    Refinancing to a lower rate could help reduce your monthly payments and save thousands over the life of the loan.

    See today's rates

    $2,241/mo

    Est. payment

    Explore your selling options

    Work with a Zillow partner agent

    Leverage their expertise and Zillow's premium Showcase listings to get your home seen by more buyers.

    Get started

    List with your own agent

    Get your home in front of millions of buyers by listing it on Zillow.

    Learn how to do it

    Sell it yourself

    Take full control of how buyers see your home on Zillow by listing For Sale by Owner (FSBO).

    List your home

    What's special

    Gas fireplaceSmall sitting deckReserved parking spacePantry spaceNew stainless refrigeratorFull hallway bathroomBuilt-in drywall cut outs
    A true WOW - UPGRADED!! The BEST unit in the complex!! Includes both a garage with opener and a reserved parking space right outside the front entry door. Get your car inside from the coming snow!!! Freshly painted! Remodeled unit with new granite kitchen counters - New stainless refrigerator, dishwasher, stove/oven, and microwave! Includes a pantry space. New carpeting and laminate flooring throughout! The Master bathroom has double sinks and a soaking tub/shower combo! HUGE walk-in closet in the Master bedroom, plus a private door to a small sitting deck just perfect to relax with a beverage of your choice after a stressful day! The living room offers a wonderful fireplace and built-in drywall cut outs for art work, books, media equipment and more. There is also a sliding door off of the living area to a covered patio area! The 2nd bedroom can be used as a guest room or a home office for those who work from home! There is also another full hallway bathroom and a laundry room with a door to close for quiet during laundry times. The full size washer and dryer are also included! No steps and large door ways for ADA accessibility. Great for those who don't want any stairs! Just minutes from DIA this unit in truly an excellent opportunity to have it all!! See it soon before it's sold!

    Zillow last checked:

    Listing updated:

    Listed by:

    Dave Edwards 303-740-7676 Dave@keyrealestategroup.com,

    Key Real Estate Group LLC

    Bought with:

    Nancy Leon Barreras, 100100260

    Keller Williams Realty Downtown LLC

    Source: REcolorado as distributed by MLS GRID,MLS#: 5798462MLS Logo

    Facts & features

    Interior

    Bedrooms & bathrooms
    • Bedrooms: 2
    • Bathrooms: 2
    • Full bathrooms: 2
    • Main level bathrooms: 2
    • Main level bedrooms: 2
    Primary bedroom
    • Description: Huge Walk-In Closet! Room For Lots Of Personal Items!
    • Level: Main
    Bedroom
    • Description: Guest Room - 2nd Bedroom!
    • Level: Main
    Primary bathroom
    • Description: Double Sink Vanity - Large Soaking Tub/Shower
    • Level: Main
    Bathroom
    • Description: Full Hall Bathroom
    • Level: Main
    Dining room
    • Description: Separate Room For A Dining Table!
    • Level: Main
    Kitchen
    • Description: Brand New Quartz Countertops - New Stainless Refrigerator, Stove, Dishwasher & Microwave!
    • Level: Main
    Laundry
    • Description: Separate Laundry Room With Door - Full Size Washer & Dryer Are Included!
    • Level: Main
    Living room
    • Description: Living Room With Gas Fireplace And Built-In Drywall Cut Outs
    • Level: Main
    Heating
    • Forced Air, Natural Gas
    Cooling
    • Central Air
    Appliances
    • Included: Dishwasher, Disposal, Dryer, Microwave, Oven, Range, Refrigerator, Self Cleaning Oven, Washer
    • Laundry: In Unit, Laundry Closet
    Features
    • Built-in Features, Granite Counters, No Stairs, Pantry, Primary Suite, Smoke Free, Walk-In Closet(s)
    • Flooring: Carpet, Laminate
    • Windows: Double Pane Windows, Window Treatments
    • Has basement: No
    • Number of fireplaces: 1
    • Fireplace features: Electric, Living Room
    • Common walls with other units/homes: End Unit
    Interior area
    • Total structure area: 1,121
    • Total interior livable area: 1,121 sqft
    • Finished area above ground: 1,121

    Property

    Parking
    • Total spaces: 2
    • Parking features: Concrete, Lighted
    • Garage spaces: 1
    • Details: Reserved Spaces: 1
    Features
    • Levels: Three Or More
    • Entry location: Ground
    • Patio & porch: Covered, Patio
    • Pool features: Outdoor Pool
    Details
    • Parcel number: 17404109
    • Zoning: PUD
    • Special conditions: Standard

    Construction

    Type & style
    • Home type: Condo
    • Architectural style: Contemporary
    • Property subtype: Condominium
    • Attached to another structure: Yes
    Materials
    • Frame
    • Roof: Composition
    Condition
    • Updated/Remodeled
    • Year built: 2002

    Utilities & green energy

    • Electric: 110V, 220 Volts
    • Sewer: Public Sewer
    • Water: Public
    • Utilities for property: Cable Available, Electricity Connected, Natural Gas Connected, Phone Available

    Community & HOA

    Community
    • Subdivision: Trails At Parkfield Lake
    HOA
    • Has HOA: Yes
    • Amenities included: Clubhouse, Pool, Spa/Hot Tub
    • Services included: Reserve Fund, Insurance, Maintenance Grounds, Maintenance Structure, Road Maintenance, Sewer, Snow Removal, Trash, Water
    • HOA fee: $330 monthly
    • HOA name: Trails at Parkfield Lake
    • HOA phone: 855-289-6007
    Location
    • Region: Denver

    Financial & listing details

    • Price per square foot: $294/sqft
    • Tax assessed value: $335,400
    • Annual tax amount: $1,456
    • Date on market: 8/24/2024
    • Listing terms: Cash,Conventional,FHA,VA Loan
    • Exclusions: None - All As Is.
    • Ownership: Individual
    • Electric utility on property: Yes
    • Road surface type: Paved

    Price history

    DateEventPrice
    12/30/2024Sold$329,900$294/sqft
    Source: REcolorado as distributed by MLS GRID #5798462 Report a problem
    11/25/2024Pending sale$329,900$294/sqft
    Source: REcolorado as distributed by MLS GRID #5798462 Report a problem
    11/6/2024Price change$329,900-1.2%$294/sqft
    Source: REcolorado as distributed by MLS GRID #5798462 Report a problem
    9/30/2024Pending sale$334,000$298/sqft
    Source: REcolorado as distributed by MLS GRID #5798462 Report a problem
    9/27/2024Price change$334,000-1.5%$298/sqft
    Source: REcolorado as distributed by MLS GRID #5798462 Report a problem
    8/24/2024Listed for sale$339,000+25.6%$302/sqft
    Source: REcolorado as distributed by MLS GRID #5798462 Report a problem
    7/23/2024Sold$270,000+14.9%$241/sqft
    Source: Public Record Report a problem
    10/18/2018Sold$235,000+37.4%$210/sqft
    Source: Public Record Report a problem
    8/23/2004Sold$171,064$153/sqft
    Source: Public Record Report a problem

    Public tax history

    YearProperty taxesTax assessment
    2024$1,456 +4.8%$18,790 -13.3%
    2023$1,389 +3.7%$21,680 +24.1%
    2022$1,340 +10.9%$17,470 -2.7%
    2021$1,209 +2.9%$17,960 +10.3%
    2020$1,175 +13.5%$16,288 -0.7%
    2019$1,035 $16,401 +22.6%
    2018$1,035 +0.3%$13,380
    2017$1,032 +54.1%$13,380 +56.1%
    2016$670 +48.2%$8,570
    2015$452 0%$8,570 +57.5%
    2014$452 -27.5%$5,440
    2013$624 +17.9%$5,440 -26.7%
    2012$529 -14%$7,420
    2011$615 +2.2%$7,420 -19.7%
    2010$602 -33.8%$9,240
    2009$910 -0.2%$9,240 -32.2%
    2008$911 -0.7%$13,620
    2007$918 +1.2%$13,620 -0.7%
    2006$907 +14%$13,710 +0.1%
    2005$795 $13,700
    Find assessor info on the county website

    Neighborhood: Gateway - Green Valley Ranch

    Nearby schools

    GreatSchools rating
    Schools provided by the listing agent
    • Elementary: Lena Archuleta
    • Middle: Dr. Martin Luther King
    • High: Dr. Martin Luther King
    • District: Denver 1

    Source: REcolorado as distributed by MLS GRID. This data may not be complete. We recommend contacting the local school district to confirm school assignments for this home.

    Get a cash offer in 3 minutes
    Find out how much your home could sell for in as little as 3 minutes with a no-obligation cash offer.
    Estimated market value
    $310,900
    Get a cash offer in 3 minutes
    Find out how much your home could sell for in as little as 3 minutes with a no-obligation cash offer.
    Estimated market value
    $310,900