WOW! BEAUTIFUL REMODEL! MODERN KITCHEN WITH WHITE CABINETS, BLACK APPLIANCES, AND NEW QUARTZ SLAB COUNTERS! NEW BEAUTIFUL LAMINATE FLOORS. NEW CARPET. FEATURES A PRIMARY BATH WITH NEW TILE. MODERN TILED FIREPLACE. FRESH PAINT. NEW FIXTURES/TRIM/HARDWARE. WASHER AND DRYER! FANTASTIC LOCATION! NEARBY RESTAURANTS, SHOPPING, PARKS, AND TRAILS, WITH EASY ACCESS TO DIA! A GREAT VALUE!!
For sale
$279,900
5255 Memphis Street Bldg 1 #121, Denver, CO 80239
2beds
1,026sqft
Condominium
Built in 2002
-- sqft lot
$-- Zestimate®
$273/sqft
$364/mo HOA
What's special
Fresh paintWasher and dryerBlack appliancesNew quartz slab countersNew carpetModern tiled fireplaceNew beautiful laminate floors
- 105 days |
- 39 |
- 1 |
Zillow last checked:
Listing updated:
Listed by:
Justin Soliman 303-669-8373 justinsoliman@msn.com,
MB Executive Realty & Investments
Source: REcolorado as distributed by MLS GRID,MLS#: 7815064
Facts & features
Interior
Bedrooms & bathrooms
- Bedrooms: 2
- Bathrooms: 2
- Full bathrooms: 1
- 3/4 bathrooms: 1
Bedroom
- Level: Upper
Bedroom
- Level: Upper
Bathroom
- Level: Upper
Bathroom
- Features: Primary Suite
- Level: Upper
Heating
- Forced Air
Cooling
- Central Air
Appliances
- Included: Dishwasher, Disposal, Dryer, Microwave, Range, Washer
- Laundry: In Unit
Features
- Open Floorplan, Pantry, Primary Suite, Quartz Counters
- Flooring: Laminate
- Windows: Double Pane Windows
- Has basement: No
- Number of fireplaces: 1
- Fireplace features: Gas
- Common walls with other units/homes: 2+ Common Walls
Interior area
- Total structure area: 1,026
- Total interior livable area: 1,026 sqft
- Finished area above ground: 1,026
Property
Parking
- Total spaces: 2
- Details: Reserved Spaces: 2
Features
- Levels: Two
- Stories: 2
- Entry location: Stairs
- Exterior features: Balcony
Details
- Parcel number: 17404122
- Zoning: PUD
- Special conditions: Standard
Construction
Type & style
- Home type: Condo
- Property subtype: Condominium
- Attached to another structure: Yes
Materials
- Frame
- Roof: Composition
Condition
- Updated/Remodeled
- Year built: 2002
Utilities & green energy
- Sewer: Public Sewer
Community & HOA
Community
- Subdivision: Trails At Parkfield Lake
HOA
- Has HOA: Yes
- Amenities included: Clubhouse, Fitness Center, Pool, Spa/Hot Tub
- Services included: Maintenance Grounds, Recycling, Sewer, Snow Removal, Trash, Water
- HOA fee: $364 monthly
- HOA name: GOODWIN & COMPANY
- HOA phone: 303-693-2118
Location
- Region: Denver
Financial & listing details
- Price per square foot: $273/sqft
- Tax assessed value: $317,000
- Annual tax amount: $1,364
- Date on market: 4/9/2026
- Listing terms: Cash,Conventional,FHA,VA Loan
- Exclusions: Sellers Personal Property And Staging Furniture.
- Ownership: Corporation/Trust
Estimated market value
Not available
Estimated sales range
Not available
Not available
Price history
| Date | Event | Price |
|---|---|---|
| 7/16/2026 | Listed for sale | $279,900$273/sqft |
Source:  REcolorado as distributed by MLS GRID #7815064 Report a problem REcolorado as distributed by MLS GRID #7815064 Report a problem | ||
| 5/13/2026 | Pending sale | $279,900$273/sqft |
Source: REcolorado as distributed by MLS GRID #7815064 Report a problem | ||
| 4/9/2026 | Listed for sale | $279,900+50.5%$273/sqft |
Source: REcolorado as distributed by MLS GRID #7815064 Report a problem | ||
| 2/27/2026 | Sold | $186,010-8.8%$181/sqft |
Source: REcolorado as distributed by MLS GRID #3117340 Report a problem | ||
| 1/23/2026 | Pending sale | $204,000$199/sqft |
Source: REcolorado as distributed by MLS GRID #3117340 Report a problem | ||
| 1/20/2026 | Price change | $204,000-15%$199/sqft |
Source: REcolorado as distributed by MLS GRID #3117340 Report a problem | ||
| 12/3/2025 | Listed for sale | $240,000+46.3%$234/sqft |
Source: REcolorado as distributed by MLS GRID #3117340 Report a problem | ||
| 1/13/2016 | Sold | $164,000-3.5%$160/sqft |
Source: Agent Provided Report a problem | ||
| 11/3/2015 | Listed for sale | $169,900+5.5%$166/sqft |
Source: Propertyware Inc Report a problem | ||
| 9/5/2006 | Sold | $161,000$157/sqft |
Source: Public Record Report a problem | ||
| 5/13/2006 | Sold | $161,000$157/sqft |
Source: Public Record Report a problem | ||
Public tax history
| Year | Property taxes | Tax assessment |
|---|---|---|
| 2024 | $1,361 +6.6% | $17,560 -14% |
| 2023 | $1,276 +3.6% | $20,430 +27.3% |
| 2022 | $1,232 +10.2% | $16,050 -2.8% |
| 2021 | $1,118 +2.9% | $16,510 +9.6% |
| 2020 | $1,087 +13.4% | $15,065 -0.7% |
| 2019 | $959 | $15,170 +22.4% |
| 2018 | $959 +0.3% | $12,390 |
| 2017 | $956 +53.3% | $12,390 +55.3% |
| 2016 | $623 +46.3% | $7,980 |
| 2015 | $426 0% | $7,980 +55.6% |
| 2014 | $426 | $5,130 |
Find assessor info on the county website
Monthly payment
Est. payment
Payment breakdown
Explore the cost of this home by adjusting the details. Changes won't be saved.Climate risks
Neighborhood: Gateway - Green Valley Ranch
Nearby schools
GreatSchools rating
- 5/10Archuleta Elementary SchoolGrades: 1-5Distance: 0.5 mi
- 5/10Dr. Martin Luther King, Jr. Early CollegeGrades: 6-12Distance: 2 mi
- 4/10Denver Center for International Studies at MontbelloGrades: 9-12Distance: 1.6 mi
Schools provided by the listing agent
- Elementary: Lena Archuleta
- Middle: DSST: Conservatory Green
- High: DSST: Elevate Northeast
- District: Denver 1
Source: REcolorado as distributed by MLS GRID. This data may not be complete. We recommend contacting the local school district to confirm school assignments for this home.
- $296,0001 bd2 ba925 sqft5255 Memphis St UNIT 1107, Denver, CO 80239Sold
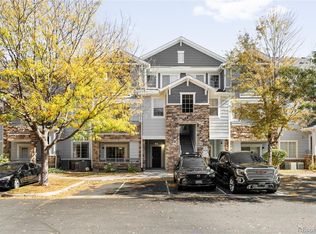
- $303,0002 bd2 ba925 sqft5255 Memphis St UNIT 1102, Denver, CO 80239Sold
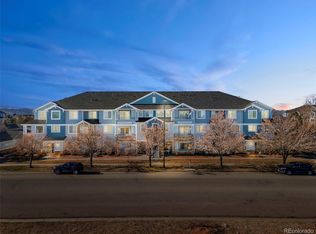
- $321,5002 bd2 ba1k sqft5255 Memphis St UNIT 822, Denver, CO 80239Sold
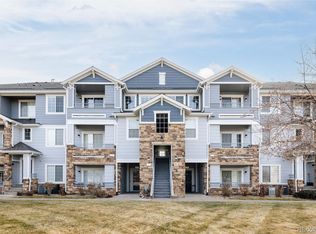
- $270,0002 bd2 ba1k sqft5255 Memphis St UNIT 2202, Denver, CO 80239For Sale

- $329,9002 bd2 ba1.1k sqft5255 Memphis St UNIT 108, Denver, CO 80239Sold
- $325,0002 bd2 ba1.1k sqft5255 Memphis St UNIT 704, Denver, CO 80239Sold
- $259,9002 bd2 ba1k sqft5255 Memphis St UNIT 921, Denver, CO 80239For Sale
- $333,0002 bd2 ba1.1k sqft5255 Memphis St UNIT 915, Denver, CO 80239Sold
A local agent can set up tours, give advice and negotiate with sellers.
Similar homes
- $270,0002 bd2 ba1k sqft5255 Memphis Street Bldg 2 #202, Denver, CO 80239For Sale
 MLS ID #8797609, Christine Rodgers, RE/MAX Professionals. REcolorado as distributed by MLS GRID
 - $275,0002 bd2 ba972 sqftTowne Square Lofts, Denver, CO 80239For Sale
 MLS ID #3235536, Gregory Yoshida, Kentwood Real Estate Cherry Creek. REcolorado as distributed by MLS GRID
 - $288,0002 bd2 ba1k sqft1885 S Quebec Way #B24, Denver, CO 80231For Sale

 MLS ID #1063557, Jenny Wiens, Compass-Denver. IRES as distributed by MLS GRID
 - $294,9002 bd2 ba1.1k sqft14251 E 1st Drive #308, Aurora, CO 80011For Sale
 MLS ID #2349194, Manijeh Saeidi, Brokers Guild Real Estate. REcolorado as distributed by MLS GRID
 - $245,0002 bd2 ba1k sqft4100 N Albion St #519, Denver, CO 80216For SaleMLS ID #1057285, Robert Taylor, Real. IRES as distributed by MLS GRID
- $275,0002 bd2 ba870 sqftPark Hill Village, Denver, CO 80216For SaleMLS ID #8842928, Michaela Schmitz, Your Castle Real Estate Inc. REcolorado as distributed by MLS GRID
- $295,0002 bd2 ba1.1k sqft5733 N Gibralter Way #3-306, Aurora, CO 80019For SaleMLS ID #8813239, Russ Porter, Keller Williams DTC. REcolorado as distributed by MLS GRID
- $319,0003 bd2 ba1.2k sqft6153 N Ceylon Street #7-102, Denver, CO 80249For SaleMLS ID #8518462, Corey Martin, Keller Williams DTC. REcolorado as distributed by MLS GRID
- $380,0002 bd3 ba1.3k sqft16021 E 47th Place, Denver, CO 80239For SaleMLS ID #2702422, Jon Schaefer, Thrive Real Estate Group. REcolorado as distributed by MLS GRID
- $260,0002 bd2 ba943 sqft10150 E Virginia Avenue #7-107, Denver, CO 80247For SaleMLS ID #8922293, Lyna Nguyen, Brokers Guild Real Estate. REcolorado as distributed by MLS GRID
- $259,0002 bd2 ba992 sqft1100 S Waco St #G, Aurora, CO 80017For SaleMLS ID #1060751, Ashton Williams, Compass-Denver. IRES as distributed by MLS GRID
- $299,9992 bd2 ba1k sqft2521 S Bahama Circle #B, Aurora, CO 80013For SaleMLS ID #7115771, Erin Clark, HomeSmart Realty. REcolorado as distributed by MLS GRID
- $315,0002 bd2 ba988 sqft18388 E Eldorado Place #J, Aurora, CO 80013For SaleMLS ID #5458672, Rodney Gallegos, Keller Williams Advantage Realty LLC. REcolorado as distributed by MLS GRID
- $274,0002 bd2 ba1k sqftProspectors Point, Westminster, CO 80031For SaleMLS ID #4469151, Lisa Litterio, RE/MAX Synergy. REcolorado as distributed by MLS GRID
- $295,0002 bd2 ba1.1k sqft3501 E 103rd Circle #A24, Thornton, CO 80229For SaleMLS ID #6044055, Jason Reynolds, Real Broker, LLC DBA Real. REcolorado as distributed by MLS GRID
- $254,9002 bd1 ba974 sqft2682 S Cathay Way #205, Aurora, CO 80013For SaleMLS ID #9175013, Diana Cubillos Thompson, RE/MAX Professionals. REcolorado as distributed by MLS GRID
- $255,0002 bd2 ba956 sqft14359 E Grand Drive #151, Aurora, CO 80015For SaleMLS ID #3095391, Candace Pellinen, Coldwell Banker Realty 24. REcolorado as distributed by MLS GRID
- $319,0002 bd2 ba1k sqftTamaron Condos, Denver, CO 80237For SaleMLS ID #3918542, Muriel Williams, Town And Country Realty Inc. REcolorado as distributed by MLS GRID
- $310,0002 bd3 ba1.2k sqft19174 E Wyoming Drive #103, Aurora, CO 80017For SaleMLS ID #6645012, Kayla Vice, Compass - Denver. REcolorado as distributed by MLS GRID
- $329,9002 bd2 ba1.1k sqftTamaron, Denver, CO 80237For SaleMLS ID #1778572, Lisa Mutschler, Expert Real Estate. REcolorado as distributed by MLS GRID
