Welcome home to this charming ground-floor condo offering 2 bedrooms, 2 bathrooms, and 1,048 square feet of comfortable living space. Built in 2002, this well-maintained home features an open-concept floor plan that seamlessly connects the living, dining, and kitchen areas, creating an inviting space for everyday living and entertaining.
The spacious primary suite includes a private en-suite full bathroom and a walk-in closet, providing both comfort and convenience. A second bedroom and full bathroom offer flexibility for guests, a home office, or additional living needs.
Step outside to your private patio and enjoy Colorado’s sunshine, fresh air, and beautiful weather. With open space located directly across the street, you’ll appreciate the peaceful setting and added sense of privacy. Additional features include one reserved parking space and the ease of true ground-floor living with no stairs.
Conveniently located near shopping, dining, parks, and commuter routes, this move-in-ready condo offers low-maintenance living in a desirable Denver location.
For sale
Price cut: $10K (10/7)
$260,000
5255 Memphis Street Bldg 2 #202, Denver, CO 80239
2beds
1,048sqft
Condominium
Built in 2002
-- sqft lot
$-- Zestimate®
$248/sqft
$271/mo HOA
What's special
- 127 days
- 150
- 17
Zillow last checked:
Listing updated:
Listed by:
Christine Rodgers 720-201-7773 christine.rodgers@live.com,
RE/MAX Professionals
Source: REcolorado as distributed by MLS GRID,MLS#: 8797609
Facts & features
Interior
Bedrooms & bathrooms
- Bedrooms: 2
- Bathrooms: 2
- Full bathrooms: 2
- Main level bathrooms: 2
- Main level bedrooms: 2
Bedroom
- Features: Primary Suite
- Level: Main
Bedroom
- Level: Main
Bathroom
- Features: En Suite Bathroom, Primary Suite
- Level: Main
Bathroom
- Level: Main
Kitchen
- Level: Main
Laundry
- Level: Main
Living room
- Level: Main
Heating
- Forced Air
Cooling
- Central Air
Appliances
- Included: Cooktop, Dishwasher, Disposal, Dryer, Microwave, Oven, Refrigerator, Washer
- Laundry: Laundry Closet
Features
- Ceiling Fan(s), No Stairs, Pantry, Primary Suite, Walk-In Closet(s)
- Flooring: Carpet
- Has basement: No
- Common walls with other units/homes: 2+ Common Walls
Interior area
- Total structure area: 1,048
- Total interior livable area: 1,048 sqft
- Finished area above ground: 1,048
Video & virtual tour
Property
Parking
- Total spaces: 1
- Parking features: Asphalt
- Details: Off Street Spaces: 1
Features
- Levels: One
- Stories: 1
- Entry location: Ground
- Patio & porch: Front Porch
Lot
- Features: Greenbelt, Open Space
Details
- Parcel number: 17404128
- Zoning: PUD
- Special conditions: Short Sale
Construction
Type & style
- Home type: Condo
- Property subtype: Condominium
- Attached to another structure: Yes
Materials
- Frame
- Foundation: Concrete Perimeter, Slab
- Roof: Composition
Condition
- Year built: 2002
Utilities & green energy
- Sewer: Public Sewer
- Water: Public
- Utilities for property: Cable Available, Electricity Connected, Internet Access (Wired), Natural Gas Connected
Community & HOA
Community
- Security: Carbon Monoxide Detector(s), Security System, Smoke Detector(s)
- Subdivision: Trails At Parkfield Lake
HOA
- Has HOA: Yes
- Amenities included: Clubhouse, Fitness Center
- Services included: Maintenance Grounds, Maintenance Structure, Sewer, Snow Removal, Trash
- HOA fee: $271 monthly
- HOA name: Goodwin & Company
- HOA phone: 855-289-6007
Location
- Region: Denver
Financial & listing details
- Price per square foot: $248/sqft
- Annual tax amount: $1,550
- Date on market: 6/13/2026
- Listing terms: Cash,Conventional,FHA,VA Loan
- Exclusions: Seller's Personal Property
- Ownership: Individual
- Electric utility on property: Yes
- Road surface type: Paved
Estimated market value
Not available
Estimated sales range
Not available
Not available
Price history
| Date | Event | Price |
|---|---|---|
| 10/7/2026 | Price change | $260,000-3.7%$248/sqft |
Source:  REcolorado as distributed by MLS GRID #8797609 Report a problem REcolorado as distributed by MLS GRID #8797609 Report a problem | ||
| 6/28/2026 | Price change | $270,000-6.9%$258/sqft |
Source: REcolorado as distributed by MLS GRID #8797609 Report a problem | ||
| 6/15/2026 | Listed for sale | $290,000$277/sqft |
Source: REcolorado as distributed by MLS GRID #8797609 Report a problem | ||
Public tax history
Tax history is unavailable.
Monthly payment
Est. payment
Payment breakdown
Explore the cost of this home by adjusting the details. Changes won't be saved.Climate risks
Neighborhood: Gateway - Green Valley Ranch
Nearby schools
Schools provided by the listing agent
- Elementary: Lena Archuleta
- Middle: Strive GVR
- High: DSST: Green Valley Ranch
- District: Denver 1
Source: REcolorado as distributed by MLS GRID. This data may not be complete. We recommend contacting the local school district to confirm school assignments for this home.

Similar homes
- $260,0002 bd2 ba1k sqft5255 Memphis Street #307, Denver, CO 80239For Sale

 MLS ID #6402401, Mark Brand, Mark Brand. REcolorado as distributed by MLS GRID
 - $254,8002 bd2 ba1.2k sqft15475 Andrews Drive #412, Denver, CO 80239For Sale
 MLS ID #4506736, Billy Wiegner, Compass - Denver. REcolorado as distributed by MLS GRID
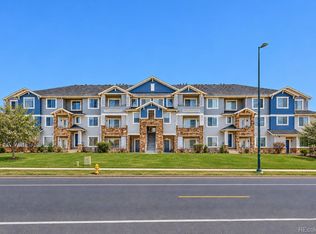
 - $235,9002 bd2 ba931 sqftTrails at Parkfield Lake Condos, Denver, CO 80239For Sale
 MLS ID #4379254, Benjamin Bear, RE/MAX Professionals. REcolorado as distributed by MLS GRID
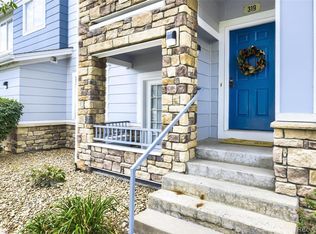
 - $278,0002 bd2 ba1.1k sqft5255 Memphis Street #319, Denver, CO 80239For Sale
 MLS ID #1949945, Jonathan Gebbia, Resident Realty South Metro. REcolorado as distributed by MLS GRID
 - $280,0002 bd2 ba1.1k sqft5255 Memphis Street #1204, Denver, CO 80239For SaleMLS ID #3981311, Rex Jarnagin, Coldwell Banker Realty 24. REcolorado as distributed by MLS GRID
- $255,0002 bd2 ba1.2k sqft5800 Tower Road #2304, Denver, CO 80249For SaleMLS ID #9869832, Jacob Sherrard, Freedom Realty Group LLC. REcolorado as distributed by MLS GRID
- $245,0002 bd2 ba1.1k sqftFirst Creek Farm Condos, Aurora, CO 80019For SaleMLS ID #9414694, Gina Bradshaw, Berkshire Hathaway HomeServices Colorado Real Estate, LLC. REcolorado as distributed by MLS GRID
- $270,0002 bd2 ba1k sqft15165 E 16th Place #203, Aurora, CO 80011For SaleMLS ID #3858186, Rex Jarnagin, Coldwell Banker Realty 24. REcolorado as distributed by MLS GRID
- $255,0002 bd2 ba1.1k sqft14313 E 1st Drive #208, Aurora, CO 80011For SaleMLS ID #8985948, Emmanuel Moye, Keller Williams DTC. REcolorado as distributed by MLS GRID
- $260,0002 bd2 ba1.2k sqft14333 E 1st Drive #104, Aurora, CO 80011For SaleMLS ID #6716042, Taunya Lanier, RE/MAX Alliance. REcolorado as distributed by MLS GRID
- $340,0002 bd2 ba1k sqft8200 E 8th Avenue #6101, Denver, CO 80230For SaleMLS ID #4072939, Thaine Swanson, Century 21 Altitude Real Estate, LLC. REcolorado as distributed by MLS GRID
- $298,9002 bd2 ba1.1k sqft19171 E 58th Avenue #D, Denver, CO 80249For SaleMLS ID #6883839, Chad Nash, Coldwell Banker Global Luxury Denver. REcolorado as distributed by MLS GRID
- $250,0002 bd2 ba1.2k sqftCherry Grove East II, Aurora, CO 80011For SaleMLS ID #4460806, Marcyndah Cosner, Coldwell Banker Realty 44. REcolorado as distributed by MLS GRID
- $239,0002 bd2 ba1.1k sqft14333 E 1st Drive #102, Aurora, CO 80011For SaleMLS ID #1783388, Seth Houy, RE/MAX Professionals. REcolorado as distributed by MLS GRID
- $265,0002 bd2 ba988 sqft2541 S Bahama Circle #C, Aurora, CO 80013For SaleMLS ID #7446283, Maritza Torres, RE/MAX Professionals. REcolorado as distributed by MLS GRID
- $268,0002 bd2 ba1.1k sqft14341 E Tennessee Avenue #301, Aurora, CO 80012For SaleMLS ID #9641036, Tammie Sandeman, Kentwood Real Estate Cherry Creek. REcolorado as distributed by MLS GRID
- $245,0002 bd2 ba1k sqft23450 E 5th Drive #101, Aurora, CO 80018For SaleMLS ID #2434351, Kristine Holvick, RE/MAX of Cherry Creek. REcolorado as distributed by MLS GRID
- $350,0003 bd3 ba1.5k sqftParkfield, Denver, CO 80239For SaleMLS ID #2411713, Becci McCormack, Compass - Denver. REcolorado as distributed by MLS GRID
- $299,0002 bd2 ba1k sqft5755 N Genoa Way #14-303, Aurora, CO 80019For SaleMLS ID #1641665, Tonie Benetti, TBK Real Estate Solutions, LLC. REcolorado as distributed by MLS GRID
- $294,9002 bd2 ba1.1k sqft14251 E 1st Drive #308, Aurora, CO 80011For SaleMLS ID #2349194, Manijeh Saeidi, Brokers Guild Real Estate. REcolorado as distributed by MLS GRID
