Bright, updated, and move-in ready, this third-floor end-unit condo offers 2 bedrooms, 2 bathrooms, vaulted ceilings, and only one shared wall for added privacy. The spacious primary suite features a walk-in closet and private bath, while the second bedroom is perfect for guests or a home office.
Relax on the private deck with unobstructed views and a convenient storage closet. Additional features include an in-unit washer and dryer, a rare one-car detached garage,
Enjoy the community pool and beautifully maintained grounds, all in a prime location with easy access to I-225, light rail, the Denver Tech Center, DIA, Buckley Space Force Base, Children's Hospital, the VA Medical Center, plus nearby shopping and dining.
For sale
$294,900
14251 E 1st Drive #308, Aurora, CO 80011
2beds
1,167sqft
Condominium
Built in 2001
-- sqft lot
$293,700 Zestimate®
$253/sqft
$336/mo HOA
What's special
- 36 days |
- 67 |
- 6 |
Zillow last checked:
Listing updated:
Listed by:
Manijeh Saeidi 720-205-3563 manijehs@gmail.com,
Brokers Guild Real Estate
Source: REcolorado as distributed by MLS GRID,MLS#: 2349194
Facts & features
Interior
Bedrooms & bathrooms
- Bedrooms: 2
- Bathrooms: 2
- Full bathrooms: 2
- Main level bathrooms: 2
- Main level bedrooms: 2
Bedroom
- Level: Main
Bedroom
- Level: Main
Bathroom
- Level: Main
Bathroom
- Level: Main
Heating
- Forced Air
Cooling
- Central Air
Features
- Has basement: No
- Common walls with other units/homes: 2+ Common Walls
Interior area
- Total structure area: 1,167
- Total interior livable area: 1,167 sqft
- Finished area above ground: 1,167
Property
Parking
- Total spaces: 2
- Parking features: Carport
- Carport spaces: 1
- Details: Off Street Spaces: 1
Features
- Levels: One
- Stories: 1
- Entry location: Stairs
- Exterior features: Balcony
Details
- Parcel number: 034334866
- Special conditions: Standard
Construction
Type & style
- Home type: Condo
- Property subtype: Condominium
- Attached to another structure: Yes
Materials
- Concrete, Wood Siding
Condition
- Year built: 2001
Utilities & green energy
- Sewer: Public Sewer
Community & HOA
Community
- Subdivision: Cherry Grove East II
HOA
- Has HOA: Yes
- HOA fee: $336 monthly
- HOA name: Cherry Grove East
- HOA phone: 303-233-4646
Location
- Region: Aurora
Financial & listing details
- Price per square foot: $253/sqft
- Tax assessed value: $348,600
- Annual tax amount: $2,344
- Date on market: 7/19/2026
- Listing terms: Cash,Conventional,FHA,VA Loan
- Exclusions: Seller's Personal Property
- Ownership: Individual
Estimated market value
$293,700
$279,000 - $308,000
$2,010/mo
Price history
| Date | Event | Price |
|---|---|---|
| 7/19/2026 | Listed for sale | $294,900+7.9%$253/sqft |
Source:  REcolorado as distributed by MLS GRID #2349194 Report a problem REcolorado as distributed by MLS GRID #2349194 Report a problem | ||
| 3/31/2026 | Sold | $273,200-0.7%$234/sqft |
Source: REcolorado as distributed by MLS GRID #5518826 Report a problem | ||
| 2/18/2026 | Pending sale | $275,000$236/sqft |
Source: REcolorado as distributed by MLS GRID #5518826 Report a problem | ||
| 1/16/2026 | Listed for sale | $275,000-29.5%$236/sqft |
Source: REcolorado as distributed by MLS GRID #5518826 Report a problem | ||
| 4/6/2023 | Listing removed | -- |
Source: Zillow Rentals Report a problem | ||
| 3/11/2023 | Price change | $2,200-8.3%$2/sqft |
Source: Zillow Rentals Report a problem | ||
| 1/17/2023 | Listed for rent | $2,400+20%$2/sqft |
Source: REcolorado as distributed by MLS GRID #2495656 Report a problem | ||
| 5/16/2022 | Sold | $390,000+44.4%$334/sqft |
Source: Public Record Report a problem | ||
| 2/24/2022 | Listing removed | -- |
Source: Zillow Rental Manager Report a problem | ||
| 2/4/2022 | Price change | $2,000-4.8%$2/sqft |
Source: Zillow Rental Manager Report a problem | ||
| 1/31/2022 | Price change | $2,100-8.7%$2/sqft |
Source: Zillow Rental Manager Report a problem | ||
| 1/25/2022 | Listed for rent | $2,300$2/sqft |
Source: Zillow Rental Manager Report a problem | ||
| 6/13/2019 | Sold | $270,000+2.1%$231/sqft |
Source: Public Record Report a problem | ||
| 4/29/2019 | Pending sale | $264,499$227/sqft |
Source: Four Corner Management, Llc #8032298 Report a problem | ||
| 4/25/2019 | Listed for sale | $264,499+79.1%$227/sqft |
Source: Four Corner Management, Llc #8032298 Report a problem | ||
| 6/26/2002 | Sold | $147,662$127/sqft |
Source: Public Record Report a problem | ||
Public tax history
| Year | Property taxes | Tax assessment |
|---|---|---|
| 2025 | $2,118 +3.1% | $21,788 -1.4% |
| 2024 | $2,054 +9.4% | $22,097 -15.1% |
| 2023 | $1,878 -3.1% | $26,032 +39.2% |
| 2022 | $1,939 | $18,702 -2.8% |
| 2021 | -- | $19,241 +22.4% |
| 2020 | $1,636 +24.5% | $15,716 |
| 2019 | $1,314 | -- |
| 2018 | $1,314 +15% | $12,427 |
| 2017 | $1,143 | $12,427 +68.4% |
| 2016 | -- | $7,379 |
| 2015 | -- | $7,379 +27% |
| 2014 | $669 +22.3% | $5,811 +0.5% |
| 2013 | $547 | $5,780 |
| 2012 | -- | $5,780 |
| 2011 | $489 +1.1% | $5,780 -4.3% |
| 2010 | $484 -37.9% | $6,040 |
| 2009 | $779 | $6,040 -38% |
| 2008 | -- | $9,735 |
| 2007 | -- | $9,735 -8.5% |
| 2006 | -- | $10,643 |
| 2005 | -- | $10,643 |
Find assessor info on the county website
Monthly payment
Est. payment
Payment breakdown
Explore the cost of this home by adjusting the details. Changes won't be saved.Climate risks
Neighborhood: City Center North
Nearby schools
GreatSchools rating
- 3/10Elkhart Elementary SchoolGrades: PK-5Distance: 1 mi
- 9/10Aurora Quest K-8Grades: K-8Distance: 1.1 mi
- 2/10Hinkley High SchoolGrades: 9-12Distance: 1.4 mi
Schools provided by the listing agent
- Elementary: Sixth Avenue
- Middle: East
- High: Hinkley
- District: Adams-Arapahoe 28J
Source: REcolorado as distributed by MLS GRID. This data may not be complete. We recommend contacting the local school district to confirm school assignments for this home.
- $290,3003 bd2 ba1.5k sqft14231 E 1st Dr UNIT 206, Aurora, CO 80011Off Market

- $268,3002 bd2 ba1.1k sqft14231 E 1st Dr UNIT 102, Aurora, CO 80011Off Market
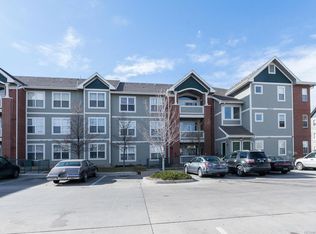
- $241,0002 bd2 ba1.1k sqft14231 E 1st Dr UNIT 202, Aurora, CO 80011Off Market

- $260,6002 bd2 ba1.1k sqft14231 E 1st Dr UNIT 207, Aurora, CO 80011Off Market

- $261,5002 bd2 ba1.2k sqft14231 E 1st Dr UNIT 304, Aurora, CO 80011Off Market
- $297,4003 bd2 ba1.5k sqft14231 E 1st Dr UNIT 306, Aurora, CO 80011Off Market
- $260,4002 bd2 ba1.1k sqft14231 E 1st Dr UNIT 101, Aurora, CO 80011Off Market
- $289,0002 bd2 ba1.2k sqft14231 E 1st Dr UNIT 103, Aurora, CO 80011Off Market
A local agent can set up tours, give advice and negotiate with sellers.
Similar homes
- $269,9002 bd2 ba1.1k sqft14333 E 1st Drive #102, Aurora, CO 80011For Sale

 MLS ID #1783388, Seth Houy, RE/MAX Professionals. REcolorado as distributed by MLS GRID
 - $330,0003 bd2 ba1.5k sqft14201 E 1st Drive #306, Aurora, CO 80011For Sale
 MLS ID #8350373, Kristin Jordan, Equity Colorado Real Estate. REcolorado as distributed by MLS GRID
 - $299,9002 bd2 ba1k sqft9992 E Idaho Circle #201, Aurora, CO 80247For Sale
 MLS ID #9214519, Madison McElhaney, Action Properties Inc. REcolorado as distributed by MLS GRID
 - $298,0002 bd2 ba1k sqftMeadow Hills V Condos, Aurora, CO 80014For Sale
 MLS ID #9120942, Ortrun Neidig, GREEN DOOR LIVING REAL ESTATE. REcolorado as distributed by MLS GRID
 - $289,9002 bd2 ba1k sqft2521 S Bahama Circle #B, Aurora, CO 80013For SaleMLS ID #7115771, Erin Clark, HomeSmart Realty. REcolorado as distributed by MLS GRID
- $300,0002 bd2 ba1.1k sqft23306 E 5th Place #202, Aurora, CO 80018For SaleMLS ID #6979568, Maggie Keenan, Remax inMotion. REcolorado as distributed by MLS GRID
- $299,9992 bd2 ba988 sqft18388 E Eldorado Place #J, Aurora, CO 80013For SaleMLS ID #5458672, Rodney Gallegos, Keller Williams Advantage Realty LLC. REcolorado as distributed by MLS GRID
- $285,0002 bd2 ba824 sqft1861 S Dunkirk Street Bldg 4 #302, Aurora, CO 80017For SaleMLS ID #9278794, Savannah Klein, Century 21 Signature Realty North, Inc.. REcolorado as distributed by MLS GRID
- $275,0004 bd3 ba1.6k sqft1435 Norfolk Street, Aurora, CO 80011For SaleMLS ID #5644183, Ayad Toma, RE/MAX Leaders. REcolorado as distributed by MLS GRID
- $310,0002 bd3 ba1.2k sqft19174 E Wyoming Drive #103, Aurora, CO 80017For SaleMLS ID #6645012, Kayla Vice, Compass - Denver. REcolorado as distributed by MLS GRID
- $299,9002 bd2 ba1.1k sqftTAMARON II CONDOMINIUMS, Denver, CO 80237For SaleMLS ID #8383293, Shannon Conry, RE/MAX Alliance. REcolorado as distributed by MLS GRID
- $280,0002 bd2 ba1.1k sqft5733 N Gibralter Way #3-306, Aurora, CO 80019For SaleMLS ID #8813239, Russ Porter, Keller Williams DTC. REcolorado as distributed by MLS GRID
- $260,0002 bd2 ba1k sqftQuail Run, Aurora, CO 80017For SaleMLS ID #5750240, Karen Esquibel, Emerald Realty. REcolorado as distributed by MLS GRID
- $299,9003 bd2 ba1.2k sqft15700 E Jamison Drive #6-104, Englewood, CO 80112For SaleMLS ID #6056110, Mollie Owston, RE/MAX Professionals. REcolorado as distributed by MLS GRID
- $262,0002 bd1 ba862 sqft23525 E Platte Drive #10E, Aurora, CO 80016For SaleMLS ID #7849137, Kimberly Delahanty, MB Delahanty & Associates. REcolorado as distributed by MLS GRID
- $250,0002 bd2 ba831 sqftMeadow Hills I Condos, Aurora, CO 80014For SaleMLS ID #4423811, Leisha White, Redfin Corporation. REcolorado as distributed by MLS GRID
- $270,0002 bd2 ba1k sqft5255 Memphis Street Bldg 2 #202, Denver, CO 80239For SaleMLS ID #8797609, Christine Rodgers, RE/MAX Professionals. REcolorado as distributed by MLS GRID
- $250,0002 bd2 ba956 sqft14359 E Grand Drive #151, Aurora, CO 80015For SaleMLS ID #3095391, Candace Pellinen, Coldwell Banker Realty 24. REcolorado as distributed by MLS GRID
- $285,0002 bd3 ba1.1k sqft4100 Albion Street #305, Denver, CO 80216For SaleMLS ID #7855678, Jamie Collins, Redfin Corporation. REcolorado as distributed by MLS GRID
- $285,0002 bd2 ba910 sqft1401 W 85 Avenue #B303, Denver, CO 80260For SaleMLS ID #3035533, Kayla Schmitz, Compass - Denver. REcolorado as distributed by MLS GRID
