1% Lender Credit using Preferred lender!!! Enjoy low-maintenance living in this beautifully updated upper-level condo located in a highly desirable pool community within the award-winning Cherry Creek School District. This bright and inviting home features new flooring, an open layout, and a private balcony perfect for relaxing. The unit sides to open space with plenty of parking and room for guests! The kitchen comes fully equipped with all appliances included, and the unit offers convenient in-home laundry. Both bedrooms are generously sized, and the full bathroom is well maintained. A rare 1-car detached garage provides secure parking and extra storage. The community offers fantastic amenities including a clubhouse, swimming pool, and well-kept grounds. The HOA covers water, exterior maintenance, and the roof, giving you peace of mind and predictable monthly expenses. Located just minutes from Southlands Mall, dining, shopping, and quick access to E-470, this home delivers comfort, convenience, and value. Don't miss out on this incredible opportunity at a better than exceptional price! Set up a showing today!
For sale
$262,000
23525 E Platte Drive #10E, Aurora, CO 80016
2beds
862sqft
Condominium
Built in 2006
-- sqft lot
$-- Zestimate®
$304/sqft
$481/mo HOA
What's special
- 10 days |
- 295 |
- 15 |
Zillow last checked:
Listing updated:
Listed by:
Kimberly Delahanty 303-506-3437 kimdelahantyhomes@gmail.com,
MB Delahanty & Associates
Source: REcolorado as distributed by MLS GRID,MLS#: 7849137
Facts & features
Interior
Bedrooms & bathrooms
- Bedrooms: 2
- Bathrooms: 1
- Full bathrooms: 1
- Main level bathrooms: 1
- Main level bedrooms: 2
Bedroom
- Features: Primary Suite
- Level: Main
Bedroom
- Level: Main
Bathroom
- Level: Main
Dining room
- Level: Main
Family room
- Level: Main
Kitchen
- Level: Main
Laundry
- Level: Main
Heating
- Forced Air
Cooling
- Central Air
Appliances
- Included: Dishwasher, Disposal, Dryer, Microwave, Refrigerator, Washer
- Laundry: In Unit
Features
- Flooring: Carpet, Vinyl
- Has basement: No
- Common walls with other units/homes: End Unit
Interior area
- Total structure area: 862
- Total interior livable area: 862 sqft
- Finished area above ground: 862
Property
Parking
- Total spaces: 1
- Parking features: Garage
- Garage spaces: 1
Features
- Levels: One
- Stories: 1
- Entry location: Stairs
- Patio & porch: Front Porch
- Pool features: Outdoor Pool
Lot
- Size: 624 Square Feet
- Features: Open Space
Details
- Parcel number: 034834630
- Special conditions: Standard
Construction
Type & style
- Home type: Condo
- Property subtype: Condominium
- Attached to another structure: Yes
Materials
- Brick, Frame
- Roof: Composition
Condition
- Updated/Remodeled
- Year built: 2006
Utilities & green energy
- Sewer: Public Sewer
- Water: Public
Community & HOA
Community
- Subdivision: Redbuck At Sorrel Ranch
HOA
- Has HOA: Yes
- Amenities included: Clubhouse, Playground, Pool
- Services included: Reserve Fund, Insurance, Maintenance Grounds, Maintenance Structure, Sewer, Trash, Water
- HOA fee: $481 monthly
- HOA name: Redbuck at Sorrel Ranch
- HOA phone: 303-369-0800
Location
- Region: Aurora
Financial & listing details
- Price per square foot: $304/sqft
- Annual tax amount: $2,523
- Date on market: 8/18/2026
- Listing terms: Cash,Conventional,VA Loan
- Ownership: Individual
- Road surface type: Paved
Estimated market value
Not available
Estimated sales range
Not available
Not available
Price history
| Date | Event | Price |
|---|---|---|
| 8/18/2026 | Listed for sale | $262,000$304/sqft |
Source:  REcolorado as distributed by MLS GRID #7849137 Report a problem REcolorado as distributed by MLS GRID #7849137 Report a problem | ||
Public tax history
Tax history is unavailable.
Monthly payment
Est. payment
Payment breakdown
Explore the cost of this home by adjusting the details. Changes won't be saved.Climate risks
Neighborhood: Sorrel Ranch
Nearby schools
GreatSchools rating
- 5/10Buffalo Trail Elementary SchoolGrades: PK-6Distance: 0.8 mi
- 7/10Infinity Middle SchoolGrades: 6-8Distance: 1.2 mi
- 9/10Cherokee Trail High SchoolGrades: 9-12Distance: 2.2 mi
Schools provided by the listing agent
- Elementary: Buffalo Trail
- Middle: Fox Ridge
- High: Cherokee Trail
- District: Cherry Creek 5
Source: REcolorado as distributed by MLS GRID. This data may not be complete. We recommend contacting the local school district to confirm school assignments for this home.
- $385,0002 bd3 ba1.3k sqft23545 E Platte Dr UNIT C, Aurora, CO 80016Sold

- $2,8002 bd3 ba1.8k sqft23525 E Platte Dr #10-B, Aurora, CO 80016For Rent
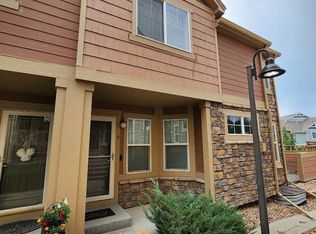
- $259,6002 bd1 ba862 sqft23525 E Platte Dr #10, Aurora, CO 80016Off Market
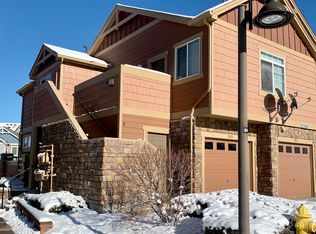
- $339,7002 bd3 ba1.2k sqft23525 E Platte Dr #10-A, Aurora, CO 80016Off Market
- $377,0002 bd2 ba1.2k sqft23525 E Platte Dr #10-D, Aurora, CO 80016Off Market
- $376,9003 bd2 ba2.4k sqft23525 E Platte Dr #10-C, Aurora, CO 80016Off Market
- $---- bd-- ba-- sqft23525 E Platte Dr UNIT B, Aurora, CO 80016Off Market
- $360,3002 bd2 ba1.2k sqft23515 E Platte Dr #9-A, Aurora, CO 80016Off Market
A local agent can set up tours, give advice and negotiate with sellers.
Similar homes
- $275,0002 bd1 ba862 sqft23510 E Alamo Place #E, Aurora, CO 80016For Sale

 MLS ID #3081504, Michelle Fell, RE/MAX Professionals. REcolorado as distributed by MLS GRID
 - $320,0002 bd2 ba1k sqft22580 E Ontario Drive #104, Aurora, CO 80016For Sale
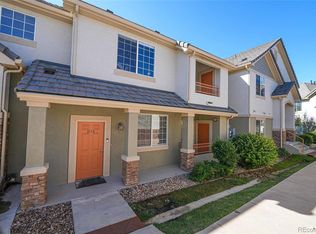 MLS ID #3028404, Manijeh Saeidi, Brokers Guild Real Estate. REcolorado as distributed by MLS GRID
 - $339,0002 bd2 ba1.1k sqft7111 S Wenatchee Way #G, Aurora, CO 80016For Sale
 MLS ID #4602208, Courtney Bitner, NextHome Aspire. REcolorado as distributed by MLS GRID
 - $245,0002 bd1 ba784 sqft17458 E Rice Circle #F, Aurora, CO 80015For Sale
 MLS ID #9589446, Blayze Petersen, Ed Prather Real Estate. REcolorado as distributed by MLS GRID
 - $330,0002 bd2 ba1.1k sqft22920 E Roxbury Drive #E, Aurora, CO 80016For SaleMLS ID #4037257, Alyssa Baker, Key Team Real Estate Corp.. REcolorado as distributed by MLS GRID
- $335,0002 bd2 ba1.1k sqft7160 S Wenatchee Way #A, Aurora, CO 80016For SaleMLS ID #1780873, Leonid Solomonik, People's Real Estate Service. REcolorado as distributed by MLS GRID
- $250,0002 bd2 ba956 sqft14359 E Grand Drive #151, Aurora, CO 80015For SaleMLS ID #3095391, Candace Pellinen, Coldwell Banker Realty 24. REcolorado as distributed by MLS GRID
- $260,0002 bd2 ba1.2k sqft13950 E Oxford Place #B206, Aurora, CO 80014For SaleMLS ID #3104009, Katina Farrell, MB Homes By Katina. REcolorado as distributed by MLS GRID
- $269,9002 bd2 ba1.1k sqft14333 E 1st Drive #102, Aurora, CO 80011For SaleMLS ID #1783388, Seth Houy, RE/MAX Professionals. REcolorado as distributed by MLS GRID
- $270,0002 bd1 ba925 sqft17525 Wilde Avenue #103, Parker, CO 80134For SaleMLS ID #5107872, Joy Fraser, LPT Realty. REcolorado as distributed by MLS GRID
- $249,0002 bd2 ba904 sqft17285 E Ford Drive, Aurora, CO 80017For SaleMLS ID #3771593, Karine Welton, HomeSmart. REcolorado as distributed by MLS GRID
- $250,0002 bd2 ba831 sqftMeadow Hills I Condos, Aurora, CO 80014For SaleMLS ID #4423811, Leisha White, Redfin Corporation. REcolorado as distributed by MLS GRID
- $294,5002 bd2 ba1k sqftMeadow Hills V Condos, Aurora, CO 80014For SaleMLS ID #9120942, Ortrun Neidig, GREEN DOOR LIVING REAL ESTATE. REcolorado as distributed by MLS GRID
- $285,0002 bd2 ba824 sqft1861 S Dunkirk Street Bldg 4 #302, Aurora, CO 80017For SaleMLS ID #9278794, Savannah Klein, Century 21 Signature Realty North, Inc.. REcolorado as distributed by MLS GRID
- $249,9002 bd1 ba974 sqft2682 S Cathay Way #205, Aurora, CO 80013For SaleMLS ID #9175013, Diana Cubillos Thompson, RE/MAX Professionals. REcolorado as distributed by MLS GRID
- $255,0002 bd2 ba1k sqft155 S Sable Boulevard #S24, Aurora, CO 80012For SaleMLS ID #7952181, Neymar Lopez, eXp Realty, LLC. REcolorado as distributed by MLS GRID
- $275,0002 bd2 ba1k sqft13843 E Lehigh Avenue #B, Aurora, CO 80014For SaleMLS ID #2535319, Brad Snyders, RE/MAX Synergy. REcolorado as distributed by MLS GRID
- $259,0002 bd2 ba1k sqftQuail Run, Aurora, CO 80017For SaleMLS ID #5750240, Karen Esquibel, Emerald Realty. REcolorado as distributed by MLS GRID
- $268,0002 bd2 ba1k sqft4184 S Richfield Way, Aurora, CO 80013For SaleMLS ID #6126560, Chris Grund, Thrive Real Estate Group. REcolorado as distributed by MLS GRID
- $289,9002 bd2 ba1k sqft2521 S Bahama Circle #B, Aurora, CO 80013For SaleMLS ID #7115771, Erin Clark, HomeSmart Realty. REcolorado as distributed by MLS GRID
