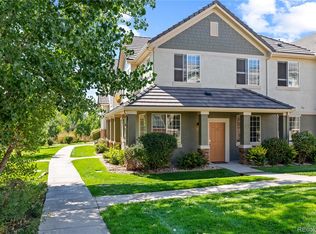
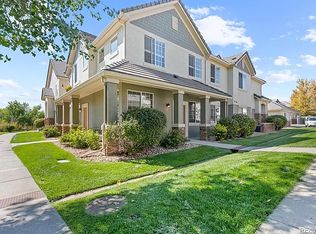
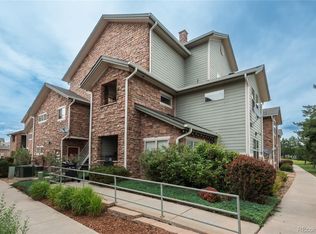
Discover the perfect blend of comfort and convenience in this inviting 2-bedroom, 2-bath ground-level condo with 1,080 sq. ft. of thoughtfully designed living space. Whether you’re a first-time buyer, looking to downsize, or simply want a home that’s easy to care for, this property checks all the boxes.
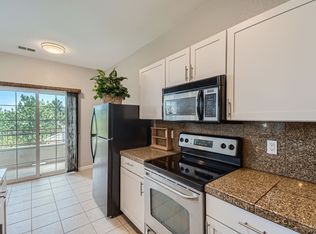
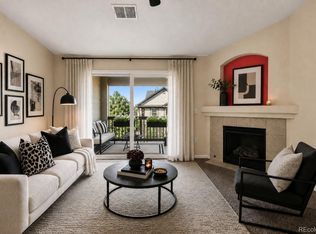
Step inside and be greeted by abundant natural light, modern updates, and a layout that makes daily living a breeze. The open living and dining area is ideal for both relaxing evenings and casual gatherings. The primary suite offers a private bath and generous space, creating a true retreat.
The concrete roof —add peace of mind, while community amenities such as a pool, nearby trails, and parks encourage an active, outdoor lifestyle. With two permitted parking spaces and unbeatable access to shopping, dining, and entertainment at Southlands Mall, this condo offers everything you need in one place. Water heater, refrigerator, and washer has been replaced in last 6 month to one year. Don't forget to check out the detached garage.
For sale
$320,000
22580 E Ontario Drive #104, Aurora, CO 80016
2beds
1,082sqft
Condominium
Built in 2003
-- sqft lot
$319,100 Zestimate®
$296/sqft
$462/mo HOA
What's special
- 30 days
- 315
- 15
Zillow last checked:
Listing updated:
Listed by:
Manijeh Saeidi 720-205-3563 manijehs@gmail.com,
Brokers Guild Real Estate
Source: REcolorado as distributed by MLS GRID,MLS#: 3028404
Facts & features
Interior
Bedrooms & bathrooms
- Bedrooms: 2
- Bathrooms: 2
- Full bathrooms: 2
- Main level bathrooms: 2
- Main level bedrooms: 2
Bedroom
- Features: Primary Suite
- Level: Main
- Area: 163.9 Square Feet
- Dimensions: 11 x 14.9
Bedroom
- Level: Main
Bathroom
- Features: Primary Suite
- Level: Main
Bathroom
- Level: Main
Dining room
- Level: Main
- Area: 99 Square Feet
- Dimensions: 9 x 11
Family room
- Level: Main
- Area: 182 Square Feet
- Dimensions: 13 x 14
Kitchen
- Level: Main
- Area: 90 Square Feet
- Dimensions: 9 x 10
Heating
- Forced Air
Cooling
- Central Air
Appliances
- Included: Dishwasher, Disposal, Dryer, Microwave, Oven, Refrigerator, Self Cleaning Oven, Washer
- Laundry: In Unit
Features
- Flooring: Carpet, Laminate, Tile
- Has basement: No
- Common walls with other units/homes: 2+ Common Walls
Interior area
- Total structure area: 1,082
- Total interior livable area: 1,082 sqft
- Finished area above ground: 1,082
Property
Parking
- Total spaces: 1
- Parking features: Garage
- Garage spaces: 1
Features
- Levels: One
- Stories: 1
- Entry location: Ground
- Patio & porch: Covered
- Pool features: Outdoor Pool
Details
- Parcel number: 034772341
- Special conditions: Standard
Construction
Type & style
- Home type: Condo
- Architectural style: Contemporary
- Property subtype: Condominium
- Attached to another structure: Yes
Materials
- Stone, Stucco
- Roof: Concrete
Condition
- Updated/Remodeled
- Year built: 2003
Utilities & green energy
- Sewer: Public Sewer
- Water: Private
Community & HOA
Community
- Subdivision: Homestead At Saddlerock East
HOA
- Has HOA: Yes
- Amenities included: Pool
- Services included: Insurance, Irrigation, Maintenance Grounds, Snow Removal, Trash, Water
- HOA fee: $440 monthly
- HOA name: Westwind Management bGroup
- HOA phone: 303-369-1800
- Second HOA fee: $260 annually
- Second HOA name: Saddlerock East Master Assn.
- Second HOA phone: 303-928-7670
Location
- Region: Aurora
Financial & listing details
- Price per square foot: $296/sqft
- Tax assessed value: $344,700
- Annual tax amount: $2,063
- Date on market: 8/3/2026
- Listing terms: Cash,Conventional,FHA,VA Loan
- Exclusions: None!
- Ownership: Individual
Estimated market value
$319,100
$303,000 - $335,000
$2,000/mo
Price history
| Date | Event | Price |
|---|---|---|
| 8/3/2026 | Listed for sale | $320,000$296/sqft |
Source:  REcolorado as distributed by MLS GRID #3028404 Report a problem REcolorado as distributed by MLS GRID #3028404 Report a problem | ||
| 7/27/2026 | Price change | $2,180-6.2%$2/sqft |
Source: REcolorado as distributed by MLS GRID #7926382 Report a problem | ||
| 7/20/2026 | Listing removed | $320,000$296/sqft |
Source: REcolorado as distributed by MLS GRID #3028404 Report a problem | ||
| 7/19/2026 | Listed for rent | $2,325+16.3%$2/sqft |
Source: REcolorado as distributed by MLS GRID #7926382 Report a problem | ||
| 7/12/2026 | Listed for sale | $320,000$296/sqft |
Source: REcolorado as distributed by MLS GRID #3028404 Report a problem | ||
| 7/2/2026 | Pending sale | $320,000$296/sqft |
Source: REcolorado as distributed by MLS GRID #3028404 Report a problem | ||
| 5/18/2026 | Price change | $320,000-3%$296/sqft |
Source: REcolorado as distributed by MLS GRID #3028404 Report a problem | ||
| 5/5/2026 | Listed for sale | $329,900-1.5%$305/sqft |
Source: REcolorado as distributed by MLS GRID #3028404 Report a problem | ||
| 4/26/2026 | Listing removed | $335,000$310/sqft |
Source: REcolorado as distributed by MLS GRID #3028404 Report a problem | ||
| 3/15/2026 | Price change | $335,000-1.5%$310/sqft |
Source: REcolorado as distributed by MLS GRID #3028404 Report a problem | ||
| 1/1/2026 | Listing removed | $2,000$2/sqft |
Source: REcolorado as distributed by MLS GRID #9169044 Report a problem | ||
| 12/8/2025 | Price change | $340,000-2.9%$314/sqft |
Source: REcolorado as distributed by MLS GRID #3028404 Report a problem | ||
| 10/12/2025 | Price change | $2,000-9.1%$2/sqft |
Source: REcolorado as distributed by MLS GRID #9169044 Report a problem | ||
| 10/2/2025 | Listed for sale | $350,000$323/sqft |
Source: REcolorado as distributed by MLS GRID #3028404 Report a problem | ||
| 10/1/2025 | Price change | $2,200-6.4%$2/sqft |
Source: REcolorado as distributed by MLS GRID #9169044 Report a problem | ||
| 7/21/2025 | Price change | $2,350-6%$2/sqft |
Source: REcolorado as distributed by MLS GRID #9169044 Report a problem | ||
| 6/24/2025 | Listed for rent | $2,500+6.4%$2/sqft |
Source: REcolorado as distributed by MLS GRID #9169044 Report a problem | ||
| 9/6/2023 | Listing removed | -- |
Source: REcolorado as distributed by MLS GRID #9094354 Report a problem | ||
| 8/25/2023 | Price change | $2,350-11.2%$2/sqft |
Source: REcolorado as distributed by MLS GRID #9094354 Report a problem | ||
| 8/20/2023 | Listed for rent | $2,645$2/sqft |
Source: REcolorado as distributed by MLS GRID #9094354 Report a problem | ||
| 4/25/2023 | Sold | $350,000+20.7%$323/sqft |
Source: Public Record Report a problem | ||
| 7/20/2022 | Sold | $290,000+9.4%$268/sqft |
Source: Public Record Report a problem | ||
| 11/5/2019 | Sold | $265,000-3.6%$245/sqft |
Source: Public Record Report a problem | ||
| 9/21/2019 | Pending sale | $275,000$254/sqft |
Source: INTEGRITY REAL ESTATE GROUP #1999845 Report a problem | ||
| 8/30/2019 | Listed for sale | $275,000+79.7%$254/sqft |
Source: INTEGRITY REAL ESTATE GROUP #1999845 Report a problem | ||
| 8/21/2013 | Sold | $153,000+18.6%$141/sqft |
Source: Public Record Report a problem | ||
| 10/7/2011 | Sold | $129,000-4.4%$119/sqft |
Source: Public Record Report a problem | ||
| 9/10/2008 | Sold | $134,900-12.8%$125/sqft |
Source: Public Record Report a problem | ||
| 10/20/2006 | Sold | $154,709$143/sqft |
Source: Public Record Report a problem | ||
Public tax history
| Year | Property taxes | Tax assessment |
|---|---|---|
| 2025 | $2,063 +9% | $21,544 +9.6% |
| 2024 | $1,893 +4.8% | $19,665 -16.6% |
| 2023 | $1,807 -1.2% | $23,576 +27.8% |
| 2022 | $1,829 | $18,452 -2.8% |
| 2021 | -- | $18,983 +4.6% |
| 2020 | $1,765 +15.5% | $18,140 |
| 2019 | $1,528 | -- |
| 2018 | $1,528 +1.1% | $15,401 |
| 2017 | $1,511 | $15,401 +26.6% |
| 2016 | -- | $12,163 |
| 2015 | -- | $12,163 +22.6% |
| 2014 | $1,219 +10% | $9,918 -2.4% |
| 2013 | $1,108 | $10,160 |
| 2012 | -- | $10,160 |
| 2011 | $1,158 +2% | $10,160 -7% |
| 2010 | $1,135 -17.8% | $10,920 |
| 2009 | $1,380 | $10,920 -15.5% |
| 2008 | -- | $12,919 |
| 2007 | -- | $12,919 |
Find assessor info on the county website
Monthly payment
Est. payment
Payment breakdown
Explore the cost of this home by adjusting the details. Changes won't be saved.Climate risks
Neighborhood: Saddle Rock Golf Club
Nearby schools
Schools provided by the listing agent
- Elementary: Creekside
- Middle: Liberty
- High: Cherokee Trail
- District: Cherry Creek 5
Source: REcolorado as distributed by MLS GRID. This data may not be complete. We recommend contacting the local school district to confirm school assignments for this home.
Similar homes
- $262,0002 bd1 ba862 sqft23525 E Platte Drive #10E, Aurora, CO 80016For Sale

 MLS ID #7849137, Kimberly Delahanty, MB Delahanty & Associates. REcolorado as distributed by MLS GRID
 - $275,0002 bd1 ba862 sqft23510 E Alamo Place #E, Aurora, CO 80016For Sale
 MLS ID #3081504, Michelle Fell, RE/MAX Professionals. REcolorado as distributed by MLS GRID
 - $300,0002 bd2 ba1k sqft23346 E 5th Place #202, Aurora, CO 80018For Sale
 MLS ID #8027976, Medra Volpi, Coldwell Banker Realty 24. REcolorado as distributed by MLS GRID
 - $344,0002 bd2 ba988 sqft2541 S Bahama Circle #C, Aurora, CO 80013For Sale
 MLS ID #7446283, Maritza Torres, RE/MAX Professionals. REcolorado as distributed by MLS GRID
 - $300,0002 bd2 ba1k sqft15700 E Jamison Drive #2-206, Englewood, CO 80112For SaleMLS ID #4951640, Brian McClain, Berkshire Hathaway HomeServices Colorado, LLC - Highlands Ranch Real Estate. REcolorado as distributed by MLS GRID
- $289,9002 bd2 ba1k sqftMeadow Hills V Condos, Aurora, CO 80014For SaleMLS ID #9120942, Ortrun Neidig, GREEN DOOR LIVING REAL ESTATE. REcolorado as distributed by MLS GRID
- $354,0002 bd2 ba1.1k sqftPrairie Meadows, Parker, CO 80134For SaleMLS ID #5742263, Todd Holmes, RE/MAX Alliance. REcolorado as distributed by MLS GRID
- $335,0002 bd2 ba1.1k sqftPrairie Walk Condominiums, Parker, CO 80134For SaleMLS ID #5385887, Brian Cowdrey, Real Broker, LLC DBA Real. REcolorado as distributed by MLS GRID
- $289,9002 bd2 ba1k sqft2521 S Bahama Circle #B, Aurora, CO 80013For SaleMLS ID #7115771, Erin Clark, HomeSmart Realty. REcolorado as distributed by MLS GRID
- $299,9003 bd2 ba1.2k sqft15700 E Jamison Drive #6-104, Englewood, CO 80112For SaleMLS ID #6056110, Mollie Owston, RE/MAX Professionals. REcolorado as distributed by MLS GRID
- $325,0003 bd2 ba1.2k sqftPinnacle Ranch, Aurora, CO 80247For SaleMLS ID #7693886, Lisa Santos, Compass - Denver. REcolorado as distributed by MLS GRID
- $300,0002 bd2 ba1.1k sqft23306 E 5th Place #202, Aurora, CO 80018For SaleMLS ID #6979568, Maggie Keenan, Remax inMotion. REcolorado as distributed by MLS GRID
- $309,9002 bd2 ba1.1k sqft15700 E Jamison Drive #5-306, Englewood, CO 80112For SaleMLS ID #4169426, Parvathi Donthula, MB Metro Brokers Realty Oasis. REcolorado as distributed by MLS GRID
- $340,0003 bd3 ba1.4k sqft7440 S Blackhawk Street #4-208, Englewood, CO 80112For SaleMLS ID #6712166, Mark Eibner, MB Metro Brokers Realty Oasis. REcolorado as distributed by MLS GRID
- $350,0002 bd2 ba1.1k sqft10751 Twenty Mile Road #101, Parker, CO 80134For SaleMLS ID #2548975, Cindy Farrell, Equity Colorado Real Estate. REcolorado as distributed by MLS GRID
- $290,0003 bd2 ba1.2k sqft15700 E Jamison Drive #3-201, Englewood, CO 80112For SaleMLS ID #3534789, Anthony English, HQ Homes. REcolorado as distributed by MLS GRID
- $275,0002 bd2 ba1k sqft13843 E Lehigh Avenue #B, Aurora, CO 80014For SaleMLS ID #2535319, Brad Snyders, RE/MAX Synergy. REcolorado as distributed by MLS GRID
- $339,9003 bd3 ba1.3k sqft3853 S Genoa Court #C, Aurora, CO 80013For SaleMLS ID #2411046, Jeffery Alexander, MB Alexander Pro-Realty. REcolorado as distributed by MLS GRID
- $250,0002 bd2 ba1.2k sqftCedar Cove Condominiums, Aurora, CO 80012For SaleMLS ID #1915324, The Thayer Group, Keller Williams Action Realty LLC. REcolorado as distributed by MLS GRID
- $260,0002 bd2 ba1.2k sqftCherry Grove East II, Aurora, CO 80011For SaleMLS ID #4460806, Marcyndah Cosner, Coldwell Banker Realty 44. REcolorado as distributed by MLS GRID
