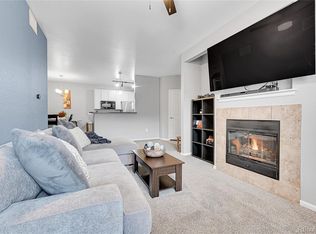
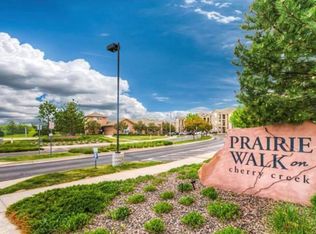
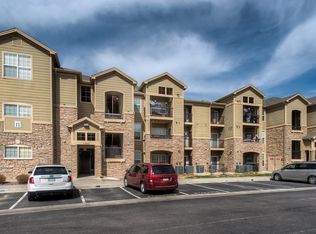
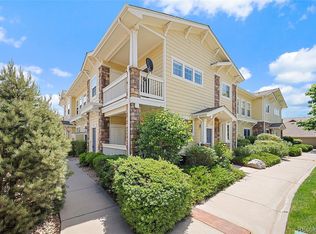
Welcome to this beautifully maintained second-floor condominium in the desirable Prairie Walk on Cherry Creek community. Offering 2 bedrooms, 2 bathrooms, and approximately 1,180 square feet, this light-filled home features an open-concept floor plan designed for comfortable everyday living and effortless entertaining. The inviting living room is anchored by a cozy gas fireplace, while large windows and private balconies bring in abundant natural light.
The kitchen showcases granite countertops, beautiful lighting, and a functional layout that flows seamlessly into the dining and living areas. The spacious primary suite includes a custom walk-in closet, full en-suite bath, and private balcony access. A generously sized secondary bedroom also offers a walk-in closet and direct outdoor access, conveniently located near the three-quarter bath. Additional features include in-unit laundry with built-in storage, central air conditioning, ceiling fans, smart locks, and included washer and dryer.
Residents enjoy outstanding community amenities, including a clubhouse, outdoor pool, hot tub, playground, and scenic walking trails. The nearby Cherry Creek Regional Trail offers miles of paved paths for walking, running, and biking, while Parker's vibrant downtown features local restaurants, coffee shops, boutiques, and year-round community events. Grocery stores, Parker Marketplace, and everyday conveniences are just minutes away. Easy access to E-470, Parker Road, and I-25 provides a convenient commute to the Denver Tech Center, Centennial, Castle Rock, and downtown Denver.
Combining low-maintenance living with exceptional community amenities and an unbeatable Parker location, this home offers the perfect blend of comfort, convenience, and Colorado lifestyle.
For sale
$335,000
17443 Nature Walk Trail #201, Parker, CO 80134
2beds
1,180sqft
:
Get pre-qualified$2,524/mo
Condominium
Built in 2006
-- sqft lot
$-- Zestimate®
$284/sqft
$372/mo HOA
What's special
- 42 days |
- 142 |
- 10 |
Zillow last checked:
Listing updated:
Listed by:
Brian Cowdrey 720-734-6688 brian@briancowdrey.com,
Real Broker, LLC DBA Real
Source: REcolorado as distributed by MLS GRID,MLS#: 5385887
Facts & features
Interior
Bedrooms & bathrooms
- Bedrooms: 2
- Bathrooms: 2
- Full bathrooms: 1
- 3/4 bathrooms: 1
- Main level bathrooms: 2
- Main level bedrooms: 2
Bedroom
- Description: Private Primary Suite With A Custom Walk-In Closet, Balcony Access, And Abundant Natural Light.
- Features: Primary Suite
- Level: Main
- Area: 144.57 Square Feet
- Dimensions: 10.11 x 14.3
Bedroom
- Description: Comfortable Secondary Bedroom With A Custom Walk-In Closet And Private Balcony Access.
- Level: Main
- Area: 132.09 Square Feet
- Dimensions: 11.9 x 11.1
Bathroom
- Description: Spacious En-Suite Featuring A Large Vanity, Linen Closet, And Full Tub/Shower Combination.
- Features: Primary Suite
- Level: Main
- Area: 56.93 Square Feet
- Dimensions: 11.5 x 4.95
Bathroom
- Description: Well-Appointed Guest Bath With A Walk-In Shower And Modern Finishes.
- Level: Main
- Area: 81 Square Feet
- Dimensions: 7.5 x 10.8
Kitchen
- Description: Open Kitchen With Granite Countertops, Updated Lighting, Ample Cabinetry, And Generous Workspace.
- Level: Main
- Area: 68.8 Square Feet
- Dimensions: 8 x 8.6
Laundry
- Description: Dedicated Laundry Room With Washer And Dryer, Built-In Cabinetry, And Versatile Storage Or Working Space.
- Level: Main
- Area: 38.33 Square Feet
- Dimensions: 7.5 x 5.11
Living room
- Description: Bright, Open Living Room With A Cozy Gas Fireplace, Ceiling Fan, And Access To The Private Balcony.
- Level: Main
- Area: 212.31 Square Feet
- Dimensions: 21 x 10.11
Heating
- Forced Air
Cooling
- Central Air
Appliances
- Included: Dishwasher, Dryer, Microwave, Oven, Refrigerator, Washer
- Laundry: In Unit
Features
- Built-in Features, Ceiling Fan(s), Granite Counters, Open Floorplan, Primary Suite, Walk-In Closet(s)
- Flooring: Carpet, Laminate
- Windows: Window Coverings
- Has basement: No
- Number of fireplaces: 1
- Fireplace features: Gas
- Common walls with other units/homes: End Unit,2+ Common Walls
Interior area
- Total structure area: 1,180
- Total interior livable area: 1,180 sqft
- Finished area above ground: 1,180
Video & virtual tour
Property
Parking
- Total spaces: 2
- Parking features: Asphalt
- Details: Off Street Spaces: 2
Features
- Levels: One
- Stories: 1
- Entry location: Exterior Access
- Exterior features: Balcony
- Has view: Yes
- View description: Plains
Details
- Parcel number: R0465852
- Zoning: PD
- Special conditions: Standard
Construction
Type & style
- Home type: Condo
- Property subtype: Condominium
- Attached to another structure: Yes
Materials
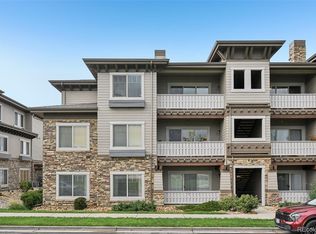
- Frame, Stone, Wood Siding
- Roof: Composition
Condition
- Year built: 2006
Utilities & green energy
- Electric: 110V
- Sewer: Public Sewer
- Water: Public
- Utilities for property: Cable Available, Electricity Connected, Internet Access (Wired), Natural Gas Available, Natural Gas Connected, Phone Connected
Community & HOA
Community
- Security: Smart Locks, Smoke Detector(s)
- Subdivision: Prairie Walk On Cherry Creek
HOA
- Has HOA: Yes
- Amenities included: Clubhouse, Playground, Pool, Spa/Hot Tub, Trail(s)
- Services included: Insurance, Maintenance Grounds, Maintenance Structure, Road Maintenance, Sewer, Snow Removal, Trash, Water
- HOA fee: $360 monthly
- HOA name: M&M Property Management
- HOA phone: 866-611-5864
- Second HOA fee: $71 semi-annually
- Second HOA name: Cottonwood Master Association
- Second HOA phone: 303-221-1117
Location
- Region: Parker
Financial & listing details
- Price per square foot: $284/sqft
- Tax assessed value: $271,595
- Annual tax amount: $2,310
- Date on market: 7/9/2026
- Listing terms: Cash,Conventional
- Exclusions: Seller & Tenants Personal Property
- Ownership: Individual
- Lease term: Month To Month
- Electric utility on property: Yes
- Road surface type: Paved
Estimated market value
Not available
Estimated sales range
Not available
Not available
Price history
| Date | Event | Price |
|---|---|---|
| 7/9/2026 | Listed for sale | $335,000+1.5%$284/sqft |
Source:  REcolorado as distributed by MLS GRID #5385887 Report a problem REcolorado as distributed by MLS GRID #5385887 Report a problem | ||
| 9/10/2024 | Listing removed | $1,900$2/sqft |
Source: Zillow Rentals Report a problem | ||
| 8/12/2024 | Price change | $1,900-9.5%$2/sqft |
Source: Zillow Rentals Report a problem | ||
| 8/7/2024 | Price change | $2,100-10.6%$2/sqft |
Source: Zillow Rentals Report a problem | ||
| 7/25/2024 | Listed for rent | $2,350+49.2%$2/sqft |
Source: Zillow Rentals Report a problem | ||
| 9/24/2021 | Sold | $329,900$280/sqft |
Source:  IRES as distributed by MLS GRID #947575 Report a problem IRES as distributed by MLS GRID #947575 Report a problem | ||
| 8/24/2021 | Pending sale | $329,900$280/sqft |
Source: IRES as distributed by MLS GRID #947575 Report a problem | ||
| 8/20/2021 | Price change | $329,900-7.8%$280/sqft |
Source: Zillow Offers Report a problem | ||
| 8/3/2021 | Listed for sale | $357,900+3%$303/sqft |
Source: Zillow Offers Report a problem | ||
| 7/20/2021 | Sold | $347,400+24.3%$294/sqft |
Source: Agent Provided Report a problem | ||
| 4/3/2020 | Listing removed | $1,575$1/sqft |
Source: Empower Realty Team Report a problem | ||
| 3/16/2020 | Price change | $1,575-1.3%$1/sqft |
Source: Empower Realty Team Report a problem | ||
| 2/21/2020 | Price change | $1,595-1.8%$1/sqft |
Source: Empower Realty Team Report a problem | ||
| 2/11/2020 | Price change | $1,625-1.5%$1/sqft |
Source: Empower Realty Team Report a problem | ||
| 1/24/2020 | Price change | $1,650-2.7%$1/sqft |
Source: Empower Realty Team Report a problem | ||
| 12/28/2019 | Listed for rent | $1,695+5.9%$1/sqft |
Source: Empower Realty Team Report a problem | ||
| 1/11/2019 | Listing removed | $1,600$1/sqft |
Source: Empower Property Management Report a problem | ||
| 1/2/2019 | Price change | $1,600-4.5%$1/sqft |
Source: Empower Property Management Report a problem | ||
| 12/18/2018 | Listed for rent | $1,675$1/sqft |
Source: Empower Property Management Report a problem | ||
| 12/12/2018 | Listing removed | $279,500$237/sqft |
Source: Redefy #2747270 Report a problem | ||
| 11/3/2018 | Price change | $279,500-1.9%$237/sqft |
Source: Redefy #2747270 Report a problem | ||
| 9/20/2018 | Listed for sale | $284,900$241/sqft |
Source: Redefy #2747270 Report a problem | ||
Public tax history
| Year | Property taxes | Tax assessment |
|---|---|---|
| 2021 | -- | $19,420 |
Find assessor info on the county website
Monthly payment
Est. payment
Payment breakdown
Explore the cost of this home by adjusting the details. Changes won't be saved.Climate risks
Neighborhood: 80134
Nearby schools
GreatSchools rating
- 8/10Pine Lane Elementary SchoolGrades: PK-6Distance: 1.6 mi
- 4/10Sierra Middle SchoolGrades: 7-8Distance: 1 mi
- 8/10Chaparral High SchoolGrades: 9-12Distance: 1.3 mi
Schools provided by the listing agent
- Elementary: Pine Lane Prim/Inter
- Middle: Sierra
- High: Chaparral
- District: Douglas RE-1
Source: REcolorado as distributed by MLS GRID. This data may not be complete. We recommend contacting the local school district to confirm school assignments for this home.
- $254,9002 bd1 ba925 sqft17442 Nature Walk Trl UNIT 105, Parker, CO 80134Pending
- $355,0002 bd2 ba1.1k sqft17442 Nature Walk Trl UNIT 101, Parker, CO 80134Sold

- $270,8692 bd2 ba1.2k sqft17443 Nature Walk Trl UNIT 302, Parker, CO 80134Off Market
- $253,8102 bd2 ba1k sqft17443 Nature Walk Trl UNIT 303, Parker, CO 80134Off Market
- $271,5952 bd2 ba1.1k sqft17443 Nature Walk Trl UNIT 207, Parker, CO 80134Off Market
- $254,4922 bd2 ba1k sqft17443 Nature Walk Trl UNIT 203, Parker, CO 80134Off Market
- $235,8672 bd1 ba925 sqft17442 Nature Walk Trl UNIT 306, Parker, CO 80134Off Market
- $271,5952 bd2 ba1.1k sqft17442 Nature Walk Trl UNIT 201, Parker, CO 80134Off Market
A local agent can set up tours, give advice and negotiate with sellers.
Similar homes
- $325,0002 bd2 ba1.2k sqft16650 Las Ramblas Lane #U, Parker, CO 80134For Sale
 MLS ID #8869998, Jennifer Anderson, RE/MAX Professionals. REcolorado as distributed by MLS GRID
 - $359,9902 bd2 ba1.2k sqft9318 Las Ramblas Court #P, Parker, CO 80134For Sale
 MLS ID #5946463, Jessica Troncoso, Troncoso Realty. REcolorado as distributed by MLS GRID
 - $345,0002 bd2 ba1.2k sqft9441 Ashbury Circle #204, Parker, CO 80134For Sale
 MLS ID #7485562, Sarah Futa, Keller Williams Action Realty LLC. REcolorado as distributed by MLS GRID
 - $364,9002 bd2 ba1.2k sqft9307 Amison Circle #102, Parker, CO 80134For Sale
 MLS ID #1594800, Tara Maynard, Redfin Corporation. REcolorado as distributed by MLS GRID
 - $375,0002 bd2 ba1.1k sqft17297 Wilde Avenue #102, Parker, CO 80134For SaleMLS ID #4397272, Leanne Osgood, Osgood Team Real Estate. REcolorado as distributed by MLS GRID
- $359,0002 bd2 ba1.2k sqft9515 Pearl Circle #104, Parker, CO 80134For SaleMLS ID #2379674, Angie Overlie, Coldwell Banker Realty 24. REcolorado as distributed by MLS GRID
- $369,0002 bd2 ba1.2k sqft9359 Las Ramblas Court #J, Parker, CO 80134For SaleMLS ID #8682934, Corey Martin, Keller Williams DTC. REcolorado as distributed by MLS GRID
- $350,0002 bd2 ba1.1k sqft10751 Twenty Mile Road #101, Parker, CO 80134For SaleMLS ID #2548975, Cindy Farrell, Equity Colorado Real Estate. REcolorado as distributed by MLS GRID
- $349,0002 bd2 ba1k sqft10733 S Twenty Mile Road #203, Parker, CO 80134For SaleMLS ID #7953328, Andy Bedard, 1 Percent Lists Front Range Realty. REcolorado as distributed by MLS GRID
- $440,0003 bd2 ba1.4k sqftHighlands at Stonegate North, Parker, CO 80134For SaleMLS ID #3602898, Erika Luecke, eXp Realty, LLC. REcolorado as distributed by MLS GRID
- $292,0001 bd1 ba876 sqft9511 Pearl Circle #101, Parker, CO 80134For SaleMLS ID #5946819, Jessica Griffith, Legacy 100 Real Estate Partners LLC. REcolorado as distributed by MLS GRID
- $292,0002 bd2 ba1k sqft12912 Ironstone Way #202, Parker, CO 80134For SaleMLS ID #5801208, Wade Rowan, HomeSmart. REcolorado as distributed by MLS GRID
- $285,0002 bd2 ba1k sqft18669 Stroh Road #10206, Parker, CO 80134For SaleMLS ID #8412944, Becky Clay, eXp Realty, LLC. REcolorado as distributed by MLS GRID
- $434,0002 bd2 ba1.5k sqft9305 Las Ramblas Court #H, Parker, CO 80134For SaleMLS ID #8980688, Sunny Banka, Sunny Homes Inc. REcolorado as distributed by MLS GRID
- $339,0002 bd2 ba1.1k sqft7111 S Wenatchee Way #G, Aurora, CO 80016For SaleMLS ID #4602208, Courtney Bitner, NextHome Aspire. REcolorado as distributed by MLS GRID
- $365,0003 bd2 ba1.2k sqft7831 S Kittredge Circle, Englewood, CO 80112For SaleMLS ID #2087293, Christy Shaffer, Keller Williams Real Estate LLC. REcolorado as distributed by MLS GRID
- $330,0002 bd2 ba1.1k sqft22920 E Roxbury Drive #E, Aurora, CO 80016For SaleMLS ID #4037257, Alyssa Baker, Key Team Real Estate Corp.. REcolorado as distributed by MLS GRID
- $311,0002 bd2 ba1.1k sqft7440 S Blackhawk Street #16-102, Englewood, CO 80112For SaleMLS ID #4044956, Janel Fisher, LPT Realty. REcolorado as distributed by MLS GRID
- $375,0002 bd2 ba1.1k sqft4680 Copeland Loop #101, Littleton, CO 80126For SaleMLS ID #8576976, Karin Jacoby, Dream Realty. REcolorado as distributed by MLS GRID
- $280,0002 bd1 ba929 sqftIronstone, Parker, CO 80134For SaleMLS ID #3617579, Dan Turner, South Denver Digs Realty. REcolorado as distributed by MLS GRID
