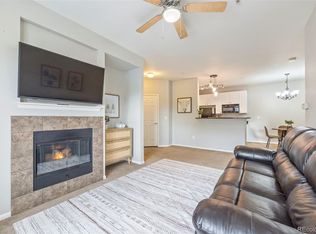
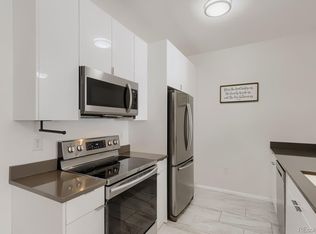
Built in 2020 and located in the newest construction within Prairie Walk on Cherry Creek, this beautifully maintained 2 BEDROOM, 2 BATH ground-floor condo offers true one-level living and feels like new. Thoughtful split-bedroom floorplan provides outstanding privacy, making it ideal for guests, roommates, or a dedicated home office. Bright and airy with abundant natural light, neutral finishes, and a highly desirable lock-and-leave lifestyle where all exterior maintenance is handled for you. KITCHEN Well-designed kitchen featuring an oversized quartz center island with seating, white cabinetry, stainless steel appliances, and a separate dining area. PRIMARY SUITE Private retreat with spacious bedroom, large walk-in closet, and 3/4 bath with oversized shower and quartz vanity. SECONDARY BEDROOM/BATH Generous secondary bedroom with its own large walk-in closet, direct access to a full bath with quartz countertops, and private access to a second covered patio - a rare feature that creates a separate outdoor retreat. FAMILY ROOM: Open-concept living area with gas fireplace and easy access to the main covered patio, creating a comfortable space for everyday living and entertaining. LAUNDRY Full-size washer and dryer included. OUTDOOR LIVING: Unique dual-patio layout offers two separate covered outdoor spaces, one off the family room and a second private patio accessed directly from the second bedroom. PARKING Coveted detached 1-CAR GARAGE plus additional guest parking nearby. COMMUNITY/HOA Resort-style amenities with clubhouse, fitness center, outdoor pool, hot tub, playground, and miles of scenic trails throughout the community. HOA also covers water, sewer, trash, recycling, roof, exterior building maintenance, snow removal, and grounds care for truly low-maintenance living. LOCATION Excellent Parker location with quick access to E-470, DTC, shopping, dining, and downtown Parker. INCLUSIONS: Refrigerator, washer, dryer, Ring doorbell, & TV mount all stay. Welcome Home
For sale
Price cut: $15K (8/16)
$360,000
17297 Wilde Avenue #102, Parker, CO 80134
2beds
1,165sqft
Condominium
Built in 2020
-- sqft lot
$359,500 Zestimate®
$309/sqft
$380/mo HOA
What's special
- 106 days |
- 489 |
- 39 |
Zillow last checked:
Listing updated:
Listed by:
Leanne Osgood 303-810-5757 team@osgoodteam.com,
Osgood Team Real Estate,
Bjorn Osgood 303-883-1577,
Osgood Team Real Estate
Source: REcolorado as distributed by MLS GRID,MLS#: 4397272
Facts & features
Interior
Bedrooms & bathrooms
- Bedrooms: 2
- Bathrooms: 2
- Full bathrooms: 1
- 3/4 bathrooms: 1
- Main level bathrooms: 2
- Main level bedrooms: 2
Bedroom
- Description: Split Floorplan - Private Retreat With Spacious Bedroom, Large Walk-In Closet, And 3/4 Bath With Oversized Shower And Quartz Vanity
- Features: Primary Suite
- Level: Main
Bedroom
- Description: Generous Secondary Bedroom With Its Own Large Walk-In Closet, Direct Access To A Full Bath With Quartz Countertops, And Private Access To A Second Covered Patio
- Level: Main
Bathroom
- Description: 3/4 Bath With Oversized Shower And Quartz Vanity
- Features: En Suite Bathroom, Primary Suite
- Level: Main
Bathroom
- Description: Full Bath With Oversized Tub And Quartz Countertops
- Level: Main
Dining room
- Description: Open Concept To Kitchen
Family room
- Description: Open-Concept Living Area With Gas Fireplace
Kitchen
- Description: Well-Designed Kitchen Featuring An Oversized Quartz Center Island With Seating, White Cabinetry, Stainless Steel Appliances, And A Separate Dining Area
Laundry
- Description: Washer / Dryer Stay
- Level: Main
Heating
- Forced Air, Natural Gas
Cooling
- Central Air
Appliances
- Included: Cooktop, Dishwasher, Disposal, Dryer, Oven, Refrigerator, Washer
Features
- Ceiling Fan(s), Eat-in Kitchen, Kitchen Island, No Stairs, Open Floorplan, Primary Suite, Quartz Counters, Smoke Free, Walk-In Closet(s)
- Has basement: No
- Number of fireplaces: 1
- Fireplace features: Family Room
- Common walls with other units/homes: End Unit
Interior area
- Total structure area: 1,165
- Total interior livable area: 1,165 sqft
- Finished area above ground: 1,165
Video & virtual tour
Property
Parking
- Total spaces: 1
- Parking features: Garage Door Opener
- Garage spaces: 1
Features
- Levels: One
- Stories: 1
- Entry location: Ground
- Patio & porch: Covered, Patio
Lot
- Features: Landscaped, Master Planned
Details
- Parcel number: R0609556
- Special conditions: Standard
Construction
Type & style
- Home type: Condo
- Property subtype: Condominium
- Attached to another structure: Yes
Materials
- Frame, Stone
- Roof: Composition
Condition
- Year built: 2020
Utilities & green energy
- Sewer: Public Sewer
- Water: Public
Community & HOA
Community
- Security: Carbon Monoxide Detector(s), Smoke Detector(s), Video Doorbell
- Subdivision: Prairie Walk On Cherry Creek
HOA
- Has HOA: Yes
- Amenities included: Clubhouse, Fitness Center, Park, Playground, Pool, Spa/Hot Tub, Trail(s)
- Services included: Maintenance Grounds, Maintenance Structure, Recycling, Sewer, Snow Removal, Trash, Water
- HOA fee: $6 monthly
- HOA name: Advance HOA Mgmt - Cottonwood South Master
- HOA phone: 303-482-2213
- Second HOA fee: $374 monthly
- Second HOA name: Prairie Walk Condo Assoc-M&M Property Mgmt
- Second HOA phone: 866-611-5864
Location
- Region: Parker
Financial & listing details
- Price per square foot: $309/sqft
- Annual tax amount: $2,462
- Date on market: 5/15/2026
- Listing terms: Cash,Other
- Exclusions: Personal Property And Staging Materials
- Ownership: Individual
Estimated market value
$359,500
$342,000 - $377,000
$2,311/mo
Price history
| Date | Event | Price |
|---|---|---|
| 8/16/2026 | Price change | $360,000-4%$309/sqft |
Source:  REcolorado as distributed by MLS GRID #4397272 Report a problem REcolorado as distributed by MLS GRID #4397272 Report a problem | ||
| 7/31/2026 | Price change | $375,000-6.3%$322/sqft |
Source: REcolorado as distributed by MLS GRID #4397272 Report a problem | ||
| 7/2/2026 | Listed for sale | $400,000$343/sqft |
Source: REcolorado as distributed by MLS GRID #4397272 Report a problem | ||
| 6/8/2026 | Pending sale | $400,000$343/sqft |
Source: REcolorado as distributed by MLS GRID #4397272 Report a problem | ||
| 5/15/2026 | Listed for sale | $400,000-3.6%$343/sqft |
Source: REcolorado as distributed by MLS GRID #4397272 Report a problem | ||
| 10/30/2023 | Sold | $415,000$356/sqft |
Source: REcolorado as distributed by MLS GRID #9256616 Report a problem | ||
| 9/29/2023 | Pending sale | $415,000$356/sqft |
Source: REcolorado as distributed by MLS GRID #9256616 Report a problem | ||
| 9/15/2023 | Listed for sale | $415,000+21.1%$356/sqft |
Source: REcolorado as distributed by MLS GRID #9256616 Report a problem | ||
| 5/29/2020 | Sold | $342,650+10.9%$294/sqft |
Source: Agent Provided Report a problem | ||
| 1/23/2020 | Listed for sale | $309,000$265/sqft |
Source: LIV SOTHEBYS International Realty Report a problem | ||
Public tax history
Tax history is unavailable.
Monthly payment
Est. payment
Payment breakdown
Explore the cost of this home by adjusting the details. Changes won't be saved.Climate risks
Neighborhood: 80134
Nearby schools
GreatSchools rating
- 7/10Pine Lane Elementary SchoolGrades: PK-6Distance: 1.7 mi
- 5/10Sierra Middle SchoolGrades: 7-8Distance: 1.1 mi
- 9/10Chaparral High SchoolGrades: 9-12Distance: 1.2 mi
Schools provided by the listing agent
- Elementary: Pine Lane Prim/Inter
- Middle: Sierra
- High: Chaparral
- District: Douglas RE-1
Source: REcolorado as distributed by MLS GRID. This data may not be complete. We recommend contacting the local school district to confirm school assignments for this home.
- $270,8692 bd2 ba1.1k sqft9142 Lodestar Ln UNIT 207, Parker, CO 80134Off Market

- $314,0002 bd1 ba925 sqft9142 Lodestar Ln UNIT 203, Parker, CO 80134Sold
- $171,9802 bd2 ba1.1k sqft9142 Lodestar Ln UNIT 101, Parker, CO 80134Off Market

- $270,8692 bd2 ba1.1k sqft9142 Lodestar Ln UNIT 102, Parker, CO 80134Off Market

- $235,2342 bd1 ba925 sqft9142 Lodestar Ln UNIT 103, Parker, CO 80134Off Market
- $235,2342 bd1 ba925 sqft9142 Lodestar Ln UNIT 104, Parker, CO 80134Off Market
- $235,2342 bd1 ba925 sqft9142 Lodestar Ln UNIT 105, Parker, CO 80134Off Market
- $281,1002 bd1 ba925 sqft9142 Lodestar Ln UNIT 106, Parker, CO 80134Off Market
A local agent can set up tours, give advice and negotiate with sellers.
Similar homes
- $339,0002 bd2 ba1k sqft9220 Wilde Lane #306, Parker, CO 80134For Sale

 MLS ID #5255230, Reana Kaminsky, Landmark Residential Brokerage. REcolorado as distributed by MLS GRID
 - $343,0002 bd2 ba1k sqft17443 Nature Walk Trail #205, Parker, CO 80134For Sale
 MLS ID #7735054, Luke Brenning, MHC Realty Group LLC. REcolorado as distributed by MLS GRID
 - $359,9902 bd2 ba1.2k sqft9318 Las Ramblas Court #P, Parker, CO 80134For Sale
 MLS ID #5946463, Jessica Troncoso, Troncoso Realty. REcolorado as distributed by MLS GRID
 - $335,0002 bd2 ba1.1k sqftPrairie Walk Condominiums, Parker, CO 80134For Sale
 MLS ID #5385887, Brian Cowdrey, Real Broker, LLC DBA Real. REcolorado as distributed by MLS GRID
 - $369,7502 bd2 ba1.1k sqft9283 Twenty Mile Road #203, Parker, CO 80134For SaleMLS ID #2956416, Brook Swientisky, Your Castle Realty LLC. REcolorado as distributed by MLS GRID
- $369,0002 bd2 ba1.2k sqft9359 Las Ramblas Court #J, Parker, CO 80134For SaleMLS ID #8682934, Corey Martin, Keller Williams DTC. REcolorado as distributed by MLS GRID
- $395,0003 bd4 ba1.3k sqft9573 Pearl Circle #103, Parker, CO 80134For SaleMLS ID #3643001, Evelyn Johnson, Key Team Real Estate Corp.. REcolorado as distributed by MLS GRID
- $349,0002 bd2 ba1k sqft10733 S Twenty Mile Road #203, Parker, CO 80134For SaleMLS ID #7953328, Andy Bedard, 1 Percent Lists Front Range Realty. REcolorado as distributed by MLS GRID
- $440,0003 bd2 ba1.4k sqftHighlands at Stonegate North, Parker, CO 80134For SaleMLS ID #3602898, Erika Luecke, eXp Realty, LLC. REcolorado as distributed by MLS GRID
- $430,0003 bd2 ba1.2k sqft16860 Askins Loop #201, Parker, CO 80134For SaleMLS ID #8240884, David Light, Cross Street Colorado LLC. REcolorado as distributed by MLS GRID
- $292,0001 bd1 ba876 sqft9511 Pearl Circle #101, Parker, CO 80134For SaleMLS ID #5946819, Jessica Griffith, Legacy 100 Real Estate Partners LLC. REcolorado as distributed by MLS GRID
- $282,0002 bd2 ba1k sqft12912 Ironstone Way #202, Parker, CO 80134For SaleMLS ID #5801208, Wade Rowan, HomeSmart. REcolorado as distributed by MLS GRID
- $299,0002 bd1 ba990 sqft12886 Ironstone Way #303, Parker, CO 80134For SaleMLS ID #2998207, Myles Knechtges, West and Main Homes Inc. REcolorado as distributed by MLS GRID
- $369,9003 bd2 ba1.3k sqft15700 E Jamison Drive #8-305, Englewood, CO 80112For SaleMLS ID #7846300, Jacqueline Harlow, eXp Realty, LLC. REcolorado as distributed by MLS GRID
- $375,0002 bd2 ba1.1k sqft4680 Copeland Loop #101, Highlands Ranch, CO 80126For SaleMLS ID #8576976, Karin Jacoby, Dream Realty. REcolorado as distributed by MLS GRID
- $405,0002 bd2 ba1k sqft19437 E Mann Creek Drive #A, Parker, CO 80134For SaleMLS ID #1586637, Nichelle Phillips, Lifestyle International Realty. REcolorado as distributed by MLS GRID
- $368,0003 bd2 ba1.2k sqft7832 S Kittredge Circle, Englewood, CO 80112For SaleMLS ID #3258982, Jennifer Mell, Realty One Group Elevations, LLC. REcolorado as distributed by MLS GRID
- $360,0002 bd2 ba1.1k sqft6001 S Yosemite Street #B301, Greenwood Village, CO 80111For SaleMLS ID #9839526, Tara Farrester, MODUS Real Estate. REcolorado as distributed by MLS GRID
- $319,9002 bd2 ba1k sqftWindmill Creek, Englewood, CO 80112For SaleMLS ID #6170306, Erica Chouinard, RE/MAX Professionals. REcolorado as distributed by MLS GRID
- $339,0002 bd2 ba1.1k sqft7111 S Wenatchee Way #G, Aurora, CO 80016For SaleMLS ID #4602208, Courtney Bitner, NextHome Aspire. REcolorado as distributed by MLS GRID
