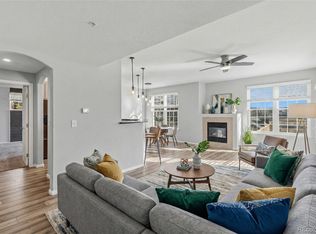
Welcome home to this inviting condo featuring 3 bedrooms and 4 bathrooms, including a fully finished walk-out lower level.
The open main floor features a comfortable, carpeted living room with a cozy fireplace, flowing into a kitchen with wood flooring and an updated bathroom, perfect for everyday living and entertaining. Step outside to your private deck, ideal for morning coffee or relaxing evenings.
Upstairs, you’ll find two spacious bedrooms, including a primary suite with a walk-in closet and a beautiful ensuite bath.
The finished lower level provides a private guest suite with a full bathroom and direct access to the two-car tandem garage, offering plenty of room for storage, tools, or outdoor gear.
Enjoy the amenities Stonegate has to offer, including pools, hot tubs, and scenic walking paths. With quick access to E-470, commuting to the Denver Tech Center, Castle Rock, or downtown Denver is easy and convenient.
For sale
Price cut: $5K (6/24)
$395,000
9573 Pearl Circle #103, Parker, CO 80134
3beds
1,378sqft
:
Get pre-qualified$2,930/mo
Condominium
Built in 2005
-- sqft lot
$-- Zestimate®
$287/sqft
$365/mo HOA
What's special
- 116 days |
- 316 |
- 21 |
Zillow last checked:
Listing updated:
Listed by:
Evelyn Johnson 720-323-2201 evelyn@thekey.team,
Key Team Real Estate Corp.
Source: REcolorado as distributed by MLS GRID,MLS#: 3643001
Facts & features
Interior
Bedrooms & bathrooms
- Bedrooms: 3
- Bathrooms: 4
- Full bathrooms: 1
- 3/4 bathrooms: 2
- 1/2 bathrooms: 1
- Main level bathrooms: 1
Bedroom
- Features: Primary Suite
- Level: Upper
Bedroom
- Level: Upper
Bedroom
- Level: Basement
Bathroom
- Features: Primary Suite
- Level: Main
Bathroom
- Features: En Suite Bathroom
- Level: Upper
Bathroom
- Features: En Suite Bathroom
- Level: Upper
Bathroom
- Features: En Suite Bathroom
- Level: Basement
Dining room
- Level: Main
Kitchen
- Level: Main
Laundry
- Level: Upper
Living room
- Level: Main
Heating
- Forced Air
Cooling
- Central Air
Features
- Basement: Finished
- Common walls with other units/homes: 2+ Common Walls
Interior area
- Total structure area: 1,378
- Total interior livable area: 1,378 sqft
- Finished area above ground: 1,202
- Finished area below ground: 176
Property
Parking
- Total spaces: 2
- Parking features: Garage - Attached
- Attached garage spaces: 2
Features
- Levels: Three Or More
Details
- Parcel number: R0463904
- Special conditions: Standard
Construction
Type & style
- Home type: Condo
- Property subtype: Condominium
- Attached to another structure: Yes
Materials
- Frame, Wood Siding
- Roof: Composition
Condition
- Year built: 2005
Utilities & green energy
- Sewer: Public Sewer
- Water: Public
Community & HOA
Community
- Subdivision: Stonegate
HOA
- Has HOA: Yes
- Services included: Maintenance Grounds, Maintenance Structure, Snow Removal, Trash
- HOA fee: $360 monthly
- HOA name: Highlands at Stonegate
- HOA phone: 303-733-1121
- Second HOA fee: $60 annually
- Second HOA name: Stonegate Village
- Second HOA phone: 303-334-0004
Location
- Region: Parker
Financial & listing details
- Price per square foot: $287/sqft
- Tax assessed value: $295,280
- Annual tax amount: $3,380
- Date on market: 4/16/2026
- Listing terms: Cash,Conventional,FHA,VA Loan
- Exclusions: Sellers Personal Property
- Ownership: Individual
Estimated market value
Not available
Estimated sales range
Not available
$2,614/mo
Price history
| Date | Event | Price |
|---|---|---|
| 6/24/2026 | Price change | $395,000-1.2%$287/sqft |
Source:  REcolorado as distributed by MLS GRID #3643001 Report a problem REcolorado as distributed by MLS GRID #3643001 Report a problem | ||
| 6/5/2026 | Price change | $399,999-2.4%$290/sqft |
Source: REcolorado as distributed by MLS GRID #3643001 Report a problem | ||
| 5/7/2026 | Price change | $410,000-1.2%$298/sqft |
Source: REcolorado as distributed by MLS GRID #3643001 Report a problem | ||
| 4/23/2026 | Price change | $415,000-1.2%$301/sqft |
Source: REcolorado as distributed by MLS GRID #3643001 Report a problem | ||
| 4/16/2026 | Listed for sale | $420,000-6.2%$305/sqft |
Source: REcolorado as distributed by MLS GRID #3643001 Report a problem | ||
| 6/4/2024 | Sold | $447,900$325/sqft |
Source: REcolorado as distributed by MLS GRID #8819812 Report a problem | ||
| 5/1/2024 | Pending sale | $447,900$325/sqft |
Source: REcolorado as distributed by MLS GRID #8819812 Report a problem | ||
| 4/15/2024 | Listed for sale | $447,900$325/sqft |
Source: REcolorado as distributed by MLS GRID #8819812 Report a problem | ||
| 5/24/2020 | Listing removed | $1,995$1/sqft |
Source: Keyrenter Highlands Ranch Property Management #2699294 Report a problem | ||
| 3/11/2020 | Price change | $1,995-4.8%$1/sqft |
Source: Keyrenter Highlands Ranch Property Management #2699294 Report a problem | ||
| 2/19/2020 | Listed for rent | $2,095$2/sqft |
Source: Keyrenter Highlands Ranch Property Management #2699294 Report a problem | ||
Public tax history
| Year | Property taxes | Tax assessment |
|---|---|---|
| 2021 | -- | $21,110 |
Find assessor info on the county website
Monthly payment
Est. payment
Payment breakdown
Explore the cost of this home by adjusting the details. Changes won't be saved.Climate risks
Neighborhood: Stonegate
Nearby schools
GreatSchools rating
- 7/10Mammoth Heights Elementary SchoolGrades: PK-6Distance: 0.3 mi
- 4/10Sierra Middle SchoolGrades: 7-8Distance: 1.5 mi
- 8/10Chaparral High SchoolGrades: 9-12Distance: 0.6 mi
Schools provided by the listing agent
- Elementary: Mammoth Heights
- Middle: Sierra
- High: Chaparral
- District: Douglas RE-1
Source: REcolorado as distributed by MLS GRID. This data may not be complete. We recommend contacting the local school district to confirm school assignments for this home.
- $447,9003 bd3 ba1.2k sqft9573 Pearl Cir UNIT 102, Parker, CO 80134Sold
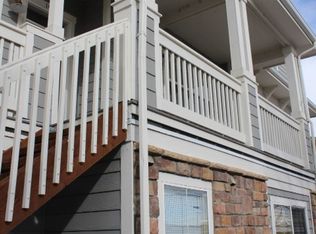
- $437,2004 bd3 ba1.7k sqft9573 Pearl Cir UNIT 101, Parker, CO 80134Off Market

- $302,0883 bd4 ba1.2k sqft9573 Pearl Cir UNIT 104, Parker, CO 80134Off Market
- $295,2803 bd3 ba1.5k sqft9573 Pearl Cir UNIT 105, Parker, CO 80134Off Market
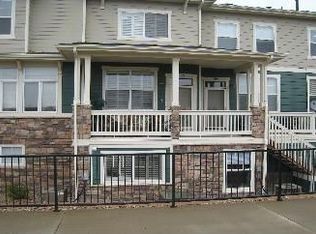
- $344,1724 bd4 ba2.3k sqft9573 Pearl Cir UNIT 106, Parker, CO 80134Off Market
- $400,0003 bd2 ba1.4k sqft9569 Pearl Cir UNIT 103, Parker, CO 80134Sold
- $440,0003 bd2 ba1.4k sqft9569 Pearl Cir UNIT 201, Parker, CO 80134For Sale
- $193,3653 bd2 ba1.4k sqft9569 Pearl Cir UNIT 101, Parker, CO 80134Off Market
A local agent can set up tours, give advice and negotiate with sellers.
Similar homes
- $395,0002 bd2 ba1.6k sqft9561 Deerhorn Court #10, Parker, CO 80134For Sale
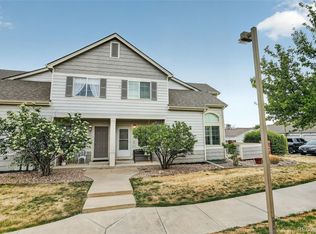
 MLS ID #5171003, Aidan Svenson, Coldwell Banker Realty 24. REcolorado as distributed by MLS GRID
 - $382,7503 bd3 ba1.4k sqftCOTTONWOOD SOUTH CONDOS, Parker, CO 80134For Sale
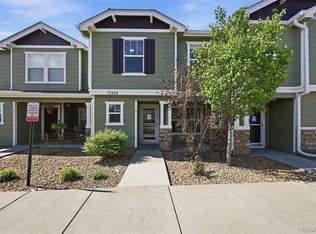 MLS ID #3345223, RaNae Rodriguez, MSC Real Estate Advisors. REcolorado as distributed by MLS GRID
 - $409,9993 bd2 ba1.7k sqft9678 Deerhorn Court #116, Parker, CO 80134For Sale
 MLS ID #9301661, Diane Kelly, MB Colorado Home Sales Inc. REcolorado as distributed by MLS GRID
 - $348,5002 bd2 ba1.1k sqft17525 Wilde Avenue #208, Parker, CO 80134For Sale
 MLS ID #3397661, Molly Helbig, Corcoran Perry & Co.. REcolorado as distributed by MLS GRID
 - $319,0002 bd1 ba925 sqft17525 Wilde Avenue #306, Parker, CO 80134For SaleMLS ID #3716129, Anthony Geraty, Your Castle Real Estate Inc. REcolorado as distributed by MLS GRID
- $339,5002 bd2 ba1k sqft10751 Twenty Mile Road #107, Parker, CO 80134For SaleMLS ID #9247879, Rick Janson, Compass - Denver. REcolorado as distributed by MLS GRID
- $274,9002 bd1 ba925 sqft9180 Rolling Way #306, Parker, CO 80134For SaleMLS ID #5602803, Jennifer Hershberger, RE/MAX Professionals. REcolorado as distributed by MLS GRID
- $462,0003 bd3 ba1.5k sqft12826 Mayfair Way #E, Englewood, CO 80112For SaleMLS ID #6118806, Neil Spencer, LIV Sotheby's International Realty. REcolorado as distributed by MLS GRID
- $285,0003 bd2 ba1k sqft19636 Victorian Drive #B5, Parker, CO 80138For SaleMLS ID #6714070, Skyler Bachicha, Realty One Group Five Star Colorado. REcolorado as distributed by MLS GRID
- $389,9503 bd3 ba1.4k sqftWillow Trace, Centennial, CO 80015For SaleMLS ID #9595917, Daniel M Hilty, Equity Colorado Real Estate. REcolorado as distributed by MLS GRID
- $490,0003 bd3 ba1.4k sqft18232 Caffey Drive, Parker, CO 80134For SaleMLS ID #6672982, Lora Colander, Keller Williams Real Estate LLC. REcolorado as distributed by MLS GRID
- $350,0002 bd2 ba1k sqft8200 E 8th Avenue #6101, Denver, CO 80230For SaleMLS ID #3316013, Thaine Swanson, Century 21 Altitude Real Estate, LLC. REcolorado as distributed by MLS GRID
- $362,5002 bd2 ba1k sqft4799 Copeland Circle #101, Highlands Ranch, CO 80126For SaleMLS ID #5975601, Elizabeth Lindell, Ideal Realty LLC. REcolorado as distributed by MLS GRID
- $209,9991 bd1 ba820 sqft18080 Becket Drive, Parker, CO 80134For SaleMLS ID #6909123, Maxwell Hobbs, Mackenzie Jackson LLC. REcolorado as distributed by MLS GRID
- $425,0003 bd2 ba1.5k sqft22156 E Berry Place, Aurora, CO 80015For SaleMLS ID #4618097, Joy McWilliams, Compass - Denver. REcolorado as distributed by MLS GRID
- $369,9002 bd1 ba939 sqft5745 S Buchanan Court #E, Aurora, CO 80016For SaleMLS ID #5903954, Helen Bovin, Keller Williams DTC. REcolorado as distributed by MLS GRID
- $380,0003 bd3 ba1.5k sqft17262 E Kansas Drive, Aurora, CO 80017For SaleMLS ID #8095221, Janice Taylor, Equity Colorado Real Estate. REcolorado as distributed by MLS GRID
- $365,0002 bd2 ba1.3k sqft474 Black Feather Loop #412, Castle Rock, CO 80104For SaleMLS ID #5110438, Djeffery Daphnis, Real Broker, LLC DBA Real. REcolorado as distributed by MLS GRID
- $355,0002 bd3 ba1.6k sqft3631 S Perth Circle #103, Aurora, CO 80013For SaleMLS ID #5999025, Corey Vincent, Keller Williams Action Realty LLC. REcolorado as distributed by MLS GRID
- $400,0002 bd3 ba1.4k sqft7096 E Dry Creek Circle, Centennial, CO 80112For SaleMLS ID #2102346, Landon Scheffe, Keller Williams Integrity Real Estate LLC. REcolorado as distributed by MLS GRID
