Welcome to this amazing end unit on the ground floor, offering the convenience of no stairs and a rare 2 car detached tandem garage. This stunning condo is located in The Highlands at Stonegate North Condo's, a highly sought-after community just blocks away from all the amenities you could possibly need.
Inside, you'll find a spacious and well-designed layout. The primary bedroom is a true retreat, featuring an attached five-piece bath and a large walk-in closet. The two secondary bedrooms are generously sized and offer plenty of space for family members or guests. The full-sized bath is just steps away from the secondary bedrooms, providing convenience and privacy.
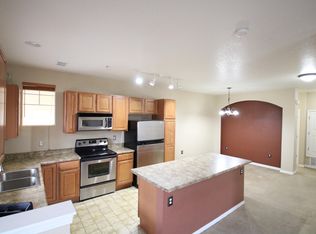
The heart of this home is the large open kitchen, complete with an island that offers additional counter space and seating. It's the perfect spot for gathering with loved ones or preparing delicious meals. The beautiful family room is accented by a cozy gas fireplace, creating a warm and inviting ambiance.
One of the highlights of this home is the large covered front patio, where you can relax and enjoy the fresh air. Additionally, there is a bonus covered second patio just outside the family room, providing even more outdoor space for entertaining or simply unwinding.
Location is everything, and this condo has it all. The Highlands at Stonegate North Condo's is conveniently situated within walking distance to a grocery store, restaurants, shops, gas stations, daycare, a storage facility, a church, and so much more. You'll have everything you need right at your fingertips.
Don't miss the opportunity to make this gorgeous end unit your own. Contact us today to schedule a private showing and experience the convenience, comfort, and endless possibilities that await in this fantastic condo in Stonegate.
Sold for $400,000
$400,000
9569 Pearl Circle #103, Parker, CO 80134
3beds
1,436sqft
Condominium
Built in 2005
-- sqft lot
$-- Zestimate®
$279/sqft
$2,502 Estimated rent
Home value
Not available
Estimated sales range
Not available
$2,502/mo
Zestimate® history
Owner options
List your home for rent
$2,502/mo
Rent Zestimate®
Find your next renter with Zillow Rental Manager. Plus, with online applications, you can quickly screen prospective tenants – for free.
$2,502/mo
Rent Zestimate®
Refinance and save
$2,896/mo
Est. payment
Refinancing to a lower rate could help reduce your monthly payments and save thousands over the life of the loan.
$2,896/mo
Est. payment
Explore your selling options
Work with a Zillow partner agent
Leverage their expertise and Zillow's premium Showcase listings to get your home seen by more buyers.
Get startedList with your own agent
Get your home in front of millions of buyers by listing it on Zillow.
Learn how to do itSell it yourself
Take full control of how buyers see your home on Zillow by listing For Sale by Owner (FSBO).
List your homeWhat's special
Storage facilityLarge open kitchenFull-sized bathLarge covered front patio
Zillow last checked:
Listing updated:
Listed by:
Tania Story 303-810-4297,
Compass - Denver
Bought with:
Kelly Daniels, 100097235
RE/MAX Professionals
Source: REcolorado as distributed by MLS GRID,MLS#: 6887902
Facts & features
Interior
Bedrooms & bathrooms
- Bedrooms: 3
- Bathrooms: 2
- Full bathrooms: 2
- Main level bathrooms: 2
- Main level bedrooms: 3
Primary bedroom
- Description: Large Walk-In Closet With Own Private Attached 5 Piece Bath
- Level: Main
Bedroom
- Description: Spacious 3rd Bedroom
- Level: Main
Bedroom
- Description: Secondary Bedroom Used For A Perfect Office
- Level: Main
Primary bathroom
- Description: Wonderful Sized Primary 5 Piece Bath
- Level: Main
Bathroom
- Description: Convenient Full Bath Just Steps Away From Secondary Bedrooms
- Level: Main
Dining room
- Description: Plenty Of Space For Your Dining Table And Hutch
- Level: Main
Family room
- Description: Beautiful Family Room With Corner Fireplace And Large Slider Going Out To The Second Covered Patio
- Level: Main
Kitchen
- Description: All Appliance Included In The Open Concept Kitchen With Large Island
- Level: Main
Laundry
- Description: Laundry Closet - Accommodates Full Sized Washer/Dryer (Not Included)
- Level: Main
Heating
- Forced Air, Natural Gas
Cooling
- Central Air
Appliances
- Included: Dishwasher, Disposal, Microwave, Range, Refrigerator
- Laundry: In Unit
Features
- Ceiling Fan(s), Five Piece Bath, Kitchen Island, Laminate Counters, No Stairs, Open Floorplan, Primary Suite, Walk-In Closet(s)
- Flooring: Carpet, Vinyl
- Has basement: No
- Number of fireplaces: 1
- Fireplace features: Family Room
- Common walls with other units/homes: End Unit
Interior area
- Total structure area: 1,436
- Total interior livable area: 1,436 sqft
- Finished area above ground: 1,436
Property
Parking
- Total spaces: 2
- Parking features: Garage
- Garage spaces: 2
Features
- Levels: One
- Stories: 1
- Entry location: Ground
- Patio & porch: Covered, Front Porch, Patio
Details
- Parcel number: R0464761
- Special conditions: Standard
Construction
Type & style
- Home type: Condo
- Property subtype: Condominium
- Attached to another structure: Yes
Materials
- Frame
- Roof: Composition
Condition
- Year built: 2005
Utilities & green energy
- Water: Public
- Utilities for property: Cable Available, Electricity Connected, Natural Gas Connected
Community & HOA
Community
- Subdivision: Stonegate
HOA
- Has HOA: Yes
- Amenities included: Clubhouse, Park, Pool, Tennis Court(s)
- Services included: Recycling, Sewer, Trash, Water
- HOA fee: $502 monthly
- HOA name: Highlands @ Stonegate North Condo Association
- HOA phone: 866-611-5864
- Second HOA fee: $60 annually
- Second HOA name: Stonegate Village HOA
- Second HOA phone: 303-224-0004
Location
- Region: Parker
Financial & listing details
- Price per square foot: $279/sqft
- Tax assessed value: $296,817
- Annual tax amount: $1,811
- Date on market: 10/5/2023
- Listing terms: Cash,Conventional
- Exclusions: Washer, Dryer, All Shelving Units In Garage, And All Personal Property
- Ownership: Individual
- Electric utility on property: Yes
Price history
| Date | Event | Price |
|---|---|---|
| 11/9/2023 | Sold | $400,000-7%$279/sqft |
Source:  REcolorado as distributed by MLS GRID #6887902 Report a problem REcolorado as distributed by MLS GRID #6887902 Report a problem | ||
| 10/14/2023 | Pending sale | $430,000$299/sqft |
Source: REcolorado as distributed by MLS GRID #6887902 Report a problem | ||
| 10/5/2023 | Listed for sale | $430,000$299/sqft |
Source: REcolorado as distributed by MLS GRID #6887902 Report a problem | ||
Public tax history
| Year | Property taxes | Tax assessment |
|---|---|---|
| 2021 | -- | $21,220 |
Find assessor info on the county website
Neighborhood: Stonegate
Nearby homes
- $440,0003 bd2 ba1.4k sqft9569 Pearl Cir UNIT 201, Parker, CO 80134For Sale

- $193,3653 bd2 ba1.4k sqft9569 Pearl Cir UNIT 101, Parker, CO 80134Off Market
- $288,0383 bd2 ba1.4k sqft9569 Pearl Cir UNIT 102, Parker, CO 80134Off Market
- $279,2273 bd2 ba1.4k sqft9569 Pearl Cir UNIT 203, Parker, CO 80134Off Market

- $--3 bd2 ba1.4k sqft9569 Pearl Cir, Parker, CO 80134Off Market
- $419,9953 bd2 ba1.4k sqft9569 Pearl Cir UNIT 202, Parker, CO 80134For Sale
- $395,0003 bd2 ba1.4k sqft9569 Pearl Cir UNIT 204, Parker, CO 80134Sold
- $395,0003 bd4 ba1.3k sqft9573 Pearl Cir UNIT 103, Parker, CO 80134For Sale
Nearby schools
GreatSchools rating
- 7/10Mammoth Heights Elementary SchoolGrades: PK-6Distance: 0.3 mi
- 4/10Sierra Middle SchoolGrades: 7-8Distance: 1.5 mi
- 8/10Chaparral High SchoolGrades: 9-12Distance: 0.6 mi
Schools provided by the listing agent
- Elementary: Mammoth Heights
- Middle: Sierra
- High: Chaparral
- District: Douglas RE-1
Source: REcolorado as distributed by MLS GRID. This data may not be complete. We recommend contacting the local school district to confirm school assignments for this home.


Get pre-qualified for a loan
At Zillow Home Loans, we can pre-qualify you in as little as 5 minutes with no impact to your credit score.An equal housing lender. NMLS #10287.
- Colorado
- Douglas County
- Parker
- 80134
- Stonegate
- 9569 Pearl Circle Unit 103
Nearby cities
Nearby neighborhoods
Nearby zip codes
Other Parker Topics
