Welcome to 9569 Pearl Circle #202 — a beautifully updated, meticulously maintained home in the heart of the highly sought-after Stonegate community. This move-in-ready property offers the perfect combination of comfort, convenience, and low-maintenance living, making it an ideal fit for anyone looking for a true “lock-and-leave” lifestyle without sacrificing space or style.
From the moment you step inside, you’ll notice the pride of ownership throughout. Fresh new paint, tasteful updates, and a clean, modern feel make this home shine. The spacious floor plan is both functional and inviting, with abundant natural light and comfortable living spaces designed for everyday living and entertaining alike.
If you like the decor, you can purchase it separately and have a turnkey home ready to go!
One of the standout features is the rare detached two-car garage — a major value-add for Colorado living. Whether you need extra storage, protection from the weather, or simply appreciate the convenience, this garage delivers.
The newer HVAC system, appliances, and water heater provide peace of mind and energy efficiency!
Enjoy Colorado’s beautiful weather from not one, but two private decks — perfect for morning coffee, evening relaxation, or catching that golden-hour sunshine after a long day.
Living in Stonegate means access to some of the best neighborhood amenities in the area, including multiple community pools, parks, trails, tennis courts, and open space. The location offers quick access to shopping, dining, E-470, and top-rated Douglas County schools, while still maintaining the welcoming neighborhood feel Stonegate is known for.
If you’ve been searching for a turnkey home that has been exceptionally cared for, offers low-maintenance living, and gives you access to incredible community amenities, 9569 Pearl Circle #202 deserves a spot at the top of your list. Call today for a private tour.
For sale
Price cut: $5K (7/30)
$419,995
9569 Pearl Circle #202, Parker, CO 80134
3beds
1,463sqft
Condominium
Built in 2005
-- sqft lot
$-- Zestimate®
$287/sqft
$468/mo HOA
What's special
- 91 days |
- 272 |
- 20 |
Zillow last checked:
Listing updated:
Listed by:
Dan Turner 303-941-0720 Dan@SouthDenverDigs.com,
South Denver Digs Realty
Source: REcolorado as distributed by MLS GRID,MLS#: 2956832
Facts & features
Interior
Bedrooms & bathrooms
- Bedrooms: 3
- Bathrooms: 2
- Full bathrooms: 2
- Main level bathrooms: 2
- Main level bedrooms: 3
Bedroom
- Description: Oversized Primary With Private Deck, Walk In Closet With Organizer, And Private Bath.
- Features: Primary Suite
- Level: Main
- Area: 276 Square Feet
- Dimensions: 12 x 23
Bedroom
- Description: Walk In Closet With Closet System, Ceiling Fan And Wall Mounted Tv.
- Level: Main
- Area: 154 Square Feet
- Dimensions: 14 x 11
Bedroom
- Description: Currently Used As An Office Can Be Third Bedroom.
- Level: Main
- Area: 120 Square Feet
- Dimensions: 12 x 10
Bathroom
- Description: Private Bath With Shower And Separate Tub. Completely Remodeled With Custom Touches.
- Level: Main
- Area: 88 Square Feet
- Dimensions: 11 x 8
Bathroom
- Description: Hall Bath Is Completely Remodeled With Custom Touches.
- Level: Main
- Area: 63 Square Feet
- Dimensions: 9 x 7
Dining room
- Description: Hard Surface Waterproof Floors. Lighting On Dimmers.
- Level: Main
- Area: 190 Square Feet
- Dimensions: 19 x 10
Kitchen
- Description: Open Concept, Natural Gas Range, Newer Appliances, Remodeled.
- Level: Main
- Area: 180 Square Feet
- Dimensions: 10 x 18
Laundry
- Description: Laundry On Main Level With Included Washer, Dryer And Pedistals. Built In Cabinets.
- Level: Main
- Area: 15 Square Feet
- Dimensions: 5 x 3
Living room
- Description: Vaulted Ceiling Open Concept To Kitchen And Deck
- Level: Main
- Area: 270 Square Feet
- Dimensions: 15 x 18
Utility room
- Description: Newer Furnace, Ac And Water Heater.
- Level: Main
Heating
- Forced Air, Natural Gas
Cooling
- Central Air
Appliances
- Included: Dishwasher, Disposal, Dryer, Gas Water Heater, Microwave, Oven, Range, Refrigerator, Self Cleaning Oven, Washer, Water Purifier, Wine Cooler
Features
- Built-in Features, Ceiling Fan(s), Eat-in Kitchen, Entrance Foyer, Five Piece Bath, High Ceilings, High Speed Internet, Kitchen Island, Open Floorplan, Pantry, Primary Suite, Quartz Counters, Smart Thermostat, Smoke Free, Sound System, Vaulted Ceiling(s), Walk-In Closet(s)
- Flooring: Carpet, Laminate
- Windows: Double Pane Windows, Window Coverings, Window Treatments
- Has basement: No
- Number of fireplaces: 1
- Fireplace features: Living Room
- Common walls with other units/homes: End Unit,2+ Common Walls
Interior area
- Total structure area: 1,463
- Total interior livable area: 1,463 sqft
- Finished area above ground: 1,463
Video & virtual tour
Property
Parking
- Total spaces: 2
- Parking features: Insulated Garage, Lighted, Oversized, Garage Door Opener, Storage, Tandem
- Garage spaces: 2
Features
- Levels: One
- Stories: 1
- Entry location: Ground
- Patio & porch: Covered, Deck, Patio
- Exterior features: Balcony, Lighting, Playground
- Pool features: Outdoor Pool
Lot
- Features: Landscaped, Master Planned, Near Public Transit
Details
- Parcel number: R0464764
- Zoning: PDU
- Special conditions: Standard
Construction
Type & style
- Home type: Condo
- Architectural style: Contemporary
- Property subtype: Condominium
- Attached to another structure: Yes
Materials
- Cement Siding, Frame
- Foundation: Slab
Condition
- Updated/Remodeled
- Year built: 2005
Utilities & green energy
- Electric: 220 Volts
- Water: Private
- Utilities for property: Cable Available, Electricity Connected, Internet Access (Wired), Natural Gas Connected, Phone Available
Green energy
- Energy efficient items: Appliances, HVAC, Lighting, Thermostat
Community & HOA
Community
- Security: Carbon Monoxide Detector(s)
- Subdivision: Stonegate
HOA
- Has HOA: Yes
- HOA fee: $457 monthly
- HOA name: M&M The Highlands at Stonegate
- HOA phone: 866-611-5864
- Second HOA fee: $66 semi-annually
- Second HOA name: Stonegate Village HOA
- Second HOA phone: 303-224-0004
Location
- Region: Parker
Financial & listing details
- Price per square foot: $287/sqft
- Tax assessed value: $298,182
- Annual tax amount: $3,519
- Date on market: 5/16/2026
- Listing terms: Cash,Conventional
- Exclusions: Everything Is Negotiable.
- Ownership: Individual
- Electric utility on property: Yes
- Road surface type: Paved
Estimated market value
Not available
Estimated sales range
Not available
Not available
Price history
| Date | Event | Price |
|---|---|---|
| 7/30/2026 | Price change | $419,995-1.2%$287/sqft |
Source:  REcolorado as distributed by MLS GRID #2956832 Report a problem REcolorado as distributed by MLS GRID #2956832 Report a problem | ||
| 5/16/2026 | Listed for sale | $425,000+47.8%$290/sqft |
Source: REcolorado as distributed by MLS GRID #2956832 Report a problem | ||
| 2/22/2018 | Sold | $287,500-4%$197/sqft |
Source: Agent Provided Report a problem | ||
| 1/22/2018 | Pending sale | $299,500$205/sqft |
Source: Kentwood Real Estate #1689574 Report a problem | ||
| 1/18/2018 | Listed for sale | $299,500$205/sqft |
Source: Kentwood Real Estate #1689574 Report a problem | ||
| 1/9/2018 | Pending sale | $299,500$205/sqft |
Source: Kentwood Real Estate #1689574 Report a problem | ||
| 12/20/2017 | Listed for sale | $299,500+49.8%$205/sqft |
Source: Kentwood Real Estate #1689574 Report a problem | ||
| 10/11/2013 | Sold | $200,000$137/sqft |
Source: Agent Provided Report a problem | ||
Public tax history
| Year | Property taxes | Tax assessment |
|---|---|---|
| 2021 | -- | $21,320 |
Find assessor info on the county website
Monthly payment
Est. payment
Payment breakdown
Explore the cost of this home by adjusting the details. Changes won't be saved.Climate risks
Neighborhood: Stonegate
Nearby schools
GreatSchools rating
- 7/10Mammoth Heights Elementary SchoolGrades: PK-6Distance: 0.3 mi
- 4/10Sierra Middle SchoolGrades: 7-8Distance: 1.5 mi
- 8/10Chaparral High SchoolGrades: 9-12Distance: 0.6 mi
Schools provided by the listing agent
- Elementary: Mammoth Heights
- Middle: Sierra
- High: Chaparral
- District: Douglas RE-1
Source: REcolorado as distributed by MLS GRID. This data may not be complete. We recommend contacting the local school district to confirm school assignments for this home.
- $193,3653 bd2 ba1.4k sqft9569 Pearl Cir UNIT 101, Parker, CO 80134Off Market
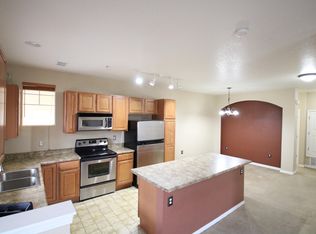
- $288,0383 bd2 ba1.4k sqft9569 Pearl Cir UNIT 102, Parker, CO 80134Off Market
- $279,2273 bd2 ba1.4k sqft9569 Pearl Cir UNIT 203, Parker, CO 80134Off Market

- $--3 bd2 ba1.4k sqft9569 Pearl Cir, Parker, CO 80134Off Market
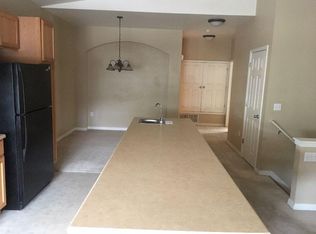
- $440,0003 bd2 ba1.4k sqft9569 Pearl Cir UNIT 201, Parker, CO 80134For Sale
- $395,0003 bd2 ba1.4k sqft9569 Pearl Cir UNIT 204, Parker, CO 80134Sold
- $400,0003 bd2 ba1.4k sqft9569 Pearl Cir UNIT 103, Parker, CO 80134Sold
- $447,9003 bd3 ba1.2k sqft9573 Pearl Cir UNIT 102, Parker, CO 80134Sold
A local agent can set up tours, give advice and negotiate with sellers.
Similar homes
- $440,0003 bd2 ba1.4k sqftHighlands at Stonegate North, Parker, CO 80134For Sale

 MLS ID #3602898, Erika Luecke, eXp Realty, LLC. REcolorado as distributed by MLS GRID
 - $434,9003 bd2 ba1.5k sqft16687 Las Ramblas Lane #F, Parker, CO 80134For Sale
 MLS ID #2064904, Vladimir Milstein, RE/MAX Professionals. REcolorado as distributed by MLS GRID
 - $395,0003 bd4 ba1.3k sqft9573 Pearl Circle #103, Parker, CO 80134For Sale
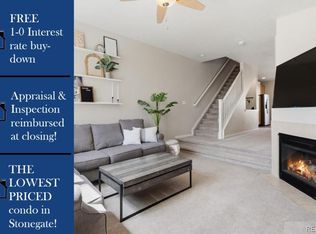 MLS ID #3643001, Evelyn Johnson, Key Team Real Estate Corp.. REcolorado as distributed by MLS GRID
 - $399,0002 bd2 ba1.4k sqftStonegate, Parker, CO 80134For Sale
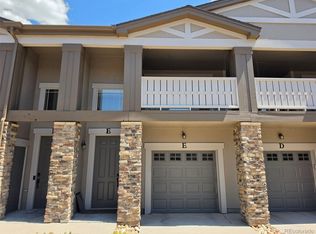 MLS ID #5356901, Silvana Smith, DENVER R.E.S.. REcolorado as distributed by MLS GRID
 - $434,0002 bd2 ba1.5k sqft9305 Las Ramblas Court #H, Parker, CO 80134For SaleMLS ID #8980688, Sunny Banka, Sunny Homes Inc. REcolorado as distributed by MLS GRID
- $354,0002 bd2 ba1.1k sqftPrairie Meadows, Parker, CO 80134For SaleMLS ID #5742263, Todd Holmes, RE/MAX Alliance. REcolorado as distributed by MLS GRID
- $369,0002 bd2 ba1.2k sqft9359 Las Ramblas Court #J, Parker, CO 80134For SaleMLS ID #8682934, Corey Martin, Keller Williams DTC. REcolorado as distributed by MLS GRID
- $399,0003 bd2 ba1.2k sqftStonegate Commons, Parker, CO 80134For SaleMLS ID #8195546, Doug Evans, HomeSmart Realty. REcolorado as distributed by MLS GRID
- $359,9902 bd2 ba1.2k sqft9318 Las Ramblas Court #P, Parker, CO 80134For SaleMLS ID #5946463, Jessica Troncoso, Troncoso Realty. REcolorado as distributed by MLS GRID
- $325,0002 bd2 ba1.2k sqft16650 Las Ramblas Lane #U, Parker, CO 80134For SaleMLS ID #8869998, Jennifer Anderson, RE/MAX Professionals. REcolorado as distributed by MLS GRID
- $409,9993 bd2 ba1.7k sqft9678 Deerhorn Court #116, Parker, CO 80134For SaleMLS ID #9301661, Diane Kelly, MB Colorado Home Sales Inc. REcolorado as distributed by MLS GRID
- $364,9002 bd2 ba1.2k sqft9307 Amison Circle #102, Parker, CO 80134For SaleMLS ID #1594800, Tara Maynard, Redfin Corporation. REcolorado as distributed by MLS GRID
- $359,0002 bd2 ba1.2k sqft9515 Pearl Circle #104, Parker, CO 80134For SaleMLS ID #2379674, Angie Overlie, Coldwell Banker Realty 24. REcolorado as distributed by MLS GRID
- $430,0003 bd2 ba1.2k sqft16860 Askins Loop #201, Parker, CO 80134For SaleMLS ID #8240884, David Light, Cross Street Colorado LLC. REcolorado as distributed by MLS GRID
- $345,0002 bd2 ba1.2k sqft9441 Ashbury Circle #204, Parker, CO 80134For SaleMLS ID #7485562, Sarah Futa, Keller Williams Action Realty LLC. REcolorado as distributed by MLS GRID
- $299,9002 bd2 ba1.1k sqft9551 Pearl Circle #203, Parker, CO 80134For SaleMLS ID #8962718, Scott Barker, Barker Real Estate Company. REcolorado as distributed by MLS GRID
- $349,9002 bd2 ba1.2k sqftHighlands at Stonegate, Parker, CO 80134For SaleMLS ID #1535724, Dalia Williams, Your Castle Real Estate Inc. REcolorado as distributed by MLS GRID
- $349,0002 bd2 ba1.2k sqft9552 Pearl Circle #102, Parker, CO 80134For SaleMLS ID #6836867, Jeff Kroll, Colorado Dream Properties. REcolorado as distributed by MLS GRID
- $410,0002 bd3 ba1.6k sqft9315 Amison Circle #106, Parker, CO 80134For SaleMLS ID #1976506, David Babineaux, Coldwell Banker Realty 24. REcolorado as distributed by MLS GRID
- $399,9993 bd2 ba1.2k sqftStonegate Commons Condominiums, Parker, CO 80134For SaleMLS ID #2459221, Kyle Foster, Compass - Denver. REcolorado as distributed by MLS GRID
