Welcome home to this inviting second-floor end-unit condo in the sought-after Stonegate Village community of Parker. With no one living below and added privacy from its corner location, this residence offers a rare blend of comfort, space, and convenience. The spacious living area with a fireplace. Step outside to your private covered patio, perfect for morning coffee or unwinding at the end of the day. The open layout, kitchen with island and modern appliances, ample amount of cabinets! The primary suite provides a peaceful retreat with a walk-in closet and private bath. The additional bedrooms create a true three-bedroom layout, offering flexibility for guests, a home office, or hobbies, all with ample natural light and ceiling fans. Wood laminate flooring throughout creates a clean, cohesive, low-maintenance finish. A true standout feature is the attached oversized two-car tandem garage with private, direct access into the condo, a rare feature not found in all units that adds everyday convenience, security, and excellent storage! With three bedrooms plus an attached garage, this home offers a level of functionality and value that is hard to find among condos in this price range. Recent mechanical updates include a newer furnace, air conditioning, and thermostat for added peace of mind. The location shines with easy access to parks, schools, the Cherry Creek Trail system, Parker Recreation Center and Fieldhouse, E470, and a wide variety of shopping and dining. Just steps away, enjoy community amenities including a pool, hot tub, gas grill, and outdoor fire pit. As part of the Stonegate Village Metropolitan District, residents also have access to multiple pools, tennis courts, open space, parks, and a community center. This is a hard to find 3 bedroom unit in upscale community, with fantastic amenities and great schools!!! This is a must see!!!
For sale
$434,900
16687 Las Ramblas Lane #F, Parker, CO 80134
3beds
1,528sqft
:
Get pre-qualified$3,254/mo
Condominium
Built in 2006
-- sqft lot
$-- Zestimate®
$285/sqft
$430/mo HOA
What's special
- 13 days |
- 153 |
- 3 |
Zillow last checked:
Listing updated:
Listed by:
Vladimir Milstein 303-929-1234 vmilstein@msn.com,
RE/MAX Professionals
Source: REcolorado as distributed by MLS GRID,MLS#: 2064904
Facts & features
Interior
Bedrooms & bathrooms
- Bedrooms: 3
- Bathrooms: 2
- Full bathrooms: 2
- Main level bathrooms: 2
- Main level bedrooms: 3
Bedroom
- Level: Main
Bedroom
- Level: Main
Bedroom
- Level: Main
Bathroom
- Level: Main
Bathroom
- Level: Main
Heating
- Forced Air
Cooling
- Central Air
Features
- Flooring: Laminate, Tile
- Has basement: No
- Common walls with other units/homes: End Unit,1 Common Wall
Interior area
- Total structure area: 1,528
- Total interior livable area: 1,528 sqft
- Finished area above ground: 1,528
Property
Parking
- Total spaces: 2
- Parking features: Garage - Attached
- Attached garage spaces: 2
Features
- Levels: Three Or More
- Entry location: Ground
Details
- Parcel number: R0465461
- Special conditions: Standard
Construction
Type & style
- Home type: Condo
- Architectural style: Contemporary
- Property subtype: Condominium
- Attached to another structure: Yes
Materials
- Brick, Stucco
- Roof: Composition
Condition
- Year built: 2006
Utilities & green energy
- Sewer: Public Sewer
Community & HOA
Community
- Subdivision: Stonegate
HOA
- Has HOA: Yes
- HOA fee: $430 monthly
- HOA name: LCM PROPERTY MANAGEMENT
- HOA phone: 303-221-1117
Location
- Region: Parker
Financial & listing details
- Price per square foot: $285/sqft
- Tax assessed value: $331,780
- Annual tax amount: $3,912
- Date on market: 7/24/2026
- Listing terms: Cash,Conventional,FHA,Jumbo,VA Loan
- Ownership: Individual
Estimated market value
Not available
Estimated sales range
Not available
$2,670/mo
Price history
| Date | Event | Price |
|---|---|---|
| 7/24/2026 | Listed for sale | $434,900+5.8%$285/sqft |
Source:  REcolorado as distributed by MLS GRID #2064904 Report a problem REcolorado as distributed by MLS GRID #2064904 Report a problem | ||
| 6/3/2021 | Sold | $411,000+5.7%$269/sqft |
Source: EXIT Realty solds #4882470367465205095 Report a problem | ||
| 5/8/2021 | Listed for sale | $389,000+13.7%$255/sqft |
Source: Metro Brokers, Inc. #3390189 Report a problem | ||
| 9/11/2020 | Listing removed | $342,000$224/sqft |
Source: Equity Colorado Real Estate #8516548 Report a problem | ||
| 8/12/2020 | Pending sale | $342,000$224/sqft |
Source: Equity Colorado Real Estate #8516548 Report a problem | ||
| 8/10/2020 | Listed for sale | $342,000+144.3%$224/sqft |
Source: Equity Colorado #8516548 Report a problem | ||
| 6/2/2012 | Listing removed | $140,000$92/sqft |
Source: Westfall & Company Marketing and Management Group, Inc #1095674 Report a problem | ||
| 5/24/2012 | Listed for sale | $140,000-45.6%$92/sqft |
Source: Westfall & Company Marketing and Management Group, Inc #1095674 Report a problem | ||
| 5/8/2012 | Sold | $257,586$169/sqft |
Source: Agent Provided Report a problem | ||
Public tax history
| Year | Property taxes | Tax assessment |
|---|---|---|
| 2021 | -- | $23,720 |
Find assessor info on the county website
Monthly payment
Est. payment
Payment breakdown
Explore the cost of this home by adjusting the details. Changes won't be saved.Climate risks
Neighborhood: Stonegate
Nearby schools
GreatSchools rating
- 7/10Mammoth Heights Elementary SchoolGrades: PK-6Distance: 0.4 mi
- 4/10Sierra Middle SchoolGrades: 7-8Distance: 1.4 mi
- 8/10Chaparral High SchoolGrades: 9-12Distance: 0.7 mi
Schools provided by the listing agent
- Elementary: Mammoth Heights
- Middle: Sierra
- High: Chaparral
- District: Douglas RE-1
Source: REcolorado as distributed by MLS GRID. This data may not be complete. We recommend contacting the local school district to confirm school assignments for this home.
- $301,7132 bd2 ba1.2k sqft16687 Las Ramblas Ln UNIT D, Parker, CO 80134Off Market

- $328,7973 bd2 ba1.4k sqft16687 Las Ramblas Ln UNIT G, Parker, CO 80134Off Market
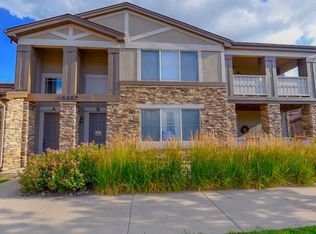
- $337,2852 bd2 ba1.5k sqft16687 Las Ramblas Ln UNIT H, Parker, CO 80134Off Market

- $2,9253 bd2 ba1.5k sqft16687 Las Ramblas Ln, Parker, CO 80134For Rent

- $322,2602 bd2 ba1.4k sqft16687 Las Ramblas Ln UNIT C, Parker, CO 80134Off Market
- $346,0002 bd2 ba1.3k sqft16650 Las Ramblas Ln UNIT R, Parker, CO 80134Sold
- $370,0002 bd2 ba1.2k sqft16700 Las Ramblas Ln UNIT P, Parker, CO 80134Sold
- $283,3142 bd2 ba1.2k sqft16650 Las Ramblas Ln UNIT B, Parker, CO 80134Off Market
A local agent can set up tours, give advice and negotiate with sellers.
Similar homes
- $459,9003 bd2 ba2.1k sqft3138 S Joplin Court, Aurora, CO 80013For Sale
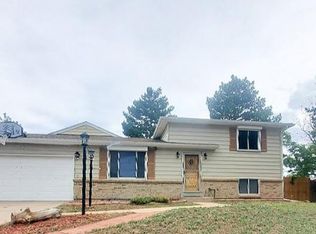
 MLS ID #7676006, Maryana Alekson, Maryana Alekson. REcolorado as distributed by MLS GRID
 - $444,0003 bd2 ba1.6k sqft3941 S Pagosa Street, Aurora, CO 80013For Sale
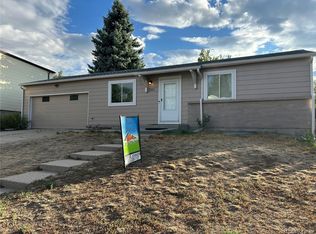 MLS ID #1589321, Steve Johnson, Wahlen Properties. REcolorado as distributed by MLS GRID
 - $410,0003 bd2 ba1.3k sqft23724 E Ida Place #C, Aurora, CO 80016For Sale
 MLS ID #3591468, Srinivasa Doddapaneni, ILU Homes LLC. REcolorado as distributed by MLS GRID
 - $475,0005 bd2 ba2k sqft11898 S Clayson Street, Parker, CO 80138For Sale
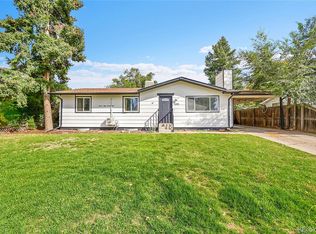 MLS ID #6028196, Jennifer Bozarth, Colorado Premier Properties. REcolorado as distributed by MLS GRID
 - $430,0003 bd2 ba1.3k sqft1276 S Biscay Street, Aurora, CO 80017For SaleMLS ID #6828084, Mark Meyers, Your Castle Realty LLC. REcolorado as distributed by MLS GRID
- $412,9903 bd3 ba1.6k sqft4918 S Sedalia Way, Aurora, CO 80015For SaleMLS ID #7721288, Alexis Valentine, Coldwell Banker Global Luxury Denver. REcolorado as distributed by MLS GRID
- $450,0003 bd2 ba1.8k sqft17456 E Arkansas Avenue, Aurora, CO 80017For SaleMLS ID #5810477, John Lindauer, Compass - Denver. REcolorado as distributed by MLS GRID
- $439,9994 bd2 ba2k sqft3175 S Ensenada Way, Aurora, CO 80013For SaleMLS ID #8167276, Reggie English, Rex Homes LLC. REcolorado as distributed by MLS GRID
- $475,0003 bd3 ba1.9k sqft17900 E Brown Place, Aurora, CO 80013For SaleMLS ID #5152171, Nathaniel Myers, LPT Realty. REcolorado as distributed by MLS GRID
- $275,0002 bd2 ba956 sqft16352 E Fremont Avenue #1, Aurora, CO 80016For SaleMLS ID #6923253, John Kinney, Jason Mitchell Real Estate Colorado, LLC. REcolorado as distributed by MLS GRID
- $329,9002 bd2 ba1.3k sqft13800 E Marina Drive #101, Aurora, CO 80014For SaleMLS ID #2901008, Bill Schwabe, Schwabe Real Estate Inc. REcolorado as distributed by MLS GRID
- $319,0002 bd2 ba1.2k sqftSomerset, Aurora, CO 80014For SaleMLS ID #3692139, Djuana DuBois, Heather Gardens Brokers. REcolorado as distributed by MLS GRID
- $449,5004 bd2 ba1.5k sqft15691 E Colorado Avenue, Aurora, CO 80017For SaleMLS ID #9593897, Levent Ozdemir, Re Professionals Llc. REcolorado as distributed by MLS GRID
- $560,0003 bd3 ba1.8k sqft16 Sutherland Ct, Highlands Ranch, CO 80130For Sale
 MLS ID #8457163, Kay Ely, The Cutting Edge. elevateMLS
 - $469,0004 bd2 ba1.7k sqft5527 Chandler Court, Denver, CO 80239For SaleMLS ID #4818142, Dale Gibbs, Pristine Homes of Colorado LLC. REcolorado as distributed by MLS GRID
- $563,9003 bd3 ba1.9k sqft5035 S Dunkirk Way, Aurora, CO 80015For SaleMLS ID #2160027, Maryana Alekson, Maryana Alekson. REcolorado as distributed by MLS GRID
- $525,0003 bd3 ba1.9k sqft3933 S Quemoy Way, Aurora, CO 80018For SaleMLS ID #4934796, Pavel Demchenko, LoKation. REcolorado as distributed by MLS GRID
- $450,0003 bd3 ba1.9k sqft5555 E Briarwood Avenue Bldg 20 #2005, Centennial, CO 80122For SaleMLS ID #8416914, Toni Merfeld, Equity Colorado Real Estate. REcolorado as distributed by MLS GRID
- $298,0002 bd2 ba2k sqft847 S Evanston Circle, Aurora, CO 80012For SaleMLS ID #8138005, Joshua Simpson, Coldwell Banker Realty 44. REcolorado as distributed by MLS GRID
- $447,9003 bd3 ba1.9k sqft11183 E Baltic Place, Aurora, CO 80014For SaleMLS ID #2640726, Barb Volz, Code of the West Real Estate. REcolorado as distributed by MLS GRID
