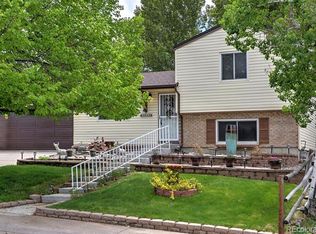
Fully remodeled home with 3 bedrooms, 2 bathrooms, all new flooring, new paint in and out. The kitchen has been completely remodeled with new cabinets, new stainless-steel appliances. New granite countertops, new garbage disposal, and lighting. New laminate flooring through the kitchen and dining room. The basement has a spacious bedroom and a remodeled bathroom, including new vanity, tile floor, and shower. The basement also includes a spacious family room, to enjoy quiet time, or entertaining family and friends. The back yard has a large, covered patio, with two sheds for storage. This home has a two car garage with a new garage door opener with plenty of storage.
For sale
Price cut: $10K (8/13)
$434,000
3941 S Pagosa Street, Aurora, CO 80013
3beds
1,676sqft
Single Family Residence
Built in 1979
0 Square Feet Lot
$432,700 Zestimate®
$259/sqft
$-- HOA
What's special
- 43 days
- 266
- 11
Zillow last checked:
Listing updated:
Listed by:
Steve Johnson 303-229-7137,
Wahlen Properties
Source: REcolorado as distributed by MLS GRID,MLS#: 1589321
Facts & features
Interior
Bedrooms & bathrooms
- Bedrooms: 3
- Bathrooms: 2
- Full bathrooms: 1
- 3/4 bathrooms: 1
- Main level bathrooms: 1
- Main level bedrooms: 2
Bedroom
- Features: Primary Suite
- Level: Main
Bedroom
- Level: Main
Bedroom
- Level: Basement
Bathroom
- Level: Main
Bathroom
- Level: Basement
Family room
- Level: Basement
Laundry
- Level: Basement
Living room
- Level: Main
Heating
- Forced Air
Cooling
- Evaporative Cooling
Features
- Basement: Finished
Interior area
- Total structure area: 1,676
- Total interior livable area: 1,676 sqft
- Finished area above ground: 838
- Finished area below ground: 772
Property
Parking
- Total spaces: 2
- Parking features: Concrete
- Attached garage spaces: 2
Features
- Levels: One
- Stories: 1
- Patio & porch: Covered, Deck, Front Porch
- Exterior features: Dog Run, Gas Valve, Lighting, Rain Gutters
- Fencing: Full
Lot
- Size: 0 Square Feet
- Features: Level
Details
- Parcel number: 031619297
- Special conditions: Standard
Construction
Type & style
- Home type: SingleFamily
- Architectural style: Traditional
- Property subtype: Single Family Residence
Materials
- Brick, Wood Siding
- Foundation: Concrete Perimeter
- Roof: Composition
Condition
- Updated/Remodeled
- Year built: 1979
Utilities & green energy
- Electric: 110V, 220 Volts
- Sewer: Public Sewer
- Water: Public
- Utilities for property: Cable Available, Electricity Connected, Natural Gas Connected
Community & HOA
Community
- Subdivision: Summer Valley
HOA
- Has HOA: Yes
- HOA name: summer valley
Location
- Region: Aurora
Financial & listing details
- Price per square foot: $259/sqft
- Tax assessed value: $430,200
- Annual tax amount: $2,314
- Date on market: 7/24/2026
- Listing terms: Cash,Conventional,FHA
- Exclusions: None
- Ownership: Agent Owner
- Electric utility on property: Yes
- Road surface type: Paved
Estimated market value
$432,700
$411,000 - $454,000
$2,734/mo
Price history
| Date | Event | Price |
|---|---|---|
| 8/13/2026 | Price change | $434,000-2.3%$259/sqft |
Source:  REcolorado as distributed by MLS GRID #1589321 Report a problem REcolorado as distributed by MLS GRID #1589321 Report a problem | ||
| 7/24/2026 | Listed for sale | $444,000+28.7%$265/sqft |
Source: REcolorado as distributed by MLS GRID #1589321 Report a problem | ||
| 5/14/2026 | Sold | $345,000+19%$206/sqft |
Source: Public Record Report a problem | ||
| 7/7/2017 | Sold | $290,000+5.5%$173/sqft |
Source: Public Record Report a problem | ||
| 5/26/2017 | Listed for sale | $274,900+56.6%$164/sqft |
Source: Cherry Creek Properties LLC #3064455 Report a problem | ||
| 5/11/2006 | Sold | $175,500$105/sqft |
Source: Public Record Report a problem | ||
Public tax history
| Year | Property taxes | Tax assessment |
|---|---|---|
| 2025 | $2,248 +13.4% | $26,887 -6.2% |
| 2024 | $1,982 +21.8% | $28,649 -12.2% |
| 2023 | $1,627 -0.6% | $32,648 +45.3% |
| 2022 | $1,638 | $22,469 -2.8% |
| 2021 | -- | $23,116 +0.9% |
| 2020 | $1,646 +30.9% | $22,916 |
| 2019 | $1,257 | $22,916 +34.3% |
| 2018 | $1,257 +1.5% | $17,057 |
| 2017 | $1,239 | $17,057 +25.3% |
| 2016 | -- | $13,612 |
| 2015 | -- | $13,612 +33.6% |
| 2014 | $1,004 +18.3% | $10,189 -14.5% |
| 2013 | $848 | $11,920 |
| 2012 | -- | $11,920 |
| 2011 | $817 +2.7% | $11,920 +13.2% |
| 2010 | $796 -30.1% | $10,530 |
| 2009 | $1,139 | $10,530 -29.3% |
| 2008 | -- | $14,893 |
| 2007 | -- | $14,893 +7.8% |
| 2006 | -- | $13,819 |
| 2005 | -- | $13,819 +6.2% |
| 2002 | $959 +15.9% | $13,010 +22.2% |
| 2001 | $827 | $10,650 |
Find assessor info on the county website
Monthly payment
Est. payment
Payment breakdown
Explore the cost of this home by adjusting the details. Changes won't be saved.Climate risks
Neighborhood: Carriage Place
Nearby schools
Schools provided by the listing agent
- Elementary: Cimarron
- Middle: Horizon
- High: Smoky Hill
- District: Cherry Creek 5
Source: REcolorado as distributed by MLS GRID. This data may not be complete. We recommend contacting the local school district to confirm school assignments for this home.