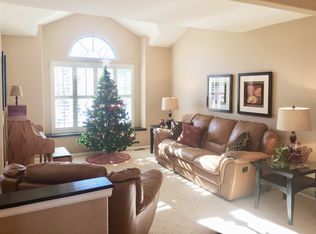
This inviting two-story home offers a thoughtful floor plan with plenty of space for comfortable living. The upper level features three well-sized bedrooms and two full baths, including a private primary suite that provides a restful retreat. The main floor brings everyone together with a welcoming living room and kitchen that makes entertaining a breeze, and a convenient half bath.
The finished basement expands the living area even further, offering a bonus family room, an additional bedroom, and a full bath—perfect for guests, teens, or multi-generational living. An attached two-car garage adds practicality, while the home’s cul-de-sac location brings extra peace and privacy.
Outside, enjoy a low-maintenance yard, a patio for summer evenings, and the charm of being in the Summer Breeze neighborhood—part of Cherry Creek School District. Shopping, dining, parks, and major commuter routes are all within easy reach, making this a fantastic opportunity to own a home that truly balances comfort, convenience, and value
For sale
$529,000
17842 E Lehigh Place, Aurora, CO 80013
4beds
2,448sqft
Single Family Residence
Built in 2002
4,356 Square Feet Lot
$526,300 Zestimate®
$216/sqft
$-- HOA
What's special
Low-maintenance yardFinished basementBonus family roomPrivate primary suitePatio for summer eveningsCul-de-sac location
- 331 days |
- 297 |
- 11 |
Zillow last checked:
Listing updated:
Listed by:
Shahbaz Hussain 720-725-9648 hshahbaz01@yahoo.com,
Brokers Guild Real Estate
Source: REcolorado as distributed by MLS GRID,MLS#: 9225679
Facts & features
Interior
Bedrooms & bathrooms
- Bedrooms: 4
- Bathrooms: 4
- Full bathrooms: 2
- 3/4 bathrooms: 1
- 1/2 bathrooms: 1
- Main level bathrooms: 1
Bedroom
- Level: Upper
Bedroom
- Level: Upper
Bedroom
- Level: Upper
Bedroom
- Level: Basement
Bathroom
- Level: Upper
Bathroom
- Level: Upper
Bathroom
- Level: Main
Bathroom
- Level: Basement
Heating
- Forced Air
Cooling
- Central Air
Appliances
- Included: Dishwasher, Microwave, Range, Refrigerator
Features
- Basement: Finished
Interior area
- Total structure area: 2,448
- Total interior livable area: 2,448 sqft
- Finished area above ground: 1,614
- Finished area below ground: 772
Property
Parking
- Total spaces: 2
- Parking features: Garage - Attached
- Attached garage spaces: 2
Features
- Levels: Two
- Stories: 2
Lot
- Size: 4,356 Square Feet
- Features: Level
Details
- Parcel number: 032498862
- Special conditions: Standard
Construction
Type & style
- Home type: SingleFamily
- Property subtype: Single Family Residence
Materials
- Brick, Wood Siding
- Foundation: Concrete Perimeter
- Roof: Composition
Condition
- Updated/Remodeled
- Year built: 2002
Utilities & green energy
- Sewer: Public Sewer
Community & HOA
Community
- Subdivision: Summer Breeze Sub 4th Flg
HOA
- Has HOA: No
Location
- Region: Aurora
Financial & listing details
- Price per square foot: $216/sqft
- Tax assessed value: $567,900
- Annual tax amount: $2,647
- Date on market: 8/25/2025
- Listing terms: Cash,Conventional,FHA,Other
- Exclusions: Seller's Personal Property
- Ownership: Individual
Estimated market value
$526,300
$500,000 - $553,000
$3,359/mo
Price history
| Date | Event | Price |
|---|---|---|
| 8/25/2025 | Listed for sale | $529,000+95.9%$216/sqft |
Source:  REcolorado as distributed by MLS GRID #9225679 Report a problem REcolorado as distributed by MLS GRID #9225679 Report a problem | ||
| 7/9/2023 | Listing removed | -- |
Source: REcolorado as distributed by MLS GRID #7639826 Report a problem | ||
| 6/5/2023 | Listed for rent | $3,000$1/sqft |
Source: REcolorado as distributed by MLS GRID #7639826 Report a problem | ||
| 7/31/2015 | Sold | $270,000-4.9%$110/sqft |
Source: BROKERS GUILD solds #7415145_80013 Report a problem | ||
| 10/1/2014 | Listing removed | $284,000$116/sqft |
Source: BROKERS GUILD CHERRY CREEK LTD #8207110 Report a problem | ||
| 5/2/2014 | Price change | $284,000-0.3%$116/sqft |
Source: BROKERS GUILD CHERRY CREEK LTD #8207110 Report a problem | ||
| 1/14/2014 | Price change | $284,900-1%$116/sqft |
Source: BROKERS GUILD CHERRY CREEK LTD #6965991 Report a problem | ||
| 10/16/2013 | Price change | $287,900+3.2%$118/sqft |
Source: Keller Williams Realty DTC #1239368 Report a problem | ||
| 10/12/2013 | Listed for sale | $279,000+44%$114/sqft |
Source: Keller Williams Realty DTC #1239368 Report a problem | ||
| 5/8/2009 | Sold | $193,800-30.8%$79/sqft |
Source: Public Record Report a problem | ||
| 10/18/2002 | Sold | $280,000+495.7%$114/sqft |
Source: Public Record Report a problem | ||
| 9/8/2000 | Sold | $47,000$19/sqft |
Source: Public Record Report a problem | ||
Public tax history
| Year | Property taxes | Tax assessment |
|---|---|---|
| 2025 | $2,647 +13.4% | $35,494 +5.2% |
| 2024 | $2,334 +12.5% | $33,741 -10.7% |
| 2023 | $2,075 -0.6% | $37,789 +31.9% |
| 2022 | $2,088 | $28,648 -2.8% |
| 2021 | -- | $29,473 +6.6% |
| 2020 | $1,986 +21.9% | $27,657 |
| 2019 | $1,630 | $27,657 +25.1% |
| 2018 | $1,630 +1.5% | $22,104 |
| 2017 | $1,606 | $22,104 +12.5% |
| 2016 | -- | $19,645 |
| 2015 | -- | $19,645 +27.9% |
| 2014 | $1,449 +13.3% | $15,355 -10.2% |
| 2013 | $1,278 | $17,100 |
| 2012 | -- | $17,100 |
| 2011 | $1,301 +2.7% | $17,100 +2% |
| 2010 | $1,266 -13% | $16,760 |
| 2009 | $1,456 | $16,760 -12% |
| 2008 | -- | $19,048 |
| 2007 | -- | $19,048 +6.6% |
| 2006 | -- | $17,870 |
| 2005 | -- | $17,870 +364.2% |
| 2002 | $1,444 +113.7% | $3,850 -55.7% |
| 2001 | $676 | $8,700 |
Find assessor info on the county website
Monthly payment
Est. payment
Payment breakdown
Explore the cost of this home by adjusting the details. Changes won't be saved.Climate risks
Neighborhood: Carriage Place
Nearby schools
GreatSchools rating
- 4/10Cimarron Elementary SchoolGrades: PK-5Distance: 0.3 mi
- 5/10Horizon Middle SchoolGrades: 6-8Distance: 0.5 mi
- 5/10Smoky Hill High SchoolGrades: 9-12Distance: 1.6 mi
Schools provided by the listing agent
- Elementary: Cimarron
- Middle: Horizon
- High: Smoky Hill
- District: Cherry Creek 5
Source: REcolorado as distributed by MLS GRID. This data may not be complete. We recommend contacting the local school district to confirm school assignments for this home.
- $516,3004 bd4 ba2k sqft17832 E Lehigh Pl, Aurora, CO 80013Off Market

- $546,8004 bd3 ba2.1k sqft17852 E Lehigh Pl, Aurora, CO 80013Off Market
- $528,8004 bd3 ba2.1k sqft17863 E Loyola Ave, Aurora, CO 80013Off Market
- $541,9003 bd3 ba2.1k sqft17853 E Loyola Ave, Aurora, CO 80013Off Market
- $530,0004 bd3 ba2.8k sqft17861 E Lehigh Pl, Aurora, CO 80013Sold
- $493,2003 bd4 ba2.7k sqft17873 E Loyola Ave, Aurora, CO 80013Off Market
- $495,2003 bd3 ba1.7k sqft17822 E Lehigh Pl, Aurora, CO 80013Off Market
- $550,6004 bd3 ba2.1k sqft17883 E Loyola Ave, Aurora, CO 80013Off Market
A local agent can set up tours, give advice and negotiate with sellers.
Similar homes
- $549,9004 bd3 ba2.8k sqft17692 E Eastman Place, Aurora, CO 80013For Sale

 MLS ID #4526529, Arun Budhiraja, Brokers Guild Homes. REcolorado as distributed by MLS GRID
 - $494,9004 bd3 ba2.1k sqft3667 S Flanders, Aurora, CO 80013For Sale
 MLS ID #7069061, Prerna Kapoor, Real Broker, LLC DBA Real. REcolorado as distributed by MLS GRID
 - $590,0004 bd3 ba3k sqft19173 E Hampden Dr, Aurora, CO 80013For Sale

 MLS ID #4946796, Aaron Hirsch, The Way Home Realty. elevateMLS
 - $535,0004 bd3 ba2.2k sqft19062 E Quinn Place, Aurora, CO 80015For Sale
 MLS ID #9417613, Anson Young, eXp Realty, LLC. REcolorado as distributed by MLS GRID
 - $499,8883 bd3 ba2.2k sqft3796 S Ceylon Way, Aurora, CO 80013For SaleMLS ID #4250873, Boris Klein, A+ Life's Agency. REcolorado as distributed by MLS GRID
- $464,8884 bd3 ba2.6k sqft16433 E Girard Avenue, Aurora, CO 80013For SaleMLS ID #2525915, Jim Gordon, Your Castle Real Estate Inc. REcolorado as distributed by MLS GRID
- $509,8883 bd3 ba2.7k sqft4856 S Argonne Street, Aurora, CO 80015For SaleMLS ID #8118877, Jim Gordon, Your Castle Real Estate Inc. REcolorado as distributed by MLS GRID
- $485,0003 bd3 ba2k sqft17932 E Baltic Place, Aurora, CO 80013For SaleMLS ID #2695354, Ed Jalowsky, First Integrity Home Buyers. REcolorado as distributed by MLS GRID
- $436,0004 bd4 ba1.9k sqft4784 S Olathe Way, Aurora, CO 80015For SaleMLS ID #7647693, Rachel Ma, Brokers Guild Homes. REcolorado as distributed by MLS GRID
- $569,0004 bd4 ba2.6k sqft21924 E Lake Avenue, Aurora, CO 80015For SaleMLS ID #7667370, Katherine Prewitt, Cashew Real Estate LLC. REcolorado as distributed by MLS GRID
- $524,9004 bd3 ba2.8k sqft5138 S Sedalia Court, Centennial, CO 80015For SaleMLS ID #3881397, Teri Bruinsma, Guardian Real Estate Group. REcolorado as distributed by MLS GRID
- $528,0006 bd3 ba3.1k sqft14861 E Adriatic Pl, Aurora, CO 80014For SaleMLS ID #5601103, Pam Gromer, Connett Real Estate. REcolorado as distributed by MLS GRID
- $499,8884 bd4 ba2.6k sqft12076 E Montana Place, Aurora, CO 80012For SaleMLS ID #6503273, Jim Gordon, Your Castle Real Estate Inc. REcolorado as distributed by MLS GRID
- $575,0003 bd3 ba1.9k sqft21073 E Tufts Avenue, Aurora, CO 80015For SaleMLS ID #7377658, Uyanga Khulan, eXp Realty, LLC. REcolorado as distributed by MLS GRID
- $500,0003 bd2 ba2.3k sqft808 Idalia Street, Aurora, CO 80011For SaleMLS ID #8266429, Wendy Brand, Keller Williams DTC. REcolorado as distributed by MLS GRID
- $450,0004 bd2 ba1.7k sqft1146 S Cathay Street, Aurora, CO 80017For SaleMLS ID #9953816, Tara Jones, Opendoor Brokerage LLC. REcolorado as distributed by MLS GRID
- $540,0004 bd4 ba3k sqft6334 N Ensenada Court, Aurora, CO 80019For SaleMLS ID #7763490, Tara Jones, Opendoor Brokerage LLC. REcolorado as distributed by MLS GRID
- $589,0003 bd3 ba2.8k sqft6364 S Harvest Street, Aurora, CO 80016For SaleMLS ID #4347233, Darrel Cates, Equity Colorado Real Estate. REcolorado as distributed by MLS GRID
- $449,9003 bd2 ba1.3k sqft950 S Waco Way, Aurora, CO 80017For SaleMLS ID #3597263, Perry Friedentag, Perry Realty & Associates. REcolorado as distributed by MLS GRID
- $455,0005 bd3 ba2.4k sqft12272 E Burlington Place, Denver, CO 80239For SaleMLS ID #7232530, Elizabeth Sanchez, Keller Williams Realty Downtown LLC. REcolorado as distributed by MLS GRID
