Imagine starting your mornings on the charming front porch and ending your evenings gathered around the fire with friends and family. This inviting 3-bedroom, 2-bathroom ranch-style home offers a comfortable floor plan, vaulted ceilings, and a wonderful connection between indoor and outdoor living.
The bright, welcoming living room is centered around a cozy gas fireplace, creating the perfect place to relax. Just beyond, the dine-in kitchen offers abundant cabinetry, generous counter space, and a convenient breakfast bar for casual meals or morning coffee. Sliding glass doors lead directly to the expansive, fully fenced backyard, where you'll find plenty of space for summer barbecues, entertaining, gardening, pets, or simply enjoying Colorado's beautiful outdoor lifestyle.
The spacious primary bedroom provides a relaxing retreat with its own en-suite bathroom. Two additional bedrooms offer flexibility for family, guests, or a home office.
An attached 2-car garage provides convenient parking and storage, while the unfinished basement offers a blank canvas to create the space you've been dreaming about, whether that's a recreation room, home gym, office, workshop, or additional living space.
Located in a quiet neighborhood close to parks, shopping, restaurants, major roads, and E-470, this home gives you the peaceful setting you want with the convenience you need. **Come see the space, imagine the possibilities, and make this charming ranch your next home!
For sale
$530,000
5184 S Liverpool Way, Aurora, CO 80015
3beds
1,327sqft
Single Family Residence
Built in 1997
5,662 Square Feet Lot
$-- Zestimate®
$399/sqft
$32/mo HOA
What's special
- 45 days
- 111
- 4
Zillow last checked:
Listing updated:
Listed by:
Euna Klein 720-217-6904 euna@milehighlifestyles.com,
Your Castle Realty LLC
Source: REcolorado as distributed by MLS GRID,MLS#: 9006790
Facts & features
Interior
Bedrooms & bathrooms
- Bedrooms: 3
- Bathrooms: 2
- Full bathrooms: 1
- 3/4 bathrooms: 1
- Main level bathrooms: 2
- Main level bedrooms: 3
Bedroom
- Level: Main
Bedroom
- Level: Main
Bedroom
- Level: Main
Bathroom
- Level: Main
Bathroom
- Level: Main
Kitchen
- Level: Main
Living room
- Level: Main
Heating
- Forced Air
Cooling
- Central Air
Appliances
- Included: Dishwasher, Disposal, Microwave, Range
Features
- Flooring: Carpet, Tile
- Has basement: No
Interior area
- Total structure area: 1,327
- Total interior livable area: 1,327 sqft
- Finished area above ground: 1,327
Video & virtual tour
Property
Parking
- Total spaces: 2
- Parking features: Garage - Attached
- Attached garage spaces: 2
Features
- Levels: One
- Stories: 1
Lot
- Size: 5,662 Square Feet
- Features: Level
Details
- Parcel number: 033705645
- Special conditions: Standard
Construction
Type & style
- Home type: SingleFamily
- Property subtype: Single Family Residence
Materials
- Brick
- Roof: Composition
Condition
- Year built: 1997
Utilities & green energy
- Sewer: Public Sewer
- Water: Public
Community & HOA
Community
- Subdivision: Park View Meadows
HOA
- Has HOA: Yes
- Services included: Trash
- HOA fee: $193 semi-annually
- HOA name: Park View Highlands HOA
- HOA phone: 303-369-0800
Location
- Region: Centennial
Financial & listing details
- Price per square foot: $399/sqft
- Tax assessed value: $539,200
- Annual tax amount: $3,898
- Date on market: 9/9/2026
- Listing terms: Cash,Conventional,FHA,VA Loan
- Exclusions: Tenants Personal Property
- Ownership: Corporation/Trust
- Lease term: Month To Month
Estimated market value
Not available
Estimated sales range
Not available
Not available
Price history
| Date | Event | Price |
|---|---|---|
| 9/9/2026 | Listed for sale | $530,000+5.8%$399/sqft |
Source:  REcolorado as distributed by MLS GRID #9006790 Report a problem | ||
| 1/12/2023 | Listing removed | -- |
Source: REcolorado as distributed by MLS GRID Report a problem | ||
| 11/11/2022 | Price change | $2,395-4.2%$2/sqft |
Source: Zillow Rental Network Premium Report a problem | ||
| 11/3/2022 | Price change | $2,500-7.4%$2/sqft |
Source: Zillow Rental Network Premium Report a problem | ||
| 10/18/2022 | Price change | $2,700-3.6%$2/sqft |
Source: Zillow Rental Network Premium Report a problem | ||
| 8/1/2022 | Listed for rent | $2,800$2/sqft |
Source: Zillow Rental Network Premium Report a problem | ||
| 3/10/2022 | Listing removed | -- |
Source: Zillow Rental Network Premium Report a problem | ||
| 1/13/2022 | Price change | $2,800-6.7%$2/sqft |
Source: Zillow Rental Network Premium Report a problem | ||
| 12/18/2021 | Price change | $3,000-4.8%$2/sqft |
Source: Zillow Rental Network Premium Report a problem | ||
| 12/2/2021 | Listed for rent | $3,150$2/sqft |
Source: Zillow Rental Network Premium Report a problem | ||
| 11/3/2021 | Sold | $501,000+0.2%$378/sqft |
Source:  IRES as distributed by MLS GRID #950608 Report a problem | ||
| 10/3/2021 | Pending sale | $499,900$377/sqft |
Source: Zillow Offers Report a problem | ||
| 9/24/2021 | Price change | $499,900-7.8%$377/sqft |
Source: Zillow Offers Report a problem | ||
| 9/9/2021 | Listed for sale | $541,900+0%$408/sqft |
Source: Zillow Offers Report a problem | ||
| 8/11/2021 | Sold | $541,868+86.9%$408/sqft |
Source: Public Record Report a problem | ||
| 6/12/2015 | Sold | $290,000-1.4%$219/sqft |
Source: Public Record Report a problem | ||
| 4/25/2015 | Pending sale | $294,000$222/sqft |
Source: RE/MAX Uptown #2972268 Report a problem | ||
| 3/31/2015 | Price change | $294,000-2%$222/sqft |
Source: RE/MAX Uptown #2972268 Report a problem | ||
| 3/24/2015 | Listed for sale | $299,900$226/sqft |
Source: RE/MAX Uptown #2972268 Report a problem | ||
| 3/20/2015 | Pending sale | $299,900$226/sqft |
Source: RE/MAX Uptown #2972268 Report a problem | ||
| 3/15/2015 | Listed for sale | $299,900+37%$226/sqft |
Source: Re/Max Uptown Inc #2972268 Report a problem | ||
| 11/29/2005 | Sold | $218,900+60.7%$165/sqft |
Source: Public Record Report a problem | ||
| 7/10/1997 | Sold | $136,215$103/sqft |
Source: Public Record Report a problem | ||
Public tax history
| Year | Property taxes | Tax assessment |
|---|---|---|
| 2025 | $3,449 +8.3% | $33,700 +2.8% |
| 2024 | $3,183 +21.2% | $32,776 -11.2% |
| 2023 | $2,626 -0.4% | $36,903 +39.2% |
| 2022 | $2,636 | $26,514 -2.8% |
| 2021 | -- | $27,277 +3.7% |
| 2020 | $2,565 +5.5% | $26,305 |
| 2019 | $2,431 | $26,305 +13.8% |
| 2018 | $2,431 +1.7% | $23,112 |
| 2017 | $2,390 | $23,112 +20.6% |
| 2016 | -- | $19,160 |
| 2015 | -- | $19,160 +22.6% |
| 2014 | $2,025 +11.5% | $15,625 -3% |
| 2013 | $1,817 | $16,100 |
| 2012 | -- | $16,100 |
| 2011 | $1,707 +2% | $16,100 +2.5% |
| 2010 | $1,673 -9.3% | $15,700 |
| 2009 | $1,844 | $15,700 -9% |
| 2008 | -- | $17,257 |
| 2007 | -- | $17,257 +0.8% |
| 2006 | -- | $17,114 |
| 2005 | -- | $17,114 +3.8% |
| 2002 | $2,063 +13.3% | $16,480 +18.4% |
| 2001 | $1,822 | $13,920 |
Find assessor info on the county website
Monthly payment
Est. payment
Payment breakdown
Explore the cost of this home by adjusting the details. Changes won't be saved.Climate risks
Neighborhood: 80015
Nearby schools
Schools provided by the listing agent
- Elementary: Timberline
- Middle: Thunder Ridge
- High: Eaglecrest
- District: Cherry Creek 5
Source: REcolorado as distributed by MLS GRID. This data may not be complete. We recommend contacting the local school district to confirm school assignments for this home.
- $460,7003 bd2 ba1.4k sqft5134 S. Liverpool Way, CENTENNIAL, CO 80015Off Market
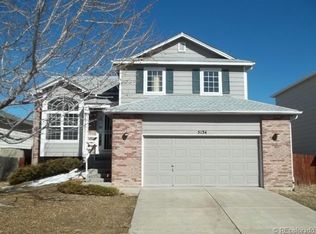
- $553,0003 bd3 ba2.1k sqft5163 S Liverpool Way, Centennial, CO 80015Off Market
- $600,7004 bd4 ba3.2k sqft5153 S Liverpool Way, Centennial, CO 80015Off Market

- $500,0003 bd2 ba1.8k sqft5164 S Liverpool Way, Centennial, CO 80015Off Market

Similar homes
- $449,9003 bd2 ba1.6k sqft4918 S Sedalia Way, Aurora, CO 80015For Sale
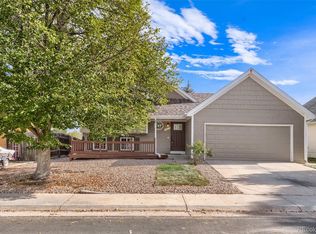
 MLS ID #8714930, Claudia Diarte, Your Home Sold Guaranteed Realty - Premier Partners. REcolorado as distributed by MLS GRID
- $509,0004 bd4 ba1.7k sqft19292 E Nassau Drive, Aurora, CO 80013For Sale
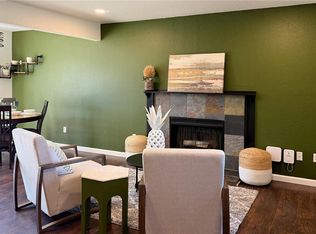 MLS ID #7562608, Ana Hulko, eXp Realty, LLC. REcolorado as distributed by MLS GRID
- $459,0003 bd3 ba1.9k sqft4149 S Rome Street, Aurora, CO 80018For Sale
 MLS ID #9732806, Tara Jones, Opendoor Brokerage LLC. REcolorado as distributed by MLS GRID
- $409,9003 bd2 ba1.1k sqft4852 S Pagosa Way, Aurora, CO 80015For Sale
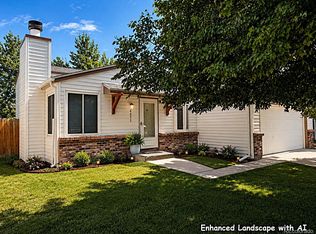 MLS ID #6542321, Craig Levy, Brokers Guild Real Estate. REcolorado as distributed by MLS GRID
- $430,0003 bd2 ba1.6k sqft18959 E Linvale Place, Aurora, CO 80013For SaleMLS ID #1752926, Tara Jones, Opendoor Brokerage LLC. REcolorado as distributed by MLS GRID
- $520,0003 bd2 ba1.1k sqft4385 S Clarkson, Englewood, CO 80113For SaleMLS ID #4165235, Amie Morozs, D Town Listings. REcolorado as distributed by MLS GRID
- $449,0003 bd2 ba1.6k sqft3661 S Joplin Street, Aurora, CO 80013For SaleMLS ID #3078816, Deni Niethammer, The Resource Group LLC. REcolorado as distributed by MLS GRID
- $439,9004 bd2 ba1.7k sqft2150 S Idalia Street, Aurora, CO 80013For SaleMLS ID #2302710, Maryana Alekson, Maryana Alekson. REcolorado as distributed by MLS GRID
- $429,0003 bd2 ba1.3k sqft950 S Waco Way, Aurora, CO 80017For SaleMLS ID #3597263, Perry Friedentag, Perry Realty & Associates. REcolorado as distributed by MLS GRID
- $424,9003 bd2 ba1.6k sqft3941 S Pagosa Street, Aurora, CO 80013For SaleMLS ID #1589321, Steve Johnson, Wahlen Properties. REcolorado as distributed by MLS GRID
- $450,0003 bd2 ba1.3k sqft1420 S Lewiston Street, Aurora, CO 80017For SaleMLS ID #6159256, Jennifer Duarte, Colorado Casas Realty. REcolorado as distributed by MLS GRID
- $490,0003 bd2 ba1.4k sqft8660 Bluegrass Circle, Parker, CO 80134For SaleMLS ID #3336583, William Hobbs, Real Broker, LLC DBA Real. REcolorado as distributed by MLS GRID
- $535,0004 bd4 ba1.9k sqft10318 Severance Drive, Parker, CO 80134For SaleMLS ID #8907533, Adam Simental, Simental Realty LLC. REcolorado as distributed by MLS GRID
- $304,0003 bd2 ba1.1k sqft4694 S Crystal Way #A108, Aurora, CO 80015For SaleMLS ID #3891827, Chasen Booher, Keller Williams Advantage Realty LLC. REcolorado as distributed by MLS GRID
- $450,0004 bd2 ba1.7k sqft1146 S Cathay Street, Aurora, CO 80017For SaleMLS ID #9953816, Tara Jones, Opendoor Brokerage LLC. REcolorado as distributed by MLS GRID
- $450,0004 bd2 ba1.6k sqft1890 Granby Court, Aurora, CO 80011For SaleMLS ID #9264572, Dominic Miller, Compass - Denver. REcolorado as distributed by MLS GRID
- $340,0004 bd3 ba1.6k sqft3762 S Danube Circle, Aurora, CO 80013For SaleMLS ID #2420596, Janet Frederick, RE/MAX Professionals. REcolorado as distributed by MLS GRID
- $480,0003 bd3 ba1.4k sqft337 Ivory Circle, Aurora, CO 80011For SaleMLS ID #9899464, Tamila Aspen, Equity Colorado Real Estate. REcolorado as distributed by MLS GRID
- $439,0003 bd2 ba1.6k sqft903 Quentin Street, Aurora, CO 80011For SaleMLS ID #4390001, Andrew Eisenbaum, Irontree Real Estate. REcolorado as distributed by MLS GRID
- $539,0003 bd3 ba1.8k sqft5415 Suffolk Avenue, Castle Rock, CO 80104For SaleMLS ID #3334735, Ambierre Rediger, Peak & Prairie LLC. REcolorado as distributed by MLS GRID
