Opportunity in Summer Valley! This 3 bedroom, 2 bath home offers approximately 1,662 square feet and presents strong potential for an investor, fix-and-flip buyer, rental portfolio addition, or owner-occupant willing to make cosmetic improvements. Conveniently located near parks, schools, shopping, dining, and major commuter routes, this property offers an excellent opportunity to add value in an established Aurora neighborhood.
The home appears to be in generally solid condition and does not appear to require a full renovation. Improvements may include cosmetic updates, interior paint, flooring, general cleanup, and exterior/deck repairs near the rear sliding door. Seller reports the roof was replaced in 2024, and portions of the property have been recently painted.
With a functional layout, established neighborhood setting, and value-add potential, this property offers an excellent opportunity for buyers looking to build equity and maximize future upside.
Property is being sold strictly as-is. Seller prefers a 30 day close or sooner. Highest and best offers will be considered. Buyers are encouraged to independently verify all information, including square footage, condition, zoning, future use, and any repair requirements.
For sale
Price cut: $5K (7/21)
$417,490
4918 S Sedalia Way, Aurora, CO 80015
3beds
1,662sqft
Single Family Residence
Built in 1984
5,739 Square Feet Lot
$-- Zestimate®
$251/sqft
$-- HOA
What's special
- 29 days |
- 1,459 |
- 72 |
Zillow last checked:
Listing updated:
Listed by:
Alexis Valentine 720-701-2047,
Coldwell Banker Global Luxury Denver
Source: REcolorado as distributed by MLS GRID,MLS#: 7721288
Facts & features
Interior
Bedrooms & bathrooms
- Bedrooms: 3
- Bathrooms: 3
- Full bathrooms: 3
Bedroom
- Features: Primary Suite
- Level: Upper
Bedroom
- Level: Upper
Bedroom
- Level: Upper
Bathroom
- Level: Upper
Bathroom
- Level: Upper
Bathroom
- Level: Upper
Heating
- Forced Air, Natural Gas
Cooling
- Central Air
Features
- Basement: Finished
- Number of fireplaces: 1
Interior area
- Total structure area: 1,662
- Total interior livable area: 1,662 sqft
- Finished area above ground: 846
- Finished area below ground: 816
Property
Parking
- Total spaces: 2
- Parking features: Concrete
- Attached garage spaces: 2
Features
- Patio & porch: Covered, Deck, Patio
Lot
- Size: 5,739 Square Feet
Details
- Parcel number: 207309413040
- Special conditions: Standard
Construction
Type & style
- Home type: SingleFamily
- Property subtype: Single Family Residence
Materials
- Wood Siding
Condition
- Year built: 1984
Utilities & green energy
- Water: Public
Community & HOA
Community
- Subdivision: Summer Valley Sub 22nd Filing
HOA
- Has HOA: No
Location
- Region: Aurora
Financial & listing details
- Price per square foot: $251/sqft
- Tax assessed value: $464,100
- Annual tax amount: $2,497
- Date on market: 6/23/2026
- Listing terms: Cash,Conventional,FHA,Other
- Ownership: Agent Owner
Estimated market value
Not available
Estimated sales range
Not available
Not available
Price history
| Date | Event | Price |
|---|---|---|
| 7/21/2026 | Price change | $417,490-1.2%$251/sqft |
Source:  REcolorado as distributed by MLS GRID #7721288 Report a problem REcolorado as distributed by MLS GRID #7721288 Report a problem | ||
| 7/3/2026 | Price change | $422,490-0.6%$254/sqft |
Source: REcolorado as distributed by MLS GRID #7721288 Report a problem | ||
| 6/23/2026 | Listed for sale | $424,990+72.1%$256/sqft |
Source: REcolorado as distributed by MLS GRID #7721288 Report a problem | ||
| 9/1/2015 | Sold | $247,000+49.8%$149/sqft |
Source: Public Record Report a problem | ||
| 4/10/2006 | Sold | $164,900+55.6%$99/sqft |
Source: Public Record Report a problem | ||
| 2/20/1996 | Sold | $106,000+15.2%$64/sqft |
Source: Public Record Report a problem | ||
| 4/6/1994 | Sold | $92,000$55/sqft |
Source: Public Record Report a problem | ||
Public tax history
| Year | Property taxes | Tax assessment |
|---|---|---|
| 2025 | $2,489 +13.4% | $29,006 -8.6% |
| 2024 | $2,194 +23.7% | $31,718 -11.3% |
| 2023 | $1,774 -0.6% | $35,746 +46% |
| 2022 | $1,785 | $24,491 -2.8% |
| 2021 | -- | $25,196 +11.6% |
| 2020 | $1,621 +8.8% | $22,573 |
| 2019 | $1,491 | $22,573 +11.6% |
| 2018 | $1,491 +1.5% | $20,218 |
| 2017 | $1,469 | $20,218 +24.9% |
| 2016 | -- | $16,191 |
| 2015 | -- | $16,191 +26.1% |
| 2014 | $1,194 +11.7% | $12,840 +3.4% |
| 2013 | $1,069 | $12,420 |
| 2012 | -- | $12,420 |
| 2011 | $1,004 +2.7% | $12,420 -3.9% |
| 2010 | $977 -15.6% | $12,930 |
| 2009 | $1,158 | $12,930 -14.6% |
| 2008 | -- | $15,148 |
| 2007 | -- | $15,148 +8.1% |
| 2006 | -- | $14,017 |
| 2005 | -- | $14,017 +0.3% |
| 2002 | $1,030 +22.4% | $13,970 +29% |
| 2001 | $841 | $10,830 |
Find assessor info on the county website
Monthly payment
Est. payment
Payment breakdown
Explore the cost of this home by adjusting the details. Changes won't be saved.Climate risks
Neighborhood: Summer Valley
Nearby schools
GreatSchools rating
- 2/10Meadow Point Elementary SchoolGrades: PK-5Distance: 0.1 mi
- 7/10Falcon Creek Middle SchoolGrades: 6-8Distance: 2 mi
- 9/10Grandview High SchoolGrades: 9-12Distance: 3.1 mi
Schools provided by the listing agent
- Elementary: Meadow Point
- Middle: Falcon Creek
- High: Grandview
- District: Cherry Creek 5
Source: REcolorado as distributed by MLS GRID. This data may not be complete. We recommend contacting the local school district to confirm school assignments for this home.
- $413,8003 bd2 ba898 sqft4917 S Sedalia Way, Aurora, CO 80015Off Market
- $374,7003 bd1 ba854 sqft4909 S Sedalia Way, Aurora, CO 80015Off Market
- $348,3001 bd1 ba598 sqft4919 S Sedalia Way, Aurora, CO 80015Off Market
- $385,4002 bd1 ba829 sqft4907 S Sedalia Way, Aurora, CO 80015Off Market

- $411,7003 bd2 ba770 sqft4910 S Sedalia Way, Aurora, CO 80015Off Market
- $447,7003 bd2 ba1.1k sqft4927 S Sedalia Way, Aurora, CO 80015Off Market
- $376,9002 bd1 ba895 sqft4906 S Salida Ct, Aurora, CO 80015Off Market
- $372,1003 bd1 ba854 sqft4904 S Salida Ct, Aurora, CO 80015Off Market
A local agent can set up tours, give advice and negotiate with sellers.
Similar homes
- $436,0004 bd4 ba1.9k sqft4784 S Olathe Way, Aurora, CO 80015For Sale
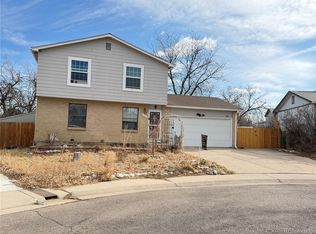
 MLS ID #7647693, Rachel Ma, Brokers Guild Homes. REcolorado as distributed by MLS GRID
 - $419,0003 bd2 ba1.4k sqft1865 S Ivory Court, Aurora, CO 80017For Sale
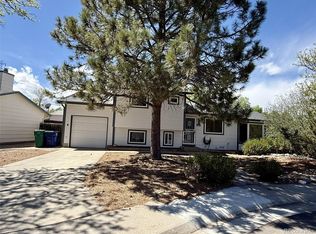 MLS ID #7477411, Andrew Carpinelli, AFC Realty & MGMT Inc.. REcolorado as distributed by MLS GRID
 - $499,0003 bd3 ba2k sqft4708 S Ireland Court, Aurora, CO 80015For Sale
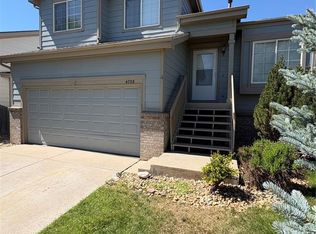 MLS ID #8618837, Marianna Kempf, Jason Mitchell Real Estate Colorado, LLC. REcolorado as distributed by MLS GRID
 - $209,0002 bd2 ba992 sqft16923 E Whitaker Drive #L, Aurora, CO 80015For Sale
 MLS ID #5990122, Jeff Piquette, Iron Works Realty Llc. REcolorado as distributed by MLS GRID
 - $447,9003 bd3 ba1.9k sqft11183 E Baltic Place, Aurora, CO 80014For SaleMLS ID #2640726, Barb Volz, Code of the West Real Estate. REcolorado as distributed by MLS GRID
- $535,0004 bd3 ba2.2k sqft19062 E Quinn Place, Aurora, CO 80015For SaleMLS ID #9417613, Anson Young, eXp Realty, LLC. REcolorado as distributed by MLS GRID
- $429,0004 bd2 ba1.4k sqft1255 Granby Street, Aurora, CO 80011For SaleMLS ID #7237160, Arash Hajjam, Your Castle Realty LLC. REcolorado as distributed by MLS GRID
- $270,0002 bd2 ba992 sqft16901 E Chenango Avenue #D, Aurora, CO 80015For SaleMLS ID #7846600, Aimee Ornelas, Ornelas Property Management LLC. REcolorado as distributed by MLS GRID
- $389,0004 bd4 ba2.1k sqft4292 S Fairplay Circle #C, Aurora, CO 80014For SaleMLS ID #2099641, Tracy Miller, HomeSmart Realty. REcolorado as distributed by MLS GRID
- $445,0004 bd2 ba1.7k sqft11239 E Center Avenue, Aurora, CO 80012For SaleMLS ID #4752274, Maysa Jad, NAV Real Estate. REcolorado as distributed by MLS GRID
- $519,0004 bd3 ba2.1k sqft5621 S Ireland Street, Centennial, CO 80015For SaleMLS ID #2633749, Emmalee Pham, Sunrise Realty & Financing LLC. REcolorado as distributed by MLS GRID
- $467,4003 bd2 ba1.3k sqft17855 E Kansas Place, Aurora, CO 80017For SaleMLS ID #6463757, Lillian Colbert, Platinum Properties Corp. REcolorado as distributed by MLS GRID
- $410,0003 bd2 ba1.3k sqft23724 E Ida Place #C, Aurora, CO 80016For SaleMLS ID #3591468, Srinivasa Doddapaneni, ILU Homes LLC. REcolorado as distributed by MLS GRID
- $445,0004 bd2 ba1.4k sqft1985 Cathay Street, Aurora, CO 80011For SaleMLS ID #2352293, Mario Alvarado, Keller Williams DTC. REcolorado as distributed by MLS GRID
- $495,0003 bd2 ba1.5k sqft19156 E Arizona Place, Aurora, CO 80017For SaleMLS ID #7247028, Marcella Gallo, Marcella Gallo. REcolorado as distributed by MLS GRID
- $415,0003 bd2 ba1.6k sqft1001 Troy Street, Aurora, CO 80011For SaleMLS ID #5023227, Guillermo Martinez, Keller Williams Realty Downtown LLC. REcolorado as distributed by MLS GRID
- $395,0003 bd2 ba1.1k sqft20927 Kelly Place, Denver, CO 80249For SaleMLS ID #5313463, Walter Joseph, Premier Realty 1 LLC. REcolorado as distributed by MLS GRID
- $499,9004 bd2 ba1.8k sqft12147 E Hawaii Drive, Aurora, CO 80012For SaleMLS ID #7173426, Vicki Mahan, RE/MAX Professionals. REcolorado as distributed by MLS GRID
- $430,0003 bd2 ba1.5k sqft4684 Chandler Court, Denver, CO 80239For SaleMLS ID #4014308, Adam France, Coldwell Banker Realty 28. REcolorado as distributed by MLS GRID
- $330,0003 bd2 ba1.5k sqft1650 S Ivory Circle #D, Aurora, CO 80017For SaleMLS ID #2538938, Arthur Bergeron, Megastar Realty. REcolorado as distributed by MLS GRID
