Wake up to natural light streaming through skylights in this beautifully refreshed Aurora townhome. With brand-new paint and hard-surface flooring throughout, this home offers a bright, modern space that feels welcoming the moment you walk in.
The cozy fireplace anchors the living room — perfect for relaxing evenings or hosting friends — while the thoughtfully designed kitchen offers generous cabinetry and plenty of space to cook and gather.
Upstairs you’ll find two spacious bedrooms with vaulted ceilings, large closets, ceiling fans, and upgraded bathrooms that create a comfortable retreat at the end of the day.
Step outside to your private fenced patio, ideal for morning coffee, quiet evenings, or entertaining. Additional outdoor storage keeps gear organized, and your reserved parking space sits right outside the front door.
Located near restaurants, shopping, parks, and within the highly desirable Cherry Creek School District, this townhome delivers comfort, privacy, and low-maintenance living in one of Aurora’s most convenient locations.
Available now. Whether you’re purchasing your first home, downsizing, or adding to your investment portfolio, this move-in ready townhome offers an exceptional opportunity to own in one of Aurora’s most convenient locations.
For sale
$270,000
16901 E Chenango Avenue #D, Aurora, CO 80015
2beds
992sqft
:
Get pre-qualified$1,987/mo
Townhouse
Built in 1983
426 Square Feet Lot
$-- Zestimate®
$272/sqft
$301/mo HOA
What's special
- 26 days |
- 1,084 |
- 79 |
Zillow last checked:
Listing updated:
Listed by:
Aimee Ornelas 303-650-8909 timothyornelas@comcast.net,
Ornelas Property Management LLC,
Jordain Morales 720-933-6855,
Ornelas Property Management LLC
Source: REcolorado as distributed by MLS GRID,MLS#: 7846600
Facts & features
Interior
Bedrooms & bathrooms
- Bedrooms: 2
- Bathrooms: 2
- Full bathrooms: 1
- 1/2 bathrooms: 1
- Main level bathrooms: 1
Bedroom
- Description: Vaulted
- Level: Upper
Bedroom
- Description: Primary Has Door To Bathroom
- Level: Upper
Bathroom
- Level: Main
Bathroom
- Description: Remodeled, Jetted Soaking Tub
- Level: Upper
Dining room
- Description: Eat-In Kitchen
- Level: Main
Kitchen
- Description: Updated
- Level: Main
Laundry
- Description: Stackable Washer/Dryer Provided
- Level: Upper
Living room
- Description: Wood Burning Fireplace
- Level: Main
Heating
- Forced Air
Cooling
- None
Appliances
- Included: Dishwasher, Disposal, Gas Water Heater, Microwave, Oven, Range, Refrigerator, Washer
Features
- Ceiling Fan(s), Eat-in Kitchen, High Ceilings, High Speed Internet, Open Floorplan, Smoke Free, Vaulted Ceiling(s)
- Flooring: Tile, Vinyl
- Windows: Double Pane Windows, Window Treatments
- Basement: Crawl Space
- Number of fireplaces: 1
- Fireplace features: Living Room
- Common walls with other units/homes: 2+ Common Walls
Interior area
- Total structure area: 992
- Total interior livable area: 992 sqft
- Finished area above ground: 992
Video & virtual tour
Property
Parking
- Total spaces: 1
- Parking features: Asphalt
- Details: Reserved Spaces: 1
Features
- Levels: Two
- Stories: 2
- Entry location: Exterior Access
- Exterior features: Private Yard, Rain Gutters
- Fencing: Full
Lot
- Size: 426 Square Feet
- Features: Near Public Transit
Details
- Parcel number: 032355352
- Zoning: Res
- Special conditions: Standard
Construction
Type & style
- Home type: Townhouse
- Property subtype: Townhouse
- Attached to another structure: Yes
Materials
- Frame
- Foundation: Concrete Perimeter
- Roof: Composition
Condition
- Year built: 1983
Utilities & green energy
- Sewer: Public Sewer
- Water: Public
- Utilities for property: Electricity Connected, Internet Access (Wired), Natural Gas Connected, Phone Available
Community & HOA
Community
- Subdivision: Discovery At Smokey Hill Condos
HOA
- Has HOA: Yes
- Services included: Reserve Fund, Maintenance Grounds, Maintenance Structure, Recycling, Road Maintenance, Sewer, Snow Removal, Trash, Water
- HOA fee: $301 monthly
- HOA name: Discovery at Smoky Hill Condominium Association In
- HOA phone: 303-750-0994
Location
- Region: Aurora
Financial & listing details
- Price per square foot: $272/sqft
- Tax assessed value: $319,200
- Annual tax amount: $1,717
- Date on market: 7/12/2026
- Listing terms: Cash,Conventional,FHA,VA Loan
- Exclusions: Personal Items
- Ownership: Individual
- Electric utility on property: Yes
- Road surface type: Paved
Estimated market value
Not available
Estimated sales range
Not available
Not available
Price history
| Date | Event | Price |
|---|---|---|
| 7/12/2026 | Listed for sale | $270,000+77%$272/sqft |
Source:  REcolorado as distributed by MLS GRID #7846600 Report a problem REcolorado as distributed by MLS GRID #7846600 Report a problem | ||
| 6/18/2026 | Listing removed | $2,200$2/sqft |
Source: Zillow Rentals Report a problem | ||
| 3/27/2026 | Listed for rent | $2,200$2/sqft |
Source: Zillow Rentals Report a problem | ||
| 11/13/2015 | Sold | $152,500+182.4%$154/sqft |
Source: Public Record Report a problem | ||
| 7/22/2011 | Sold | $54,000+8%$54/sqft |
Source: Public Record Report a problem | ||
| 4/28/2011 | Pending sale | $50,000$50/sqft |
Source: RE/MAX PROFESSIONALS #986953 Report a problem | ||
| 4/13/2011 | Listed for sale | $50,000-53.3%$50/sqft |
Source: isNowListed.com Report a problem | ||
| 10/6/2008 | Sold | $107,000-12.2%$108/sqft |
Source: Public Record Report a problem | ||
| 7/15/2003 | Sold | $121,800+69.2%$123/sqft |
Source: Public Record Report a problem | ||
| 4/6/1998 | Sold | $72,000+28.8%$73/sqft |
Source: Public Record Report a problem | ||
| 5/2/1994 | Sold | $55,900$56/sqft |
Source: Public Record Report a problem | ||
Public tax history
| Year | Property taxes | Tax assessment |
|---|---|---|
| 2025 | $1,427 +13.4% | $19,950 +9.7% |
| 2024 | $1,258 +9.2% | $18,191 -17.6% |
| 2023 | $1,152 -0.6% | $22,088 +38.8% |
| 2022 | $1,160 | $15,909 -2.8% |
| 2021 | -- | $16,367 +7.2% |
| 2020 | $1,096 +25.3% | $15,266 |
| 2019 | $875 | $15,266 +28.6% |
| 2018 | $875 +1.5% | $11,873 |
| 2017 | $863 | $11,873 +43.7% |
| 2016 | -- | $8,262 |
| 2015 | -- | $8,262 +89.8% |
| 2014 | $609 +68.1% | $4,354 -47.1% |
| 2013 | $362 | $8,230 +25.8% |
| 2012 | -- | $6,540 |
| 2011 | $376 -25.5% | $6,540 -1.9% |
| 2010 | $504 -30.7% | $6,670 |
| 2009 | $727 | $6,670 -29.9% |
| 2008 | -- | $9,512 |
| 2007 | -- | $9,512 -1.3% |
| 2006 | -- | $9,640 |
| 2005 | -- | $9,640 +2.9% |
| 2002 | $691 +24% | $9,370 +30.7% |
| 2001 | $557 | $7,170 |
Find assessor info on the county website
Monthly payment
Est. payment
Payment breakdown
Explore the cost of this home by adjusting the details. Changes won't be saved.Climate risks
Neighborhood: Summer Valley
Nearby schools
GreatSchools rating
- 2/10Meadow Point Elementary SchoolGrades: PK-5Distance: 0.6 mi
- 7/10Falcon Creek Middle SchoolGrades: 6-8Distance: 2.4 mi
- 9/10Grandview High SchoolGrades: 9-12Distance: 3.4 mi
Schools provided by the listing agent
- Elementary: Meadow Point
- Middle: Falcon Creek
- High: Grandview
- District: Cherry Creek 5
Source: REcolorado as distributed by MLS GRID. This data may not be complete. We recommend contacting the local school district to confirm school assignments for this home.
- $314,8003 bd2 ba1.1k sqft16901 E Chenango Ave UNIT A, Aurora, CO 80015Off Market
- $281,5002 bd1 ba992 sqft16901 E Chenango Ave UNIT B, Aurora, CO 80015Off Market
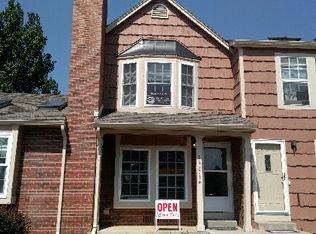
- $296,1002 bd2 ba992 sqft16901 E Chenango Ave UNIT C, Aurora, CO 80015Off Market
- $287,2002 bd2 ba992 sqft16901 E Chenango Ave UNIT E, Aurora, CO 80015Off Market
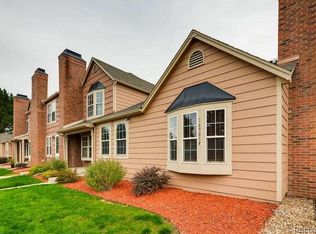
- $242,0002 bd1 ba784 sqft16901 E Chenango Ave UNIT F, Aurora, CO 80015Off Market
- $296,0002 bd2 ba992 sqft16901 E Chenango Ave, Aurora, CO 80015Sold
- $300,2002 bd1 ba1.2k sqft16921 E Chenango Ave UNIT A, Aurora, CO 80015Off Market
- $1,8002 bd2 ba992 sqft16921 E Chenango Ave UNIT B, Aurora, CO 80015For Rent
A local agent can set up tours, give advice and negotiate with sellers.
Similar homes
- $204,5002 bd2 ba992 sqft16923 E Whitaker Drive #L, Aurora, CO 80015For Sale

 MLS ID #5990122, Jeff Piquette, Iron Works Realty Llc. REcolorado as distributed by MLS GRID
 - $268,0002 bd2 ba1k sqft4184 S Richfield Way, Aurora, CO 80013For Sale
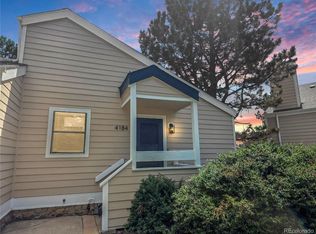 MLS ID #6126560, Chris Grund, Thrive Real Estate Group. REcolorado as distributed by MLS GRID
 - $259,9002 bd2 ba1k sqft14232 E Hawaii Cir Unit A, Aurora, CO 80012For Sale

 MLS ID #4298355, Aaron Hirsch, The Way Home Realty. elevateMLS
 - $319,0002 bd2 ba1.2k sqftSomerset, Aurora, CO 80014For Sale
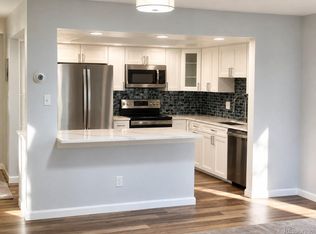 MLS ID #3692139, Djuana DuBois, Heather Gardens Brokers. REcolorado as distributed by MLS GRID
 - $275,0002 bd2 ba956 sqft16352 E Fremont Avenue #1, Aurora, CO 80016For SaleMLS ID #6923253, John Kinney, Jason Mitchell Real Estate Colorado, LLC. REcolorado as distributed by MLS GRID
- $258,9002 bd2 ba968 sqft10001 E Evans Avenue #88C, Aurora, CO 80247For SaleMLS ID #1945224, Eli Levy, LoKation Real Estate. REcolorado as distributed by MLS GRID
- $279,0002 bd1 ba837 sqft9195 E Lehigh Avenue #173, Denver, CO 80237For SaleMLS ID #5438561, Kim Westrick, HomeSmart Realty. REcolorado as distributed by MLS GRID
- $285,0002 bd2 ba1.3k sqft13800, Aurora, CO 80014For SaleMLS ID #4212723, Rod Laing, Primary Real Estate Brokerage. REcolorado as distributed by MLS GRID
- $279,0002 bd1 ba1k sqft215, Aurora, CO 80014For SaleMLS ID #1878000, James Busby, Options Real Estate and Development. REcolorado as distributed by MLS GRID
- $238,0002 bd2 ba1k sqft12093 E Hoye Drive, Aurora, CO 80012For SaleMLS ID #1986684, Dave Edwards, Key Real Estate Group LLC. REcolorado as distributed by MLS GRID
- $274,0002 bd2 ba1.3k sqft11115 E Alameda Avenue #202, Aurora, CO 80012For SaleMLS ID #3801222, James Falko, Falko Realty. REcolorado as distributed by MLS GRID
- $250,0002 bd1 ba720 sqft1732 Clinton Street, Aurora, CO 80010For SaleMLS ID #5664634, Beth Concha, Invalesco Real Estate. REcolorado as distributed by MLS GRID
- $245,9002 bd1 ba958 sqftHampden Villa, Lakewood, CO 80227For SaleMLS ID #9188030, Raymond Stanley, Ray Stanley Properties. REcolorado as distributed by MLS GRID
- $269,9002 bd2 ba1k sqft8335 Fairmount Drive Bldg 4 #102, Denver, CO 80247For SaleMLS ID #2395022, Connie Lybarger, RE/MAX Full House Inc.. REcolorado as distributed by MLS GRID
- $239,0002 bd2 ba1k sqft12430 E Cornell Avenue #101, Aurora, CO 80014For SaleMLS ID #5467977, Cristina Schutz, Tailor & Co Realty Group. REcolorado as distributed by MLS GRID
- $234,9002 bd2 ba1k sqft2280 S Oswego Way #105, Aurora, CO 80014For SaleMLS ID #4171417, Joshua Zelcer, Brokers Guild Real Estate. REcolorado as distributed by MLS GRID
- $345,9002 bd2 ba1k sqftMeadow Hills V Condominiums, Aurora, CO 80014For SaleMLS ID #5377828, Ana Kurevija, UrbanGate Realty Group. REcolorado as distributed by MLS GRID
- $215,0001 bd1 ba800 sqftVictoria Crossing, Aurora, CO 80013For SaleMLS ID #6718084, Susan Todd, Coldwell Banker Realty 18. REcolorado as distributed by MLS GRID
- $269,5002 bd2 ba1k sqft8600 E Alameda Avenue #13-204, Denver, CO 80247For SaleMLS ID #3821902, Carrie Wigglesworth, Worth Clark Realty. REcolorado as distributed by MLS GRID
- $199,9002 bd2 ba982 sqft14500 E 2nd Avenue #209A, Aurora, CO 80011For SaleMLS ID #9285311, Boris Klein, A+ Life's Agency. REcolorado as distributed by MLS GRID
