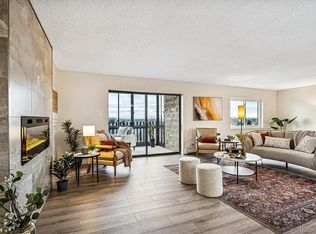

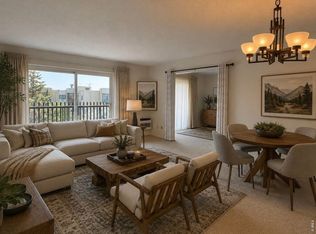
Enjoy coming home to this beautifully renovated 2-bedroom, 2-bath condominium in the desirable Heather Gardens 55+ community. Ideally situated on an elevated first-floor, west-facing location overlooking a peaceful greenbelt, this home offers the convenience of easy access without relying on elevators. Just steps from the outdoor parking area, coming and going couldn't be easier.
The enclosed lanai provides the perfect space to relax year-round while enjoying tranquil greenbelt views. Inside, you'll find a thoughtfully designed, top-to-bottom renovation with a clean, modern aesthetic. The popcorn ceilings have been removed throughout, creating a bright, contemporary feel.
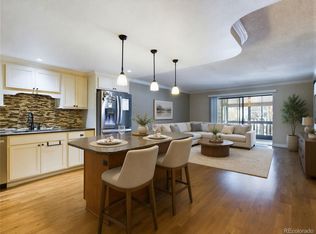
The redesigned kitchen features quality soft-close cabinetry with convenient pull-out shelving, Silestone countertops, a large center island, glass tile backsplash, and updated stainless steel appliances. Additional improvements include updated bathrooms with stylish vanities, new laminate and carpet flooring, fresh interior paint, new baseboards and interior doors, updated lighting and electrical fixtures, a new electrical panel, Wi-Fi-enabled room air conditioners, and attractive acacia wood flooring in the lanai.
All renovations were completed with Heather Gardens Association approval, and the electrical panel was installed under county permit. The property also includes one deeded underground parking space with a Cowboy Locker and a private storage closet #109 conveniently located just down the hallway.
Move-in ready and beautifully updated, this home combines quality craftsmanship, a prime location, and the exceptional amenities of the Heather Gardens community.
For sale
$319,000
14000 E Linvale Place Bldg 217 #109, Aurora, CO 80014
2beds
1,200sqft
Condominium
Built in 1977
-- sqft lot
$315,900 Zestimate®
$266/sqft
$669/mo HOA
What's special
- 23 days |
- 231 |
- 8 |
Zillow last checked:
Listing updated:
Listed by:
Djuana DuBois 720-909-2117 Djuana@HeatherGardens.com,
Heather Gardens Brokers,
Misty Yakhlef 720-916-4423,
Heather Gardens Brokers
Source: REcolorado as distributed by MLS GRID,MLS#: 3692139
Facts & features
Interior
Bedrooms & bathrooms
- Bedrooms: 2
- Bathrooms: 2
- Full bathrooms: 1
- 3/4 bathrooms: 1
- Main level bathrooms: 2
- Main level bedrooms: 2
Bedroom
- Description: Primary Bedroom With En Suite
- Level: Main
- Area: 229.9 Square Feet
- Dimensions: 19 x 12.1
Bedroom
- Description: Bedroom / Office / Den
- Level: Main
- Area: 153.18 Square Feet
- Dimensions: 13.8 x 11.1
Bathroom
- Description: Main Full Bathroom
- Features: Primary Suite
- Level: Main
Bathroom
- Description: Primary En Suite Bathroom
- Features: En Suite Bathroom
- Level: Main
Kitchen
- Description: Kitchen Area
- Level: Main
- Area: 107.5 Square Feet
- Dimensions: 9.11 x 11.8
Living room
- Description: Living Area
- Level: Main
- Area: 311.64 Square Feet
- Dimensions: 19.6 x 15.9
Utility room
- Description: Laundry Room
- Level: Main
Heating
- Baseboard, Hot Water, Natural Gas
Cooling
- Air Conditioning-Room
Appliances
- Included: Dishwasher, Disposal, Dryer, Microwave, Range, Refrigerator, Washer
- Laundry: In Unit
Features
- Kitchen Island, Open Floorplan, Pantry, Quartz Counters, Walk-In Closet(s)
- Flooring: Carpet, Vinyl
- Has basement: No
- Common walls with other units/homes: 2+ Common Walls
Interior area
- Total structure area: 1,200
- Total interior livable area: 1,200 sqft
- Finished area above ground: 1,200
Property
Parking
- Total spaces: 1
- Parking features: Garage
- Garage spaces: 1
Features
- Levels: One
- Stories: 1
- Entry location: Corridor Access
- Patio & porch: Patio
- Exterior features: Balcony, Lighting
- Pool features: Indoor, Outdoor Pool
- Fencing: None
Lot
- Size: 436 Square Feet
- Features: Greenbelt, Landscaped, Master Planned, Near Public Transit
Details
- Parcel number: 031481856
- Zoning: Residential
- Special conditions: Standard
Construction
Type & style
- Home type: Condo
- Architectural style: Contemporary
- Property subtype: Condominium
- Attached to another structure: Yes
Materials
- Block, Brick, Concrete
- Foundation: Concrete Perimeter
- Roof: Composition
Condition
- Updated/Remodeled
- Year built: 1977
Details
- Builder name: EDI
Utilities & green energy
- Electric: 110V, 220 Volts
- Sewer: Public Sewer
- Water: Public
- Utilities for property: Cable Available, Electricity Connected, Internet Access (Wired), Natural Gas Connected
Community & HOA
Community
- Security: 24 Hour Security, Carbon Monoxide Detector(s), Secured Garage/Parking, Security Entrance, Security Guard, Smoke Detector(s)
- Senior community: Yes
- Subdivision: Heather Gardens
HOA
- Has HOA: Yes
- Amenities included: Clubhouse, Elevator(s), Fitness Center, Front Desk, Garden Area, Golf Course, Laundry, Management, Parking, Pond Seasonal, Pool, Sauna, Security, Spa/Hot Tub, Storage, Tennis Court(s)
- Services included: Reserve Fund, Heat, Insurance, Maintenance Grounds, Recycling, Road Maintenance, Security, Sewer, Snow Removal, Trash, Water
- HOA fee: $669 monthly
- HOA name: Heather Gardens Association
- HOA phone: 303-755-0652
Location
- Region: Aurora
Financial & listing details
- Price per square foot: $266/sqft
- Annual tax amount: $2,771
- Date on market: 8/4/2026
- Listing terms: Cash,Conventional,FHA,Lease Purchase,VA Loan
- Exclusions: Seller Personal Items & Staging Items
- Ownership: Individual
- Electric utility on property: Yes
- Road surface type: Paved
Estimated market value
$315,900
$300,000 - $332,000
$1,883/mo
Price history
| Date | Event | Price |
|---|---|---|
| 8/4/2026 | Listed for sale | $319,000$266/sqft |
Source:  REcolorado as distributed by MLS GRID #3692139 Report a problem REcolorado as distributed by MLS GRID #3692139 Report a problem | ||
Public tax history
Tax history is unavailable.
Monthly payment
Est. payment
Payment breakdown
Explore the cost of this home by adjusting the details. Changes won't be saved.Climate risks
Neighborhood: Heather Gardens
Nearby schools
GreatSchools rating
- 2/10Yale Elementary SchoolGrades: PK-5Distance: 1.2 mi
- 2/10Aurora Hills Middle SchoolGrades: 6-8Distance: 2.4 mi
- 2/10Gateway High SchoolGrades: 9-12Distance: 1.7 mi
Schools provided by the listing agent
- Elementary: Yale
- Middle: Aurora Hills
- High: Gateway
- District: Adams-Arapahoe 28J
Source: REcolorado as distributed by MLS GRID. This data may not be complete. We recommend contacting the local school district to confirm school assignments for this home.
- $425,0002 bd2 ba1.5k sqft14050 E Linvale Pl APT 601, Aurora, CO 80014Sold
- $335,0002 bd2 ba1.2k sqft14000 E Linvale Pl APT 110, Aurora, CO 80014For Sale
- $355,9002 bd2 ba1.3k sqft14000 E Linvale Pl APT 101, Aurora, CO 80014Off Market
- $341,3002 bd2 ba1.5k sqft14000 E Linvale Pl APT 102, Aurora, CO 80014Off Market
- $292,8002 bd2 ba1.4k sqft14000 E Linvale Pl APT 103, Aurora, CO 80014Off Market
- $301,4002 bd2 ba1.3k sqft14000 E Linvale Pl APT 104, Aurora, CO 80014Off Market
- $280,8002 bd2 ba1.2k sqft14000 E Linvale Pl APT 106, Aurora, CO 80014Off Market
- $238,4002 bd1 ba1k sqft14000 E Linvale Pl APT 108, Aurora, CO 80014Off Market
A local agent can set up tours, give advice and negotiate with sellers.
Similar homes
- $308,0002 bd2 ba1.4k sqftAtrium, Aurora, CO 80014For Sale
 MLS ID #6364412, Aleta Antoinette, HomeSmart. REcolorado as distributed by MLS GRID
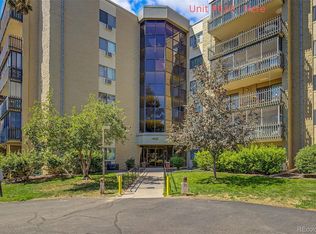
 - $289,9002 bd2 ba1.2k sqft14102 E Linvale Pl #219-606, Aurora, CO 80014For Sale
 MLS ID #1067113, Kathy Humphrey, RE/MAX of Boulder, Inc. IRES as distributed by MLS GRID
 - $330,0002 bd2 ba1.2k sqftSomerset A, Aurora, CO 80014For Sale
 MLS ID #4956759, Djuana DuBois, Heather Gardens Brokers. REcolorado as distributed by MLS GRID
 - $329,9002 bd2 ba1.3k sqft13800 E Marina Drive #101, Aurora, CO 80014For Sale
 MLS ID #2901008, Bill Schwabe, Schwabe Real Estate Inc. REcolorado as distributed by MLS GRID
 - $349,0002 bd2 ba1.2k sqftAtrium, Aurora, CO 80014For SaleMLS ID #7244450, Fred Smith, RE/MAX Professionals. REcolorado as distributed by MLS GRID
- $285,0002 bd2 ba1.3k sqft13800, Aurora, CO 80014For SaleMLS ID #4212723, Rod Laing, Primary Real Estate Brokerage. REcolorado as distributed by MLS GRID
- $375,0002 bd2 ba1.3k sqft14390 E Marina Drive #311, Aurora, CO 80014For SaleMLS ID #5626651, Colin Dart, Milehimodern. REcolorado as distributed by MLS GRID
- $380,0002 bd2 ba1.1k sqftMarina Villas, Aurora, CO 80014For SaleMLS ID #7386175, Djuana DuBois, Heather Gardens Brokers. REcolorado as distributed by MLS GRID
- $260,0002 bd2 ba1.2k sqft14050 E Linvale Place Bldg 218 #209, Aurora, CO 80014For SaleMLS ID #8374059, Fred Smith, RE/MAX Professionals. REcolorado as distributed by MLS GRID
- $369,9992 bd3 ba1.3k sqft2836 S Vaughn Way, Aurora, CO 80014For SaleMLS ID #5606724, Candice LaFore, Hollermeier Realty. REcolorado as distributed by MLS GRID
- $225,0002 bd2 ba1.7k sqft13606 E Bates Avenue #406, Aurora, CO 80014For SaleMLS ID #6916166, Lynn Saul, Milehimodern. REcolorado as distributed by MLS GRID
- $314,8883 bd3 ba1.3k sqft1089 S Walden Way #109, Aurora, CO 80017For SaleMLS ID #4098429, Gabriel Westbrook, Resident Realty South Metro. REcolorado as distributed by MLS GRID
- $325,0002 bd2 ba1.3k sqft3450 S Poplar S #403, Denver, CO 80224For SaleMLS ID #9330029, Tamara Whelpley, EXIT Realty DTC, Cherry Creek, Pikes Peak.. REcolorado as distributed by MLS GRID
- $217,5002 bd1 ba1k sqft4064 S Atchison Way #102, Aurora, CO 80014For SaleMLS ID #4572961, Mary Anschutz, Compass - Denver. REcolorado as distributed by MLS GRID
- $255,0002 bd1 ba831 sqftMeadow Hills, Aurora, CO 80014For SaleMLS ID #3422861, Ryan Devin, Keller Williams Advantage Realty LLC. REcolorado as distributed by MLS GRID
- $285,0003 bd2 ba1.7k sqft10694 E Asbury Avenue #118, Aurora, CO 80014For SaleMLS ID #1607492, Michael Matthews, Art of Home. REcolorado as distributed by MLS GRID
- $325,0002 bd2 ba1.6k sqftHolly Manor, Denver, CO 80222For SaleMLS ID #1663854, Gina Lorenzen and Kara Couzens team, Kentwood Real Estate DTC, LLC. REcolorado as distributed by MLS GRID
- $227,5001 bd1 ba992 sqft13950 E Oxford Place #B204, Aurora, CO 80014For SaleMLS ID #2847972, Marjorie Engle, eXp Realty, LLC. REcolorado as distributed by MLS GRID
- $299,9002 bd2 ba1.2k sqftWindsor Gardens, Denver, CO 80247For SaleMLS ID #5602779, The Grossman Team, Madison & Company Properties. REcolorado as distributed by MLS GRID
- $288,5002 bd2 ba1k sqft2500 S York Street #302, Denver, CO 80210For SaleMLS ID #4476825, Sharrie Maple, Your Castle Realty LLC. REcolorado as distributed by MLS GRID
