Great new price on this beautifully remodeled home in Heather Gardens. Sunny corner location fills this penthouse level home with natural light and offers spectacular golf course and mountain views. Just remodeled from top to bottom with high quality finishes. Heather Gardens, Aurora's premier 55+ community offers the lifestyle you've been looking for. 2 bedrooms plus 2 baths, 2 spacious enclosed lanais add multi-season living space and a great vantage point for the greenbelt, golf course and mountains, you will never get tired of these views! 1 underground parking space with direct elevator access to your residence floor is so convenient. Large open great room with contemporary linear fireplace, separate dining room plus open kitchen with eating bar (dining room could be used as a den area). Engineered wood flooring throughout the living areas. New soft close cabinetry in the kitchen along with quartz counters and stainless appliances. New baths with new fixtures, tile, cabinets and counters. New paint throughout. New carpet. New hardware and lighting. In-unit laundry. Enjoy this beautifully re-designed home surrounded by amazing amenities including a multi-million dollar clubhouse, executive 9-hole golf course, indoor and outdoor swimming pools, fitness center, tennis courts and countless community activities. Live a great retirement lifestyle at Heather Gardens!
Sold for $425,000
$425,000
14050 E Linvale Place #601, Aurora, CO 80014
2beds
1,560sqft
Condominium
Built in 1977
-- sqft lot
$424,800 Zestimate®
$272/sqft
$2,190 Estimated rent
Home value
$424,800
$399,000 - $450,000
$2,190/mo
Zestimate® history
Owner options
List your home for rent
$2,190/mo
Rent Zestimate®
Find your next renter with Zillow Rental Manager. Plus, with online applications, you can quickly screen prospective tenants – for free.
$2,190/mo
Rent Zestimate®
Refinance and save
$3,270/mo
Est. payment
Refinancing to a lower rate could help reduce your monthly payments and save thousands over the life of the loan.
$3,270/mo
Est. payment
Explore your selling options
Work with a Zillow partner agent
Leverage their expertise and Zillow's premium Showcase listings to get your home seen by more buyers.
Get startedList with your own agent
Get your home in front of millions of buyers by listing it on Zillow.
Learn how to do itSell it yourself
Take full control of how buyers see your home on Zillow by listing For Sale by Owner (FSBO).
List your homeWhat's special
Contemporary linear fireplaceNew paint throughoutIn-unit laundryStainless appliancesQuartz countersLarge open great roomSeparate dining room
Zillow last checked:
Listing updated:
Listed by:
Rike Palese 303-522-5550 RPALESE@CLASSICNHS.COM,
RE/MAX Professionals,
The Real Estate Experts 303-522-5550,
RE/MAX Professionals
Bought with:
Tara King, 1321945
HomeSmart
Source: REcolorado as distributed by MLS GRID,MLS#: 5110787
Facts & features
Interior
Bedrooms & bathrooms
- Bedrooms: 2
- Bathrooms: 2
- Full bathrooms: 1
- 3/4 bathrooms: 1
- Main level bathrooms: 2
- Main level bedrooms: 2
Bedroom
- Description: Spacious Room With En-Suite Bath Plus Large Closet
- Features: Primary Suite
- Level: Main
Bedroom
- Description: Spacious Size Great For Guests Or A Den
- Level: Main
Bathroom
- Description: New Tile, Cabinet, Quartz Counters And Fixtures
- Features: Primary Suite
- Level: Main
Bathroom
- Description: Full Bath With New Tile, Cabinet, Quartz Counters And Fixtures
- Level: Main
Dining room
- Description: Opens To Great Room, Engineered Wood Flooring. This Are Could Be Used As A Den, There Is Plenty Of Room In The Living Room For Dining.
- Level: Main
Great room
- Description: Linear Fireplace, Engineered Wood Flooring, Opens To Kitchen With Breakfast Bar And Formal Dining
- Level: Main
Kitchen
- Description: New Soft Close Cabinets, Quartz Counters, Stainless Appliances, Open To Great Room With Breakfast Bar
- Level: Main
Sun room
- Description: Great For 3-Season Use - Opens Off The Living Room And Overlooks A Greenbelt
- Level: Main
Sun room
- Description: Great For 3-Season Use - Opens Off The Dining Room And Has Amazing Golf Course And Mountain Views
- Level: Main
Heating
- Baseboard, Natural Gas
Cooling
- Air Conditioning-Room
Appliances
- Included: Dishwasher, Disposal, Dryer, Microwave, Refrigerator, Self Cleaning Oven, Washer
- Laundry: In Unit
Features
- Open Floorplan, Primary Suite, Quartz Counters, Smoke Free
- Flooring: Carpet, Tile, Wood
- Windows: Double Pane Windows
- Has basement: No
- Number of fireplaces: 1
- Fireplace features: Electric, Great Room
- Common walls with other units/homes: End Unit,1 Common Wall
Interior area
- Total structure area: 1,560
- Total interior livable area: 1,560 sqft
- Finished area above ground: 1,560
Property
Parking
- Total spaces: 1
- Parking features: Concrete, Lighted, Underground
- Garage spaces: 1
Features
- Levels: One
- Stories: 1
- Entry location: Corridor Access
- Exterior features: Balcony
Lot
- Features: Greenbelt, Master Planned, Near Public Transit
Details
- Parcel number: 031482950
- Special conditions: Standard
Construction
Type & style
- Home type: Condo
- Architectural style: Contemporary
- Property subtype: Condominium
- Attached to another structure: Yes
Materials
- Block, Concrete
- Roof: Membrane
Condition
- Updated/Remodeled
- Year built: 1977
Utilities & green energy
- Sewer: Public Sewer
- Water: Public
- Utilities for property: Electricity Connected
Community & HOA
Community
- Security: Carbon Monoxide Detector(s), Security Entrance, Smoke Detector(s)
- Senior community: Yes
- Subdivision: Heather Gardens
HOA
- Has HOA: Yes
- Amenities included: Clubhouse, Elevator(s), Fitness Center, Front Desk, Golf Course, Management, Pool, Sauna, Security, Spa/Hot Tub, Tennis Court(s)
- Services included: Gas, Heat, Insurance, Maintenance Grounds, Maintenance Structure, Security, Sewer, Snow Removal, Trash, Water
- HOA fee: $814 monthly
- HOA name: Heather Gardens Association
- HOA phone: 303-755-0652
Location
- Region: Aurora
Financial & listing details
- Price per square foot: $272/sqft
- Tax assessed value: $368,300
- Annual tax amount: $2,757
- Date on market: 1/15/2026
- Listing terms: Cash,Conventional,FHA,VA Loan
- Exclusions: Seller's Personal Possessions And Staging Items
- Ownership: Corporation/Trust
- Electric utility on property: Yes
- Road surface type: Paved
Price history
| Date | Event | Price |
|---|---|---|
| 7/1/2026 | Sold | $425,000$272/sqft |
Source:  REcolorado as distributed by MLS GRID #5110787 Report a problem REcolorado as distributed by MLS GRID #5110787 Report a problem | ||
| 5/1/2026 | Pending sale | $425,000$272/sqft |
Source: REcolorado as distributed by MLS GRID #5110787 Report a problem | ||
| 4/14/2026 | Price change | $425,000-5.6%$272/sqft |
Source: REcolorado as distributed by MLS GRID #5110787 Report a problem | ||
| 1/15/2026 | Listed for sale | $450,000+46.1%$288/sqft |
Source: REcolorado as distributed by MLS GRID #5110787 Report a problem | ||
| 7/16/2025 | Sold | $308,000-6.7%$197/sqft |
Source: Public Record Report a problem | ||
| 6/23/2025 | Pending sale | $330,000$212/sqft |
Source: REcolorado as distributed by MLS GRID #8113369 Report a problem | ||
| 6/14/2025 | Listed for sale | $330,000+10.6%$212/sqft |
Source: REcolorado as distributed by MLS GRID #8113369 Report a problem | ||
| 7/18/2017 | Sold | $298,500$191/sqft |
Source: Public Record Report a problem | ||
| 6/28/2017 | Pending sale | $298,500$191/sqft |
Source: Coldwell Banker Residential Brokerage - Southeast Metro at DTC #8417192 Report a problem | ||
| 6/27/2017 | Price change | $298,500-3.1%$191/sqft |
Source: Coldwell Banker Residential Brokerage - Southeast Metro at DTC #8417192 Report a problem | ||
| 6/10/2017 | Listed for sale | $308,000+50.2%$197/sqft |
Source: COLDWELL BANKER RESIDENTIAL 24 #8417192 Report a problem | ||
| 7/17/2001 | Sold | $205,000$131/sqft |
Source: Public Record Report a problem | ||
Public tax history
| Year | Property taxes | Tax assessment |
|---|---|---|
| 2025 | $2,317 +3.3% | $23,019 +6.2% |
| 2024 | $2,242 -3.9% | $21,668 -15.4% |
| 2023 | $2,333 -2.7% | $25,599 +22.4% |
| 2022 | $2,399 | $20,919 -2.8% |
| 2021 | -- | $21,521 -4.2% |
| 2020 | $2,587 +13.9% | $22,472 |
| 2019 | $2,271 | $22,472 +18.8% |
| 2018 | $2,271 +85.4% | $18,914 |
| 2017 | $1,225 | $18,914 +9.3% |
| 2016 | -- | $17,306 |
| 2015 | -- | $17,306 +43.4% |
| 2014 | $1,005 +38.8% | $12,068 -3.1% |
| 2013 | $724 | $12,460 |
| 2012 | -- | $12,460 |
| 2011 | $1,407 +16.5% | $12,460 -6.5% |
| 2010 | $1,208 -19.9% | $13,320 |
| 2009 | $1,508 | $13,320 -20.8% |
| 2008 | -- | $16,820 |
| 2007 | -- | $16,820 +4.1% |
| 2006 | -- | $16,151 |
| 2005 | -- | $16,151 +2% |
| 2002 | $1,324 -1.6% | $15,830 +3.4% |
| 2001 | $1,346 | $15,310 |
Find assessor info on the county website
Neighborhood: Heather Gardens
Nearby homes
- $419,2502 bd2 ba1.3k sqft14000 E Linvale Pl APT 604, Aurora, CO 80014Sold

- $357,8002 bd2 ba1.3k sqft14000 E Linvale Pl APT 101, Aurora, CO 80014Off Market
- $344,9002 bd2 ba1.5k sqft14000 E Linvale Pl APT 102, Aurora, CO 80014Off Market

- $297,1002 bd2 ba1.4k sqft14000 E Linvale Pl APT 103, Aurora, CO 80014Off Market
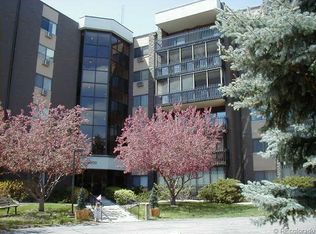
- $305,4002 bd2 ba1.3k sqft14000 E Linvale Pl APT 104, Aurora, CO 80014Off Market
- $284,7002 bd2 ba1.2k sqft14000 E Linvale Pl APT 106, Aurora, CO 80014Off Market
- $243,8002 bd1 ba1k sqft14000 E Linvale Pl APT 108, Aurora, CO 80014Off Market
- $301,0002 bd2 ba1.3k sqft14000 E Linvale Pl APT 111, Aurora, CO 80014Off Market
Nearby schools
GreatSchools rating
- 2/10Yale Elementary SchoolGrades: PK-5Distance: 1.2 mi
- 3/10Aurora Hills Middle SchoolGrades: 6-8Distance: 2.4 mi
- 2/10Gateway High SchoolGrades: 9-12Distance: 1.7 mi
Schools provided by the listing agent
- Elementary: Century
- Middle: Aurora Hills
- High: Gateway
- District: Adams-Arapahoe 28J
Source: REcolorado as distributed by MLS GRID. This data may not be complete. We recommend contacting the local school district to confirm school assignments for this home.
Get a cash offer in 3 minutes
Find out how much your home could sell for in as little as 3 minutes with a no-obligation cash offer.
Estimated market value
$424,800
Get a cash offer in 3 minutes
Find out how much your home could sell for in as little as 3 minutes with a no-obligation cash offer.
Estimated market value
$424,800
- Colorado
- Arapahoe County
- Aurora
- 80014
- Heather Gardens
- 14050 E Linvale Place Unit 601
Nearby cities
Nearby neighborhoods
Nearby zip codes
Other Aurora Topics
