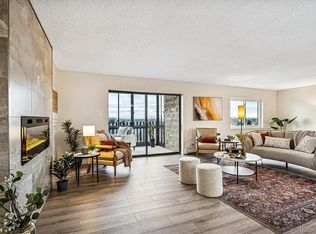
Beautiful, fully updated condo in the popular Heather Gardens Community with great views of the golf course. Airy, open floor plan and loads of natural light! This unit was completely gutted in 2016. Enjoy the open concept in the main living spaces, enhanced with natural lighting, ceiling fans and manufactured wood flooring. Kitchen features granite countertops, stainless LG appliances, under counter lighting and ample storage. The spacious primary has its own beautiful ensuite bath with three full sized closets. Second bedroom boasts its own access to the spacious balcony, also accessed off the living room. Additional updates include Sheetrock, Paint, Wall Texture, Interior Doors and Trim, Electric, Electric Panel, Radiant Baseboard Heating Registers, Lighting, Plumbing, Plumbing Fixtures, and ALL Cabinets and Finishes throughout the interior of the home. Relax and enjoy your maintenance free, resort style living at the neighborhood club house featuring fine dining, clubs, classes, social events, indoor/outdoor pools, jacuzzi, sauna, and fitness room.
Sold for $419,250
$419,250
14000 E Linvale Place #604, Aurora, CO 80014
2beds
1,380sqft
Condominium
Built in 1977
-- sqft lot
$381,700 Zestimate®
$304/sqft
$2,114 Estimated rent
Home value
$381,700
$359,000 - $401,000
$2,114/mo
Zestimate® history
Owner options
List your home for rent
$2,114/mo
Rent Zestimate®
Find your next renter with Zillow Rental Manager. Plus, with online applications, you can quickly screen prospective tenants – for free.
$2,114/mo
Rent Zestimate®
Refinance and save
$3,077/mo
Est. payment
Refinancing to a lower rate could help reduce your monthly payments and save thousands over the life of the loan.
$3,077/mo
Est. payment
Explore your selling options
Work with a Zillow partner agent
Leverage their expertise and Zillow's premium Showcase listings to get your home seen by more buyers.
Get startedList with your own agent
Get your home in front of millions of buyers by listing it on Zillow.
Learn how to do itSell it yourself
Take full control of how buyers see your home on Zillow by listing For Sale by Owner (FSBO).
List your homeWhat's special
Social eventsFitness roomSpacious balconyElectric panelPlumbing fixturesResort style livingGranite countertops
Zillow last checked:
Listing updated:
Listed by:
Debbie Niedergerke 303-884-2220 debbie.niedergerke@compass.com,
Compass - Denver
Bought with:
Debbie Niedergerke, 40032733
Compass - Denver
Source: REcolorado as distributed by MLS GRID,MLS#: 9038468
Facts & features
Interior
Bedrooms & bathrooms
- Bedrooms: 2
- Bathrooms: 2
- Full bathrooms: 1
- 3/4 bathrooms: 1
- Main level bathrooms: 2
- Main level bedrooms: 2
Primary bedroom
- Description: Spacious
- Level: Main
- Area: 228 Square Feet
- Dimensions: 12 x 19
Bedroom
- Description: Access To Large Balcony And Views
- Level: Main
- Area: 143 Square Feet
- Dimensions: 11 x 13
Primary bathroom
- Description: En Suite Primary Bath W/Dual Closets
- Level: Main
- Area: 32 Square Feet
- Dimensions: 4 x 8
Bathroom
- Level: Main
- Area: 54 Square Feet
- Dimensions: 6 x 9
Dining room
- Description: Dining Room/Entry
- Level: Main
- Area: 156 Square Feet
- Dimensions: 13 x 12
Kitchen
- Description: Beautiful Finishes!
- Level: Main
- Area: 120 Square Feet
- Dimensions: 8 x 15
Laundry
- Description: Washer & Dryer Included
- Level: Main
- Area: 35 Square Feet
- Dimensions: 5 x 7
Living room
- Description: Filled With Natural Light And Open To The Dining & Kitchen. Access To Balcony.
- Level: Main
- Area: 396 Square Feet
- Dimensions: 22 x 18
Heating
- Baseboard, Hot Water, Natural Gas
Cooling
- Air Conditioning-Room
Appliances
- Included: Dishwasher, Dryer, Microwave, Range, Refrigerator, Washer
- Laundry: In Unit
Features
- Ceiling Fan(s), Granite Counters, Open Floorplan, Primary Suite, Smoke Free
- Flooring: Carpet, Wood
- Windows: Window Coverings
- Has basement: No
- Common walls with other units/homes: No One Above
Interior area
- Total structure area: 1,380
- Total interior livable area: 1,380 sqft
- Finished area above ground: 1,380
Property
Parking
- Total spaces: 1
- Parking features: Heated Garage, Storage, Underground
- Attached garage spaces: 1
Accessibility
- Accessibility features: Accessible Approach with Ramp
Features
- Levels: One
- Stories: 1
- Entry location: Penthouse
- Patio & porch: Covered, Patio
- Exterior features: Balcony
- Has view: Yes
- View description: Golf Course
Lot
- Features: Greenbelt, Landscaped, On Golf Course
Details
- Parcel number: 031482364
- Special conditions: Standard
Construction
Type & style
- Home type: Condo
- Property subtype: Condominium
- Attached to another structure: Yes
Materials
- Block, Concrete
- Roof: Composition
Condition
- Updated/Remodeled
- Year built: 1977
Utilities & green energy
- Sewer: Public Sewer
- Water: Public
- Utilities for property: Cable Available, Electricity Connected, Natural Gas Connected
Community & HOA
Community
- Security: Secured Garage/Parking, Security Entrance, Smoke Detector(s)
- Senior community: Yes
- Subdivision: Heather Gardens
HOA
- Has HOA: Yes
- Amenities included: Clubhouse, Elevator(s), Fitness Center, Golf Course, Pool, Sauna
- Services included: Gas, Heat, Insurance, Maintenance Grounds, Maintenance Structure, Recycling, Security, Sewer, Snow Removal, Trash, Water
- HOA fee: $654 monthly
- HOA name: Heather Gardens Association
- HOA phone: 303-775-0652
Location
- Region: Aurora
Financial & listing details
- Price per square foot: $304/sqft
- Tax assessed value: $397,400
- Annual tax amount: $2,598
- Date on market: 7/14/2023
- Listing terms: Cash,Conventional,FHA,VA Loan
- Exclusions: Staging Furniture, Staging Accessories, Staging Window Coverings.
- Ownership: Individual
- Electric utility on property: Yes
- Road surface type: Paved
Price history
| Date | Event | Price |
|---|---|---|
| 8/4/2023 | Sold | $419,250+246.5%$304/sqft |
Source:  REcolorado as distributed by MLS GRID #9038468 Report a problem REcolorado as distributed by MLS GRID #9038468 Report a problem | ||
| 12/9/2008 | Sold | $121,000-21.9%$88/sqft |
Source: Public Record Report a problem | ||
| 7/3/2006 | Sold | $155,000+28.6%$112/sqft |
Source: Public Record Report a problem | ||
| 11/20/1996 | Sold | $120,500$87/sqft |
Source: Public Record Report a problem | ||
Public tax history
| Year | Property taxes | Tax assessment |
|---|---|---|
| 2025 | $2,539 +44% | $24,838 +4.6% |
| 2024 | $1,764 -32.1% | $23,744 -14.3% |
| 2023 | $2,598 -2.8% | $27,696 +18.9% |
| 2022 | $2,671 | $23,296 -2.8% |
| 2021 | -- | $23,967 +6.8% |
| 2020 | $2,584 +12.3% | $22,444 |
| 2019 | $2,301 | -- |
| 2018 | $2,301 +186.8% | $19,166 +149.8% |
| 2017 | $802 | $7,674 -48.1% |
| 2016 | -- | $14,782 |
| 2015 | -- | $14,782 +49.6% |
| 2014 | $1,589 +34.1% | $9,878 -5.6% |
| 2013 | $1,185 | $10,460 |
| 2012 | -- | $10,460 |
| 2011 | $1,260 +16.6% | $10,460 -12.3% |
| 2010 | $1,081 -7.8% | $11,930 +0.1% |
| 2009 | $1,173 | $11,920 -8.9% |
| 2008 | -- | $13,087 |
| 2007 | -- | $13,087 -2.4% |
| 2006 | -- | $13,412 |
| 2005 | -- | $13,412 -4.7% |
| 2002 | $1,178 +6.6% | $14,080 +12.1% |
| 2001 | $1,105 | $12,560 |
Find assessor info on the county website
Neighborhood: Heather Gardens
Nearby homes

- $425,0002 bd2 ba1.5k sqft14050 E Linvale Pl APT 601, Aurora, CO 80014Sold
- $361,4002 bd2 ba1.3k sqft14000 E Linvale Pl APT 101, Aurora, CO 80014Off Market
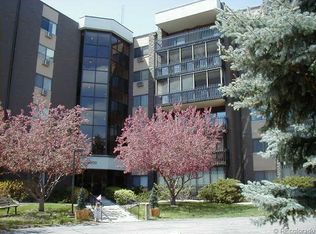
- $348,3002 bd2 ba1.5k sqft14000 E Linvale Pl APT 102, Aurora, CO 80014Off Market
- $300,2002 bd2 ba1.4k sqft14000 E Linvale Pl APT 103, Aurora, CO 80014Off Market
- $308,9002 bd2 ba1.3k sqft14000 E Linvale Pl APT 104, Aurora, CO 80014Off Market
- $287,1002 bd2 ba1.2k sqft14000 E Linvale Pl APT 106, Aurora, CO 80014Off Market
- $246,8002 bd1 ba1k sqft14000 E Linvale Pl APT 108, Aurora, CO 80014Off Market
- $303,3002 bd2 ba1.3k sqft14000 E Linvale Pl APT 111, Aurora, CO 80014Off Market
Nearby schools
GreatSchools rating
- 2/10Yale Elementary SchoolGrades: PK-5Distance: 1.2 mi
- 3/10Aurora Hills Middle SchoolGrades: 6-8Distance: 2.4 mi
- 2/10Gateway High SchoolGrades: 9-12Distance: 1.7 mi
Schools provided by the listing agent
- Elementary: Yale
- Middle: Aurora Hills
- High: Gateway
- District: Adams-Arapahoe 28J
Source: REcolorado as distributed by MLS GRID. This data may not be complete. We recommend contacting the local school district to confirm school assignments for this home.
Get a cash offer in 3 minutes
Find out how much your home could sell for in as little as 3 minutes with a no-obligation cash offer.
Estimated market value
$381,700
Get a cash offer in 3 minutes
Find out how much your home could sell for in as little as 3 minutes with a no-obligation cash offer.
Estimated market value
$381,700
- Colorado
- Arapahoe County
- Aurora
- 80014
- Heather Gardens
- 14000 E Linvale Place Unit 604
Nearby cities
Nearby neighborhoods
Nearby zip codes
Other Aurora Topics
