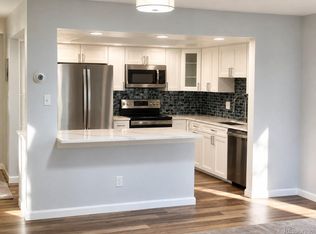
BEAUTIFULLY REMODELED and UPDATED!!! Not your average Heather Gardens condo and PRICED BELOW CURRENT APPRAISALl! 1st level unit opens up to Cherry Creek green belt open space with deer and other wildlife!!! Updated 2 bedroom, 2 bathroom condo with laundry in unit. You'll LOVE the NEW GRANITE countertops, breakfast bar with pendulum lights, stainless appliances and GRANITE COUNTERTOPS. Breakfast bar opens to dining area with NEW CABINETS and flooring. BIG LIVING ROOM features BEAUTIFUL PORCILEAN TILE!!! REMODELED BATHROOMS, New Champion windows and screens, new patio door with screens, new black out blinds and freshly painted throughout! Primary bedroom with walk in shower and walk in closet. Extra reserved storage space in garage parking space and also extra storage space on second floor. ENJOY all the Heather Gardens amenities including a club house with restaurant, 9 hole golf course, pools, tennis courts, pickleball and soooo much more. Located within the Seville area of Heather Gardens with separate outdoor pool, garden spaces and fitness center. This condo you can't pass up!
For sale
$329,900
13800 E Marina Drive #101, Aurora, CO 80014
2beds
1,344sqft
Condominium
Built in 1980
-- sqft lot
$-- Zestimate®
$245/sqft
$753/mo HOA
What's special
- 15 days |
- 135 |
- 5 |
Zillow last checked:
Listing updated:
Listed by:
Bill Schwabe 719-546-3782,
Schwabe Real Estate Inc
Source: REcolorado as distributed by MLS GRID,MLS#: 2901008
Facts & features
Interior
Bedrooms & bathrooms
- Bedrooms: 2
- Bathrooms: 2
- Full bathrooms: 1
- 3/4 bathrooms: 1
- Main level bathrooms: 2
- Main level bedrooms: 2
Bedroom
- Level: Main
Bedroom
- Level: Main
Bathroom
- Description: Updated New Tile And Fixtures
- Level: Main
Bathroom
- Description: Updated New Tile And Fixtures
- Level: Main
Dining room
- Description: New Cabinets And Flooring
- Level: Main
Kitchen
- Description: Updated Granite Tops, Breakfast Bar, Tile Backsplash, Flooring
- Level: Main
Laundry
- Level: Main
Living room
- Description: New Porcilean Tile
- Level: Main
Heating
- Baseboard, Hot Water
Cooling
- Air Conditioning-Room
Appliances
- Included: Dishwasher, Disposal, Microwave, Oven, Range, Refrigerator
- Laundry: In Unit
Features
- Ceiling Fan(s), Elevator, Entrance Foyer, Granite Counters, Kitchen Island, Walk-In Closet(s)
- Flooring: Laminate, Tile, Vinyl
- Windows: Double Pane Windows, Window Coverings
- Has basement: No
- Common walls with other units/homes: End Unit,1 Common Wall
Interior area
- Total structure area: 1,344
- Total interior livable area: 1,344 sqft
- Finished area above ground: 1,344
Video & virtual tour
Property
Parking
- Total spaces: 1
- Parking features: Concrete, Exterior Access Door, Heated Garage, Lighted, Storage, Underground
- Garage spaces: 1
Features
- Levels: One
- Stories: 1
- Entry location: Corridor Access
- Patio & porch: Covered
- Exterior features: Balcony, Elevator, Garden, Tennis Court(s)
- Pool features: Outdoor Pool
- Has spa: Yes
- Spa features: Spa/Hot Tub
- Has view: Yes
- View description: Meadow
Details
- Parcel number: 032411864
- Special conditions: Standard
Construction
Type & style
- Home type: Condo
- Architectural style: Contemporary
- Property subtype: Condominium
- Attached to another structure: Yes
Materials
- Block, Concrete, Frame
- Roof: Unknown
Condition
- Updated/Remodeled
- Year built: 1980
Utilities & green energy
- Electric: 220 Volts
- Sewer: Public Sewer
- Water: Public
- Utilities for property: Electricity Connected
Community & HOA
Community
- Security: 24 Hour Security, Carbon Monoxide Detector(s), Key Card Entry, Secured Garage/Parking, Security Entrance, Smoke Detector(s)
- Senior community: Yes
- Subdivision: Heather Gardens
HOA
- Has HOA: Yes
- Amenities included: Clubhouse, Elevator(s), Fitness Center, Golf Course, Parking, Pool, Tennis Court(s)
- Services included: Heat, Insurance, Maintenance Grounds, Maintenance Structure, Security, Sewer, Trash, Water
- HOA fee: $736 monthly
- HOA name: Heather Gardens
- HOA phone: 303-755-0625
- Second HOA fee: $200 annually
- Second HOA name: Seville Recreation Area
- Second HOA phone: 303-755-0625
Location
- Region: Aurora
Financial & listing details
- Price per square foot: $245/sqft
- Tax assessed value: $363,200
- Annual tax amount: $2,718
- Date on market: 8/5/2026
- Listing terms: Cash,Conventional,FHA,Lease Purchase,VA Loan
- Exclusions: Personal Property
- Ownership: Individual
- Electric utility on property: Yes
- Road surface type: Paved
Estimated market value
Not available
Estimated sales range
Not available
Not available
Price history
| Date | Event | Price |
|---|---|---|
| 8/5/2026 | Listed for sale | $329,900+0.7%$245/sqft |
Source:  REcolorado as distributed by MLS GRID #2901008 Report a problem REcolorado as distributed by MLS GRID #2901008 Report a problem | ||
| 3/21/2025 | Listing removed | $2,000$1/sqft |
Source: REcolorado as distributed by MLS GRID #8858691 Report a problem | ||
| 3/10/2025 | Listed for rent | $2,000$1/sqft |
Source: REcolorado as distributed by MLS GRID #8858691 Report a problem | ||
| 3/2/2022 | Sold | $327,500+2.3%$244/sqft |
Source: Public Record Report a problem | ||
| 2/12/2022 | Pending sale | $320,000$238/sqft |
Source:  HomeSmart #9586925 Report a problem HomeSmart #9586925 Report a problem | ||
| 2/9/2022 | Listed for sale | $320,000+93.9%$238/sqft |
Source: HomeSmart #9586925 Report a problem | ||
| 6/2/2006 | Sold | $165,000$123/sqft |
Source: Public Record Report a problem | ||
Public tax history
| Year | Property taxes | Tax assessment |
|---|---|---|
| 2025 | $2,126 +3.3% | $22,700 +14.2% |
| 2024 | $2,057 -4.4% | $19,879 -16.5% |
| 2023 | $2,151 -2.7% | $23,793 +23.4% |
| 2022 | $2,212 | $19,286 -2.8% |
| 2021 | -- | $19,841 -1.4% |
| 2020 | $2,315 +16.5% | $20,113 |
| 2019 | $1,988 | $20,113 +21.5% |
| 2018 | $1,988 +14.8% | $16,560 |
| 2017 | $1,731 | $16,560 +17.4% |
| 2016 | -- | $14,105 |
| 2015 | -- | $14,105 +48.9% |
| 2014 | $1,516 +33.4% | $9,472 -13.5% |
| 2013 | $1,136 | $10,950 |
| 2012 | -- | $10,950 |
| 2011 | $1,188 +16.5% | $10,950 -2.7% |
| 2010 | $1,020 -15.1% | $11,250 |
| 2009 | $1,202 | $11,250 -16% |
| 2008 | -- | $13,397 |
| 2007 | -- | $13,397 +1.1% |
| 2006 | -- | $13,253 |
| 2005 | -- | $13,253 -2.3% |
| 2002 | $1,134 -1.1% | $13,560 +4% |
| 2001 | $1,147 | $13,040 |
Find assessor info on the county website
Monthly payment
Est. payment
Payment breakdown
Explore the cost of this home by adjusting the details. Changes won't be saved.Climate risks
Neighborhood: Heather Gardens
Nearby schools
GreatSchools rating
- 2/10Yale Elementary SchoolGrades: PK-5Distance: 1.4 mi
- 2/10Aurora Hills Middle SchoolGrades: 6-8Distance: 2.7 mi
- 2/10Gateway High SchoolGrades: 9-12Distance: 2.1 mi
Schools provided by the listing agent
- Elementary: Yale
- Middle: Aurora Hills
- High: Gateway
- District: Adams-Arapahoe 28J
Source: REcolorado as distributed by MLS GRID. This data may not be complete. We recommend contacting the local school district to confirm school assignments for this home.
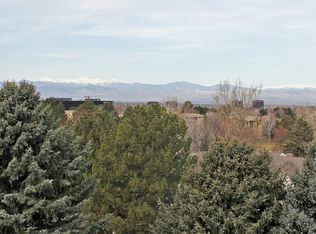
- $290,0002 bd2 ba1k sqft13800 E Marina Dr BUILDING 236-604, Aurora, CO 80014Sold
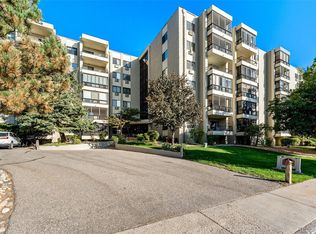
- $335,0002 bd2 ba1.2k sqft13800 E Marina Dr APT 210, Aurora, CO 80014Sold
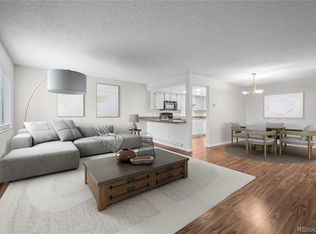
- $280,0002 bd2 ba1.2k sqft13800 E Marina Dr BUILDING 236-110, Aurora, CO 80014Sold
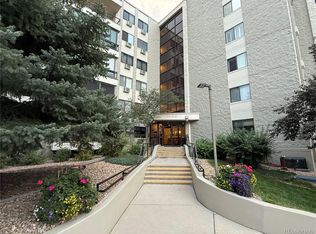
- $148,0002 bd1 ba952 sqft13800 E Marina Dr APT 112, Aurora, CO 80014Sold
- $346,0002 bd2 ba1.3k sqft13800 E Marina Dr BUILDING 236-602, Aurora, CO 80014Sold
- $245,0002 bd2 ba1k sqft13800 E Marina Dr APT 504, Aurora, CO 80014Sold
- $285,0002 bd2 ba1.3k sqft13800 E Marina Dr APT 102, Aurora, CO 80014For Sale
- $209,5002 bd2 ba1k sqft13800 E Marina Dr APT 104, Aurora, CO 80014Sold
A local agent can set up tours, give advice and negotiate with sellers.
Similar homes
- $349,0002 bd2 ba1.2k sqftAtrium, Aurora, CO 80014For Sale

 MLS ID #7244450, Fred Smith, RE/MAX Professionals. REcolorado as distributed by MLS GRID
 - $319,0002 bd2 ba1.2k sqftSomerset, Aurora, CO 80014For Sale
 MLS ID #3692139, Djuana DuBois, Heather Gardens Brokers. REcolorado as distributed by MLS GRID
 - $364,9002 bd2 ba1.3k sqft224, Aurora, CO 80014For Sale
 MLS ID #2522606, Elizabeth Dadisman, LoKation Real Estate. REcolorado as distributed by MLS GRID
 - $285,0002 bd2 ba1.3k sqft13800, Aurora, CO 80014For Sale
 MLS ID #4212723, Rod Laing, Primary Real Estate Brokerage. REcolorado as distributed by MLS GRID
 - $260,0002 bd2 ba1.2k sqftAtrium, Aurora, CO 80014For SaleMLS ID #4968601, Fred Smith, RE/MAX Professionals. REcolorado as distributed by MLS GRID
- $260,0002 bd2 ba1.2k sqft14050 E Linvale Place Bldg 218 #209, Aurora, CO 80014For SaleMLS ID #8374059, Fred Smith, RE/MAX Professionals. REcolorado as distributed by MLS GRID
- $250,0002 bd2 ba1.2k sqft14091 E Marina Drive Bldg 223 #103, Aurora, CO 80014For SaleMLS ID #3024653, Fred Smith, RE/MAX Professionals. REcolorado as distributed by MLS GRID
- $375,0002 bd3 ba1.3k sqft2836 S Vaughn Way, Aurora, CO 80014For SaleMLS ID #5606724, Candice LaFore, Hollermeier Realty. REcolorado as distributed by MLS GRID
- $310,0003 bd2 ba1.7k sqft10694 E Asbury Avenue #118, Aurora, CO 80014For SaleMLS ID #1607492, Michael Matthews, Art of Home. REcolorado as distributed by MLS GRID
- $214,0002 bd2 ba1.2k sqft14000 E Linvale Place Bldg 217 #310, Aurora, CO 80014For SaleMLS ID #7196198, Fred Smith, RE/MAX Professionals. REcolorado as distributed by MLS GRID
- $325,0002 bd2 ba1.6k sqftHolly Manor, Denver, CO 80222For SaleMLS ID #1663854, Gina Lorenzen and Kara Couzens team, Kentwood Real Estate DTC, LLC. REcolorado as distributed by MLS GRID
- $235,0001 bd1 ba992 sqft13950 E Oxford Place #B204, Aurora, CO 80014For SaleMLS ID #2847972, Marjorie Engle, eXp Realty, LLC. REcolorado as distributed by MLS GRID
- $250,0002 bd2 ba1.2k sqft14110 E Temple Drive #X10, Aurora, CO 80015For SaleMLS ID #9055326, Marina Dubrova, Dubrova and Associate LLC. REcolorado as distributed by MLS GRID
- $299,5002 bd2 ba1k sqft2500 S York Street #302, Denver, CO 80210For SaleMLS ID #4476825, Sharrie Maple, Your Castle Realty LLC. REcolorado as distributed by MLS GRID
- $359,5003 bd3 ba1.4k sqftCherry Creek Townhouses, Denver, CO 80237For SaleMLS ID #4596491, Phillip Svoboda, Blueshift Real Estate Services LLC. REcolorado as distributed by MLS GRID
- $342,0002 bd2 ba1k sqft8342 Pebble Creek Way #102, Littleton, CO 80126For SaleMLS ID #4615367, Alese Wordley, The Resource Group LLC. REcolorado as distributed by MLS GRID
- $199,0001 bd1 ba847 sqft13950 E Oxford Place #A303, Aurora, CO 80014For SaleMLS ID #5227060, Marina Dubrova, Dubrova and Associate LLC. REcolorado as distributed by MLS GRID
- $223,0002 bd2 ba1k sqftBayberry Condos, Aurora, CO 80017For SaleMLS ID #1795203, Elsa Silva, Luxe Realty, Inc.. REcolorado as distributed by MLS GRID
- $447,9003 bd3 ba1.9k sqft11183 E Baltic Place, Aurora, CO 80014For SaleMLS ID #2640726, Barb Volz, Code of the West Real Estate. REcolorado as distributed by MLS GRID
- $255,0002 bd3 ba1.1k sqft175 S Sable Boulevard #P14, Aurora, CO 80012For SaleMLS ID #8749140, Walter Joseph, Premier Realty 1 LLC. REcolorado as distributed by MLS GRID
