Skip main navigation
Sold for $280,000
  • $280,000

    13800 E Marina Drive Bldg 236 #110, Aurora, CO 80014

    2beds
    1,212sqft
    Condominium
    Built in 1980
    -- sqft lot
    $251,100 Zestimate®
    $231/sqft
    $2,143 Estimated rent

    Home value

    $251,100

    $231,000 - $271,000

    $2,143/mo

    Zestimate® history
    Loading
    Loading...

    Owner options

    List your home for rent

    $2,143/mo

    Rent Zestimate®

    Find your next renter with Zillow Rental Manager. Plus, with online applications, you can quickly screen prospective tenants – for free.

    Learn more

    $2,143/mo

    Rent Zestimate®

    Refinance and save

    $2,328/mo

    Est. payment

    Refinancing to a lower rate could help reduce your monthly payments and save thousands over the life of the loan.

    See today's rates

    $2,328/mo

    Est. payment

    Explore your selling options

    Work with a Zillow partner agent

    Leverage their expertise and Zillow's premium Showcase listings to get your home seen by more buyers.

    Get started

    List with your own agent

    Get your home in front of millions of buyers by listing it on Zillow.

    Learn how to do it

    Sell it yourself

    Take full control of how buyers see your home on Zillow by listing For Sale by Owner (FSBO).

    List your home

    What's special

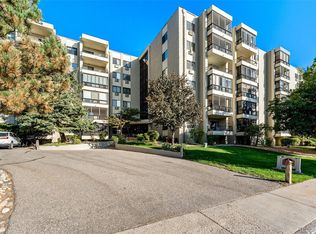
    LIST PRICE HAS BEEN SIGNIFICANTLY REDUCED. SELLER IS MOTIVATED AND WILLING TO WORK WITH SERIOUS OFFERS. Situated on the first floor which is ideal for persons with mobility issues. This unit has it's own laundry room (full washer/dryer included) with more storage space. New LVP flooring, new carpet, freshly paint throughout. The primary bedroom offers an updated bathroom with a walk-in shower, along with a palatial walk-in closet. The secondary bedroom or office is directly across the hall to an updated full bathroom. The kitchen has been updated with new canned lighting. Underground parking spot #37 with "cowboy storage", also additional assigned storage unit located on the second floor (#110). New blinds have been installed throughout the unit and "Shades" have been installed in both bedrooms giving COMPLETE privacy and yet offers natural light during the day.  The lanai has Black-Out screens meaning that when you're sitting on the Lanai during the day, no one can see you, but you can see them.  This community offers residents over 100 leisure activities, clubs and classes. Take your buyers to the Heather Gardens clubhouse. There is a 9-hole golf course, a golf shop, swimming pools, tennis courts, billiards room, fine dining at the Rendezvous Restaurant which is open to the public, a fitness center, indoor pools with lap lanes with a sauna and lockers and much more! This is a smoke-free 55+ active community! There's guest parking available on the top deck located on the north side of the building.

    Zillow last checked:

    Listing updated:

    Listed by:

    Kathleen Andrews kandrews_regal@comcast.net,

    Regal Realty Group LLC

    Bought with:

    Penny Radulovich, 001042505

    RE/MAX Leaders

    Source: REcolorado as distributed by MLS GRID,MLS#: 6430812MLS Logo

    Facts & features

    Interior

    Bedrooms & bathrooms
    • Bedrooms: 2
    • Bathrooms: 2
    • Full bathrooms: 1
    • 3/4 bathrooms: 1
    • Main level bathrooms: 2
    • Main level bedrooms: 2
    Primary bedroom
    • Description: New Carpet, Freshly Painted, New Window Shades For Privacy, Will Fit King-Size Bedroom Set With A Large Walk-In Closet.
    • Level: Main
    Bedroom
    • Description: Spacious 2nd Bedroom/Office, Freshly Painted, New Flooring And New Window Shades For Privacy.
    • Level: Main
    Primary bathroom
    • Description: Updated And Freshly Painted
    • Level: Main
    Bathroom
    • Description: Updated And Freshly Painted
    • Level: Main
    Dining room
    • Description: Freshly Painted With New Blinds
    • Level: Main
    Kitchen
    • Description: New Can Lights, Freshly Painted Walls, Cabinets/Drawers With New Hardware, And Includes All Appliances
    • Level: Main
    Laundry
    • Description: Laundry Room In The Unit (Full-Sized Washer/Dryer Included) With Additional Storage Space
    • Level: Main
    Living room
    • Description: Freshly Painted, New Blinds On The Patio Doors, New Flooring
    • Level: Main
    Sun room
    • Description: Completely Covered Lanai
    • Level: Main
    Heating
    • Baseboard, Hot Water
    Cooling
    • Air Conditioning-Room
    Appliances
    • Included: Dishwasher, Disposal, Dryer, Microwave, Oven, Range, Refrigerator, Washer
    • Laundry: In Unit
    Features
    • Elevator, Entrance Foyer, Open Floorplan, Smoke Free, Walk-In Closet(s)
    • Flooring: Carpet, Laminate
    • Windows: Window Treatments
    • Has basement: No
    • Common walls with other units/homes: 1 Common Wall
    Interior area
    • Total structure area: 1,212
    • Total interior livable area: 1,212 sqft
    • Finished area above ground: 1,212

    Property

    Parking
    • Total spaces: 1
    • Parking features: Storage, Underground
    • Garage spaces: 1
    Accessibility
    • Accessibility features: Accessible Approach with Ramp
    Features
    • Levels: One
    • Stories: 1
    • Entry location: Corridor Access
    • Patio & porch: Covered
    • Exterior features: Balcony, Elevator, Tennis Court(s)
    • Pool features: Indoor, Outdoor Pool
    • Has spa: Yes
    • Spa features: Spa/Hot Tub
    Details
    • Parcel number: 032411953
    • Zoning: MD RS CND
    • Special conditions: Standard

    Construction

    Type & style
    • Home type: Condo
    • Property subtype: Condominium
    • Attached to another structure: Yes
    Materials
    • Block, Frame, Other
    • Roof: Composition
    Condition
    • Updated/Remodeled
    • Year built: 1980

    Utilities & green energy

    • Sewer: Public Sewer
    • Water: Public
    • Utilities for property: Cable Available, Electricity Connected, Phone Available

    Community & HOA

    Community
    • Security: 24 Hour Security, Carbon Monoxide Detector(s), Secured Garage/Parking, Security Entrance, Security Service, Smoke Detector(s)
    • Senior community: Yes
    • Subdivision: Heather Gardens
    HOA
    • Has HOA: Yes
    • Amenities included: Clubhouse, Elevator(s), Fitness Center, Front Desk, Golf Course, Management, Park, Parking, Pond Seasonal, Pool, Sauna, Security, Storage, Tennis Court(s)
    • Services included: Reserve Fund, Heat, Insurance, Maintenance Grounds, Maintenance Structure, Security, Sewer, Snow Removal, Trash, Water
    • HOA fee: $660 monthly
    • HOA name: Heather Gardens HOA
    • HOA phone: 303-745-5253
    • Second HOA fee: $206 annually
    • Second HOA name: Seville at Heather Gardens HOA
    • Second HOA phone: 303-755-0652
    Location
    • Region: Aurora

    Financial & listing details

    • Price per square foot: $231/sqft
    • Annual tax amount: $1,747
    • Date on market: 10/16/2023
    • Listing terms: 1031 Exchange,Cash,Conventional
    • Exclusions: Floor Lamps In Both Bedrooms.
    • Ownership: Individual
    • Electric utility on property: Yes
    • Road surface type: Paved

    Price history

    DateEventPrice
    6/27/2024Sold$280,000$231/sqft
    Source: REcolorado as distributed by MLS GRID #6430812 Report a problem
    6/3/2024Pending sale$280,000$231/sqft
    Source: REcolorado as distributed by MLS GRID #6430812 Report a problem
    3/31/2024Price change$280,000-8.2%$231/sqft
    Source: REcolorado as distributed by MLS GRID #6430812 Report a problem
    2/28/2024Listed for sale$305,000$252/sqft
    Source: REcolorado as distributed by MLS GRID #6430812 Report a problem
    2/27/2024Pending sale$305,000$252/sqft
    Source: REcolorado as distributed by MLS GRID #6430812 Report a problem
    2/24/2024Price change$305,000-3.2%$252/sqft
    Source: REcolorado as distributed by MLS GRID #6430812 Report a problem
    2/17/2024Listed for sale$315,000+6.8%$260/sqft
    Source: REcolorado as distributed by MLS GRID #6430812 Report a problem
    12/27/2023Listing removed--
    Source: REcolorado as distributed by MLS GRID #6430812 Report a problem
    10/16/2023Listed for sale$295,000$243/sqft
    Source: REcolorado as distributed by MLS GRID #6430812 Report a problem

    Public tax history

    Tax history is unavailable.

    Neighborhood: Heather Gardens

    Nearby schools

    GreatSchools rating
    Schools provided by the listing agent
    • Elementary: Century
    • Middle: Aurora Hills
    • High: Gateway
    • District: Adams-Arapahoe 28J

    Source: REcolorado as distributed by MLS GRID. This data may not be complete. We recommend contacting the local school district to confirm school assignments for this home.

    Get a cash offer in 3 minutes
    Find out how much your home could sell for in as little as 3 minutes with a no-obligation cash offer.
    Estimated market value
    $251,100
    Get a cash offer in 3 minutes
    Find out how much your home could sell for in as little as 3 minutes with a no-obligation cash offer.
    Estimated market value
    $251,100