BEST VIEW IN DENVER METRO! You will not believe this incredible panoramic view of the front range- Pikes Peak, clear to Wyoming! See the Mountain range, Wildlife preserve AND the Denver city skyline from each of TWO 6th floor lanai's (one enclosed and one open air). Spacious floorplan includes an eat-in kitchen as well as a dining area. Elevator building and basement level parking means NO stairs! Two large bedrooms, two bathrooms, IN-UNIT laundry, convenient parking just a few steps from the elevator. Enjoy the private outdoor Seville pool, Jacuzzi, tennis/pickleball courts and Koi pond.
Enjoy the active 55+ lifestyle of Heather Gardens with a full-service clubhouse featuring indoor and outdoor pools, Jacuzzi, sauna, and an excellent workout facility. Take advantage of the fine dining of Rendezvous restaurant with weekly buffet and events. Dozens of clubs, classes, and social opportunities await you! Come join this vibrant community and take advantage of a maintenance free, resort style of living.
Sold for $346,000
$346,000
13800 E Marina Drive Bldg 236 #602, Aurora, CO 80014
2beds
1,344sqft
Condominium
Built in 1980
-- sqft lot
$303,300 Zestimate®
$257/sqft
$2,342 Estimated rent
Home value
$303,300
$282,000 - $325,000
$2,342/mo
Zestimate® history
Owner options
List your home for rent
$2,342/mo
Rent Zestimate®
Find your next renter with Zillow Rental Manager. Plus, with online applications, you can quickly screen prospective tenants – for free.
$2,342/mo
Rent Zestimate®
Refinance and save
$2,765/mo
Est. payment
Refinancing to a lower rate could help reduce your monthly payments and save thousands over the life of the loan.
$2,765/mo
Est. payment
Explore your selling options
Work with a Zillow partner agent
Leverage their expertise and Zillow's premium Showcase listings to get your home seen by more buyers.
Get startedList with your own agent
Get your home in front of millions of buyers by listing it on Zillow.
Learn how to do itSell it yourself
Take full control of how buyers see your home on Zillow by listing For Sale by Owner (FSBO).
List your homeWhat's special
Heather gardensMountain rangeBasement level parkingIndoor and outdoor poolsWeekly buffetPrivate outdoor seville poolExcellent workout facility
Zillow last checked:
Listing updated:
Listed by:
Nancy N Henson 303-877-8480 nancy@heathergardens.com,
Heather Gardens Brokers,
Melinda Cary 720-298-3036,
Heather Gardens Brokers
Bought with:
Bruce L Henson, 001286055
Heather Gardens Brokers
Heather Maiurro
Heather Gardens Brokers
Source: REcolorado as distributed by MLS GRID,MLS#: 2290153
Facts & features
Interior
Bedrooms & bathrooms
- Bedrooms: 2
- Bathrooms: 2
- Full bathrooms: 1
- 3/4 bathrooms: 1
- Main level bathrooms: 2
- Main level bedrooms: 2
Primary bedroom
- Description: Walk-In Closet 6x9
- Level: Main
- Area: 205.92 Square Feet
- Dimensions: 17.6 x 11.7
Bedroom
- Level: Main
- Area: 120.36 Square Feet
- Dimensions: 10.2 x 11.8
Primary bathroom
- Level: Main
- Area: 45.5 Square Feet
- Dimensions: 9.1 x 5
Bathroom
- Level: Main
- Area: 46.41 Square Feet
- Dimensions: 9.1 x 5.1
Dining room
- Level: Main
- Area: 97.2 Square Feet
- Dimensions: 12 x 8.1
Kitchen
- Level: Main
- Area: 124.95 Square Feet
- Dimensions: 10.5 x 11.9
Living room
- Level: Main
- Area: 348.27 Square Feet
- Dimensions: 14.1 x 24.7
Sun room
- Level: Main
- Area: 81.6 Square Feet
- Dimensions: 12 x 6.8
Utility room
- Description: Lots Of Storage In Addition To A Separate Storage Locker #602 On The 6th Floor
- Level: Main
- Area: 38.19 Square Feet
- Dimensions: 6.7 x 5.7
Heating
- Baseboard, Hot Water
Cooling
- Air Conditioning-Room
Appliances
- Included: Disposal, Dryer, Microwave, Oven, Range, Refrigerator, Washer
- Laundry: Common Area, In Unit
Features
- Eat-in Kitchen, Elevator, No Stairs
- Flooring: Carpet
- Has basement: No
- Common walls with other units/homes: End Unit,1 Common Wall
Interior area
- Total structure area: 1,344
- Total interior livable area: 1,344 sqft
- Finished area above ground: 1,344
Property
Parking
- Total spaces: 1
- Parking features: Underground
- Attached garage spaces: 1
Features
- Levels: One
- Stories: 1
- Entry location: Corridor Access
- Patio & porch: Covered
- Exterior features: Balcony, Lighting, Rain Gutters
- Has view: Yes
- View description: City, Meadow, Mountain(s)
Lot
- Features: Borders Public Land, Open Space
Details
- Parcel number: 032412739
- Special conditions: Standard
Construction
Type & style
- Home type: Condo
- Property subtype: Condominium
- Attached to another structure: Yes
Materials
- Block, Concrete
- Foundation: Block, Concrete Perimeter
Condition
- Year built: 1980
Details
- Builder model: Seville
- Builder name: EDI
Utilities & green energy
- Electric: 220 Volts
- Sewer: Public Sewer
- Water: Public
- Utilities for property: Electricity Connected, Internet Access (Wired)
Community & HOA
Community
- Security: 24 Hour Security, Carbon Monoxide Detector(s), Secured Garage/Parking, Security Guard, Smoke Detector(s)
- Senior community: Yes
- Subdivision: Heather Gardens
HOA
- Has HOA: Yes
- Amenities included: Business Center, Clubhouse, Elevator(s), Fitness Center, Front Desk, Garden Area, Golf Course, Management, Pond Seasonal, Pool, Sauna, Security, Spa/Hot Tub, Tennis Court(s)
- Services included: Heat, Maintenance Grounds, Maintenance Structure, Recycling, Road Maintenance, Security, Sewer, Snow Removal, Trash, Valet Parking, Water
- HOA fee: $703 monthly
- HOA name: Heather Gardens Association
- HOA phone: 303-755-0652
- Second HOA fee: $206 annually
- Second HOA name: Seville Association
- Second HOA phone: 303-755-0652
Location
- Region: Aurora
Financial & listing details
- Price per square foot: $257/sqft
- Annual tax amount: $1,432
- Date on market: 4/30/2024
- Listing terms: Cash,Conventional
- Exclusions: Personal Property
- Ownership: Individual
- Electric utility on property: Yes
- Road surface type: Paved
Price history
| Date | Event | Price |
|---|---|---|
| 6/27/2024 | Sold | $346,000-0.1%$257/sqft |
Source:  REcolorado as distributed by MLS GRID #2290153 Report a problem REcolorado as distributed by MLS GRID #2290153 Report a problem | ||
| 5/9/2024 | Pending sale | $346,500$258/sqft |
Source: REcolorado as distributed by MLS GRID #2290153 Report a problem | ||
| 4/30/2024 | Listed for sale | $346,500$258/sqft |
Source: REcolorado as distributed by MLS GRID #2290153 Report a problem | ||
Public tax history
Tax history is unavailable.
Neighborhood: Heather Gardens
Nearby homes
- $148,0002 bd1 ba952 sqft13800 E Marina Dr APT 112, Aurora, CO 80014Sold
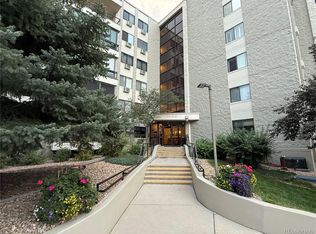
- $335,0002 bd2 ba1.2k sqft13800 E Marina Dr APT 210, Aurora, CO 80014Sold
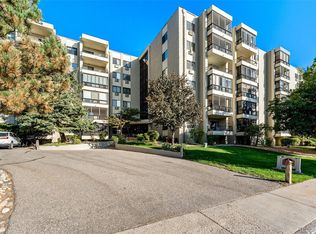
- $249,9002 bd2 ba1.3k sqft13800 E Marina Dr APT 102, Aurora, CO 80014For Sale

- $329,9002 bd2 ba1.3k sqft13800 E Marina Dr APT 101, Aurora, CO 80014For Sale

- $290,0002 bd2 ba1k sqft13800 E Marina Dr BUILDING 236-604, Aurora, CO 80014Sold
- $280,0002 bd2 ba1.2k sqft13800 E Marina Dr BUILDING 236-110, Aurora, CO 80014Sold
- $245,0002 bd2 ba1k sqft13800 E Marina Dr APT 504, Aurora, CO 80014Sold
- $209,5002 bd2 ba1k sqft13800 E Marina Dr APT 104, Aurora, CO 80014Sold
Nearby schools
GreatSchools rating
- 2/10Yale Elementary SchoolGrades: PK-5Distance: 1.4 mi
- 2/10Aurora Hills Middle SchoolGrades: 6-8Distance: 2.7 mi
- 2/10Gateway High SchoolGrades: 9-12Distance: 2.1 mi
Schools provided by the listing agent
- Elementary: Fulton
- Middle: Aurora Hills
- High: Gateway
- District: Adams-Arapahoe 28J
Source: REcolorado as distributed by MLS GRID. This data may not be complete. We recommend contacting the local school district to confirm school assignments for this home.
Get a cash offer in 3 minutes
Find out how much your home could sell for in as little as 3 minutes with a no-obligation cash offer.
Estimated market value
$303,300
Get a cash offer in 3 minutes
Find out how much your home could sell for in as little as 3 minutes with a no-obligation cash offer.
Estimated market value
$303,300
- Colorado
- Arapahoe County
- Aurora
- 80014
- Heather Gardens
- 13800 E Marina Drive Bldg 236 Unit 602
