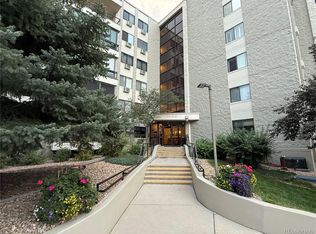
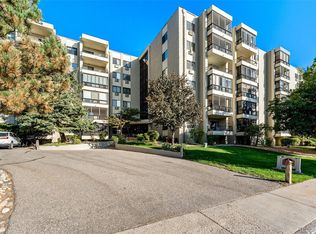
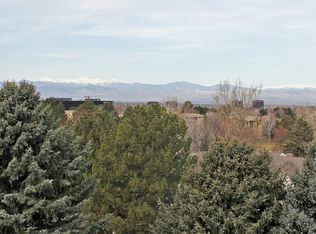
Welcome to 13800 E. Marina Drive - one of Heather Gardens most stunning homes! Building 236 number 102 is sure to delight! With a plethora of amenities in the Heather Gardens Community this accessible two bed, two bath stunner, has it all! Building 236 is nestled close to the Southern open space boasting some of the best views and a peek a boo of Pike's Peak and Cherry Creek Reservoir. Access to 102 is the easiest in the exclusive Seville area with the only direct access and parking off of Marina Drive. Nearly private access featured through the South stairs allows for easy ingress and visiting family and friends. Parking includes covered access and allows 12 month security and protection with entry via the elevator or interior stairs and luxurious halls. The Condo features a reading room, common foyer and well lit mailroom. Certainly too are the friendly and helpful neighbors! Heather Garden's HOA fees include ALL heat, water, common elements, security, maintenance, pools, hot tubs, trash removal, snow and a host of events and programs. A happy resident of Heather Gardens 102 only has to pay a small monthly electric bill in addition to the reasonable monthly HOAs! Unit 102 features luxury laminated vinyl flooring, newer carpet and paint with copious storage in a modern and stylish open unit. Quartz countertops and storage abound in this elegant and comfortable space. Come envision your touches and make 236-102 your new home - you won't be disappointed! https://youtu.be/VAFVCoUhwns
For sale
Price cut: $14K (7/24)
$285,000
13800 E Marina Drive #102, Aurora, CO 80014
2beds
1,344sqft
Condominium
Built in 1980
-- sqft lot
$-- Zestimate®
$212/sqft
$740/mo HOA
What's special
- 76 days |
- 68 |
- 2 |
Zillow last checked:
Listing updated:
Listed by:
Rod Laing 720-352-2156,
Primary Real Estate Brokerage
Source: REcolorado as distributed by MLS GRID,MLS#: 4212723
Facts & features
Interior
Bedrooms & bathrooms
- Bedrooms: 2
- Bathrooms: 2
- 3/4 bathrooms: 2
- Main level bathrooms: 2
- Main level bedrooms: 2
Bedroom
- Level: Main
Bedroom
- Level: Main
Bathroom
- Features: Primary Suite
- Level: Main
Bathroom
- Features: En Suite Bathroom
- Level: Main
Laundry
- Level: Main
Living room
- Level: Main
Heating
- Baseboard, Hot Water
Cooling
- Air Conditioning-Room
Appliances
- Included: Dishwasher, Disposal, Oven, Refrigerator
Features
- Eat-in Kitchen, Elevator, High Speed Internet, No Stairs, Open Floorplan, Pantry, Primary Suite, Quartz Counters, Smoke Free
- Flooring: Laminate
- Has basement: No
- Common walls with other units/homes: 1 Common Wall
Interior area
- Total structure area: 1,344
- Total interior livable area: 1,344 sqft
- Finished area above ground: 1,344
Property
Parking
- Total spaces: 1
- Details: Off Street Spaces: 1
Features
- Levels: One
- Stories: 1
- Entry location: Corridor Access
- Has private pool: Yes
- Pool features: Indoor, Outdoor Pool, Private
- Has view: Yes
- View description: City, Meadow, Plains
Lot
- Features: Landscaped, Master Planned, Near Public Transit, On Golf Course, Open Space, Sprinklers In Front, Sprinklers In Rear
Details
- Parcel number: 032411872
- Zoning: Residential
- Special conditions: Standard
Construction
Type & style
- Home type: Condo
- Property subtype: Condominium
- Attached to another structure: Yes
Materials
- Block
- Foundation: Block
- Roof: Membrane
Condition
- Year built: 1980
Details
- Warranty included: Yes
Utilities & green energy
- Electric: 110V, 220 Volts
- Sewer: Public Sewer
- Water: Public
- Utilities for property: Cable Available, Electricity Connected, Phone Available
Community & HOA
Community
- Security: 24 Hour Security, Carbon Monoxide Detector(s), Secured Garage/Parking, Security Entrance, Security Guard, Security Service
- Senior community: Yes
- Subdivision: Heather Gardens
HOA
- Has HOA: Yes
- Amenities included: Bike Storage, Business Center, Clubhouse, Coin Laundry, Elevator(s), Fitness Center, Front Desk, Garden Area, Golf Course, Laundry, Management, Park, Parking, Pond Seasonal, Pool, Sauna, Security, Spa/Hot Tub, Storage, Tennis Court(s)
- HOA fee: $719 monthly
- HOA name: Heather Gardens Association
- HOA phone: 303-755-0652
- Second HOA fee: $250 annually
- Second HOA name: Seville sub association
- Second HOA phone: 303-755-0652
Location
- Region: Aurora
Financial & listing details
- Price per square foot: $212/sqft
- Tax assessed value: $344,400
- Annual tax amount: $2,578
- Date on market: 6/13/2026
- Listing terms: 1031 Exchange,Cash,Conventional,FHA,Other,USDA Loan,VA Loan
- Exclusions: Any Seller's Personal Property
- Ownership: Estate
- Electric utility on property: Yes
- Road surface type: Paved
Estimated market value
Not available
Estimated sales range
Not available
Not available
Price history
| Date | Event | Price |
|---|---|---|
| 7/24/2026 | Price change | $285,000-4.7%$212/sqft |
Source:  REcolorado as distributed by MLS GRID #4212723 Report a problem REcolorado as distributed by MLS GRID #4212723 Report a problem | ||
| 6/13/2026 | Listed for sale | $299,000+106.2%$222/sqft |
Source: REcolorado as distributed by MLS GRID #4212723 Report a problem | ||
| 2/6/2004 | Sold | $145,000+16.1%$108/sqft |
Source: Public Record Report a problem | ||
| 11/1/1993 | Sold | $124,900$93/sqft |
Source: Public Record Report a problem | ||
Public tax history
| Year | Property taxes | Tax assessment |
|---|---|---|
| 2025 | $2,068 +3.3% | $21,525 +11.3% |
| 2024 | $2,001 -7% | $19,336 -16.8% |
| 2023 | $2,151 +52% | $23,245 +20.5% |
| 2022 | $1,415 | $19,286 -2.8% |
| 2021 | -- | $19,841 -1.4% |
| 2020 | $1,492 +32.8% | $20,113 |
| 2019 | $1,124 | $20,113 +21.5% |
| 2018 | $1,124 +14.8% | $16,560 |
| 2017 | $979 | $16,560 +17.4% |
| 2016 | -- | $14,105 |
| 2015 | -- | $14,105 +48.9% |
| 2014 | $758 -33.3% | $9,472 -13.5% |
| 2013 | $1,136 | $10,950 |
| 2012 | -- | $10,950 |
| 2011 | $1,188 +16.5% | $10,950 -2.7% |
| 2010 | $1,020 -16.7% | $11,250 |
| 2009 | $1,224 | $11,250 -17.5% |
| 2008 | -- | $13,643 |
| 2007 | -- | $13,643 +2.9% |
| 2006 | -- | $13,253 |
| 2005 | -- | $13,253 -2.3% |
| 2002 | $1,134 -1.1% | $13,560 +4% |
| 2001 | $1,147 | $13,040 |
Find assessor info on the county website
Monthly payment
Est. payment
Payment breakdown
Explore the cost of this home by adjusting the details. Changes won't be saved.Climate risks
Neighborhood: Heather Gardens
Nearby schools
GreatSchools rating
- 2/10Yale Elementary SchoolGrades: PK-5Distance: 1.4 mi
- 2/10Aurora Hills Middle SchoolGrades: 6-8Distance: 2.7 mi
- 2/10Gateway High SchoolGrades: 9-12Distance: 2.1 mi
Schools provided by the listing agent
- Elementary: Century
- Middle: Aurora Hills
- High: Gateway
- District: Adams-Arapahoe 28J
Source: REcolorado as distributed by MLS GRID. This data may not be complete. We recommend contacting the local school district to confirm school assignments for this home.
- $148,0002 bd1 ba952 sqft13800 E Marina Dr APT 112, Aurora, CO 80014Sold
- $335,0002 bd2 ba1.2k sqft13800 E Marina Dr APT 210, Aurora, CO 80014Sold
- $346,0002 bd2 ba1.3k sqft13800 E Marina Dr BUILDING 236-602, Aurora, CO 80014Sold

- $290,0002 bd2 ba1k sqft13800 E Marina Dr BUILDING 236-604, Aurora, CO 80014Sold
- $329,9002 bd2 ba1.3k sqft13800 E Marina Dr APT 101, Aurora, CO 80014For Sale
- $245,0002 bd2 ba1k sqft13800 E Marina Dr APT 504, Aurora, CO 80014Sold
- $280,0002 bd2 ba1.2k sqft13800 E Marina Dr BUILDING 236-110, Aurora, CO 80014Sold
- $189,0002 bd1 ba952 sqft13800 E Marina Dr APT 211, Aurora, CO 80014Sold
A local agent can set up tours, give advice and negotiate with sellers.
Similar homes
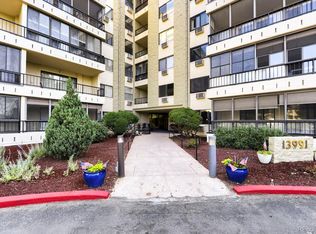
- $289,9002 bd2 ba1.2k sqft14102 E Linvale Pl #219-606, Aurora, CO 80014For Sale
 MLS ID #1067113, Kathy Humphrey, RE/MAX of Boulder, Inc. IRES as distributed by MLS GRID
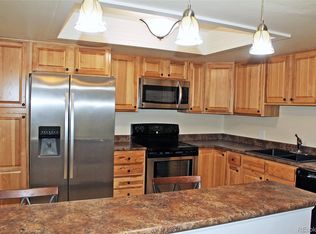
 - $308,0002 bd2 ba1.4k sqftAtrium, Aurora, CO 80014For Sale
 MLS ID #6364412, Aleta Antoinette, HomeSmart. REcolorado as distributed by MLS GRID
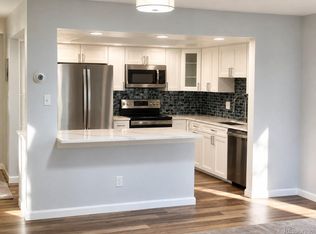
 - $260,0002 bd2 ba1.2k sqftAtrium, Aurora, CO 80014For Sale
 MLS ID #4968601, Fred Smith, RE/MAX Professionals. REcolorado as distributed by MLS GRID
 - $319,0002 bd2 ba1.2k sqftSomerset, Aurora, CO 80014For Sale
 MLS ID #3692139, Djuana DuBois, Heather Gardens Brokers. REcolorado as distributed by MLS GRID
 - $329,9002 bd2 ba1.3k sqft13800 E Marina Drive #101, Aurora, CO 80014For SaleMLS ID #2901008, Bill Schwabe, Schwabe Real Estate Inc. REcolorado as distributed by MLS GRID
- $269,0002 bd2 ba1.2k sqft13601 E Marina #508, Aurora, CO 80014For SaleMLS ID #4688345, Duke Harris, HomeSmart Realty. REcolorado as distributed by MLS GRID
- $260,0002 bd2 ba1.2k sqft14050 E Linvale Place Bldg 218 #209, Aurora, CO 80014For SaleMLS ID #8374059, Fred Smith, RE/MAX Professionals. REcolorado as distributed by MLS GRID
- $349,0002 bd2 ba1.2k sqftAtrium, Aurora, CO 80014For SaleMLS ID #7244450, Fred Smith, RE/MAX Professionals. REcolorado as distributed by MLS GRID
- $345,9002 bd2 ba1k sqftMeadow Hills V Condominiums, Aurora, CO 80014For SaleMLS ID #5377828, Ana Kurevija, UrbanGate Realty Group. REcolorado as distributed by MLS GRID
- $219,9002 bd2 ba1k sqft2280 S Oswego Way #105, Aurora, CO 80014For SaleMLS ID #4171417, Joshua Zelcer, Brokers Guild Real Estate. REcolorado as distributed by MLS GRID
- $209,9002 bd1 ba746 sqft13833 E Lehigh Avenue #A, Aurora, CO 80014For SaleMLS ID #3333973, Janet Frederick, RE/MAX Professionals. REcolorado as distributed by MLS GRID
- $314,8883 bd3 ba1.3k sqft1089 S Walden Way #109, Aurora, CO 80017For SaleMLS ID #4098429, Gabriel Westbrook, Resident Realty South Metro. REcolorado as distributed by MLS GRID
- $249,9002 bd2 ba1k sqft14232 E Hawaii Cir Unit A, Aurora, CO 80012For Sale
 MLS ID #4298355, Aaron Hirsch, The Way Home Realty. elevateMLS
 - $255,0002 bd3 ba1.1k sqft175 S Sable Boulevard #P14, Aurora, CO 80012For SaleMLS ID #8749140, Walter Joseph, Premier Realty 1 LLC. REcolorado as distributed by MLS GRID
- $325,0002 bd2 ba1.3k sqft3450 S Poplar S #403, Denver, CO 80224For SaleMLS ID #9330029, Tamara Whelpley, EXIT Realty DTC, Cherry Creek, Pikes Peak.. REcolorado as distributed by MLS GRID
- $223,0002 bd2 ba1k sqftBayberry Condos, Aurora, CO 80017For SaleMLS ID #1795203, Elsa Silva, Luxe Realty, Inc.. REcolorado as distributed by MLS GRID
- $299,9002 bd2 ba1.2k sqftWindsor Gardens, Denver, CO 80247For SaleMLS ID #5602779, The Grossman Team, Madison & Company Properties. REcolorado as distributed by MLS GRID
- $319,0003 bd2 ba1.5k sqft1650 S Ivory Circle #D, Aurora, CO 80017For SaleMLS ID #2538938, Arthur Bergeron, Megastar Realty. REcolorado as distributed by MLS GRID
- $265,0002 bd2 ba992 sqft16901 E Chenango Avenue #D, Aurora, CO 80015For SaleMLS ID #7846600, Aimee Ornelas, Ornelas Property Management LLC. REcolorado as distributed by MLS GRID
- $288,5002 bd2 ba1k sqft2500 S York Street #302, Denver, CO 80210For SaleMLS ID #4476825, Sharrie Maple, Your Castle Realty LLC. REcolorado as distributed by MLS GRID
