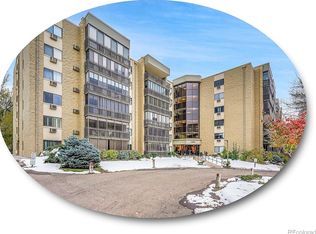
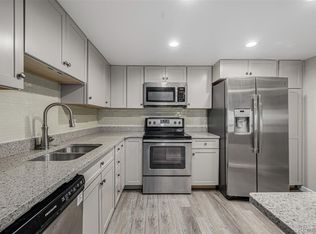
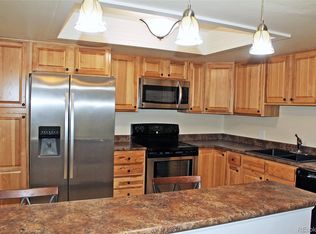
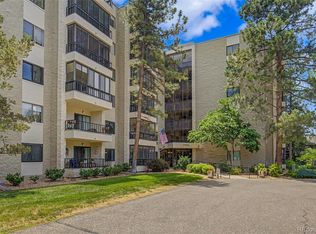
Come home to this beautiful Somerset A unit with views of the golf course! Kick off your shoes in the comfortable living room with newer carpet and neutral colors. Enjoy cooking in the remodeled kitchen with updated cabinets and counters, tile backsplash and luxury vinyl plank floors. Use the non-conforming guest bedroom as an office/den, then escape to the cozy primary bedroom with a private bath and new window. Have a relaxing soak in the walk-in Bently tub in the hall bath. Sip your coffee on the fully glass and screen enclosed lanai and treasure the views of the golf course and quiet greenbelt. Head to the clubhouse to take advantage of the activities, indoor/outdoor swimming pools, pickleball courts, tennis courts, fitness center, golf course, restaurant and more!
For sale
Price cut: $15K (7/6)
$260,000
14050 E Linvale Place Bldg 218 #209, Aurora, CO 80014
2beds
1,200sqft
Condominium
Built in 1977
-- sqft lot
$-- Zestimate®
$217/sqft
$687/mo HOA
What's special
- 109 days |
- 89 |
- 2 |
Zillow last checked:
Listing updated:
Listed by:
Fred Smith 303-930-5132 fredsmith@remax.net,
RE/MAX Professionals
Source: REcolorado as distributed by MLS GRID,MLS#: 8374059
Facts & features
Interior
Bedrooms & bathrooms
- Bedrooms: 2
- Bathrooms: 2
- Full bathrooms: 1
- 3/4 bathrooms: 1
- Main level bathrooms: 2
- Main level bedrooms: 2
Bedroom
- Features: Primary Suite
- Level: Main
- Area: 229.9 Square Feet
- Dimensions: 19 x 12.1
Bedroom
- Level: Main
- Area: 153.18 Square Feet
- Dimensions: 13.8 x 11.1
Bathroom
- Features: En Suite Bathroom, Primary Suite
- Level: Main
Bathroom
- Level: Main
Kitchen
- Level: Main
- Area: 107.38 Square Feet
- Dimensions: 9.1 x 11.8
Laundry
- Level: Main
Living room
- Level: Main
- Area: 311.64 Square Feet
- Dimensions: 19.6 x 15.9
Heating
- Baseboard, Hot Water
Cooling
- Air Conditioning-Room
Appliances
- Included: Dishwasher, Dryer, Microwave, Oven, Range, Refrigerator, Washer
- Laundry: In Unit
Features
- Ceiling Fan(s), Primary Suite, Stone Counters
- Flooring: Carpet, Vinyl
- Windows: Window Coverings
- Has basement: No
- Common walls with other units/homes: 2+ Common Walls
Interior area
- Total structure area: 1,200
- Total interior livable area: 1,200 sqft
- Finished area above ground: 1,200
Property
Parking
- Total spaces: 1
- Parking features: Garage
- Garage spaces: 1
Features
- Levels: One
- Stories: 1
- Patio & porch: Covered, Patio
- Exterior features: Balcony
- Has view: Yes
- View description: Golf Course
Lot
- Features: Greenbelt, On Golf Course
Details
- Parcel number: 031482631
- Special conditions: Standard
Construction
Type & style
- Home type: Condo
- Property subtype: Condominium
- Attached to another structure: Yes
Materials
- Block
- Roof: Other
Condition
- Updated/Remodeled
- Year built: 1977
Details
- Builder model: Somerset A
- Builder name: EDI
Utilities & green energy
- Sewer: Public Sewer
- Water: Public
- Utilities for property: Electricity Connected
Community & HOA
Community
- Security: Security Entrance
- Senior community: Yes
- Subdivision: Heather Gardens
HOA
- Has HOA: Yes
- Amenities included: Clubhouse, Elevator(s), Fitness Center, Front Desk, Golf Course, Management, Parking, Pool, Security, Spa/Hot Tub, Tennis Court(s)
- Services included: Heat, Insurance, Maintenance Grounds, Maintenance Structure, Security, Sewer, Snow Removal, Trash, Water
- HOA fee: $687 monthly
- HOA name: Heather Gardens
- HOA phone: 303-755-0652
Location
- Region: Aurora
Financial & listing details
- Price per square foot: $217/sqft
- Annual tax amount: $2,426
- Date on market: 5/9/2026
- Listing terms: Cash,Conventional,FHA,VA Loan
- Exclusions: None
- Ownership: Corporation/Trust
- Electric utility on property: Yes
- Road surface type: Paved
Estimated market value
Not available
Estimated sales range
Not available
Not available
Price history
| Date | Event | Price |
|---|---|---|
| 7/6/2026 | Price change | $260,000-5.5%$217/sqft |
Source:  REcolorado as distributed by MLS GRID #8374059 Report a problem REcolorado as distributed by MLS GRID #8374059 Report a problem | ||
| 5/9/2026 | Listed for sale | $275,000$229/sqft |
Source: REcolorado as distributed by MLS GRID #8374059 Report a problem | ||
Public tax history
Tax history is unavailable.
Monthly payment
Est. payment
Payment breakdown
Explore the cost of this home by adjusting the details. Changes won't be saved.Climate risks
Neighborhood: Heather Gardens
Nearby schools
GreatSchools rating
- 2/10Yale Elementary SchoolGrades: PK-5Distance: 1.1 mi
- 2/10Aurora Hills Middle SchoolGrades: 6-8Distance: 2.4 mi
- 2/10Gateway High SchoolGrades: 9-12Distance: 1.8 mi
Schools provided by the listing agent
- Elementary: Century
- Middle: Aurora Hills
- High: Gateway
- District: Adams-Arapahoe 28J
Source: REcolorado as distributed by MLS GRID. This data may not be complete. We recommend contacting the local school district to confirm school assignments for this home.
- $335,0002 bd2 ba1.2k sqft14050 E Linvale Pl APT 604, Aurora, CO 80014Sold

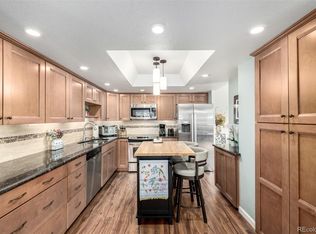
- $265,0002 bd2 ba1.2k sqft14050 E Linvale Pl APT 203, Aurora, CO 80014Sold
- $288,0002 bd2 ba1.2k sqft14050 E Linvale Pl APT 106, Aurora, CO 80014Sold
- $360,0002 bd2 ba1.5k sqft14050 E Linvale Pl APT 202, Aurora, CO 80014Sold
- $333,0002 bd2 ba1.2k sqft14050 E Linvale Pl APT 309, Aurora, CO 80014Sold
- $395,0002 bd2 ba1.5k sqft14050 E Linvale Pl APT 602, Aurora, CO 80014Sold
- $493,2403 bd3 ba2.2k sqft14050 E Linvale Pl BUILDING 218-506, Aurora, CO 80014Sold
- $344,7002 bd2 ba1.5k sqft14050 E Linvale Pl APT 101, Aurora, CO 80014Off Market
A local agent can set up tours, give advice and negotiate with sellers.
Similar homes
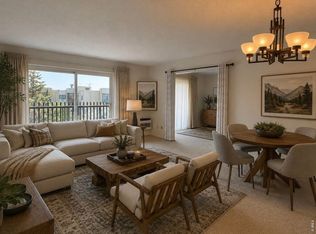
- $289,9002 bd2 ba1.2k sqft14102 E Linvale Pl #219-606, Aurora, CO 80014For Sale
 MLS ID #1067113, Kathy Humphrey, RE/MAX of Boulder, Inc. IRES as distributed by MLS GRID
 - $260,0002 bd2 ba1.2k sqftAtrium, Aurora, CO 80014For Sale
 MLS ID #4968601, Fred Smith, RE/MAX Professionals. REcolorado as distributed by MLS GRID
 - $250,0002 bd2 ba1.2k sqft14091 E Marina Drive Bldg 223 #103, Aurora, CO 80014For Sale
 MLS ID #3024653, Fred Smith, RE/MAX Professionals. REcolorado as distributed by MLS GRID
 - $278,5002 bd2 ba1.2k sqft13902 E Marina Drive #410, Aurora, CO 80014For Sale
 MLS ID #2889771, Judy Gray, Brokers Guild Real Estate. REcolorado as distributed by MLS GRID
 - $225,0002 bd1 ba1k sqft14001 E Marina Drive #508, Aurora, CO 80014For SaleMLS ID #9512906, Gloria Shea, Milehimodern. REcolorado as distributed by MLS GRID
- $214,0002 bd2 ba1.2k sqft14000 E Linvale Place Bldg 217 #310, Aurora, CO 80014For SaleMLS ID #7196198, Fred Smith, RE/MAX Professionals. REcolorado as distributed by MLS GRID
- $275,0002 bd2 ba1k sqft13843 E Lehigh Avenue #B, Aurora, CO 80014For SaleMLS ID #2535319, Brad Snyders, RE/MAX Synergy. REcolorado as distributed by MLS GRID
- $270,0002 bd2 ba1k sqft2453 S Xanadu Way #C, Aurora, CO 80014For SaleMLS ID #7938345, Jiyoung Jen Lee, HomeSmart Realty. REcolorado as distributed by MLS GRID
- $225,0002 bd2 ba1.3k sqftAlpha, Aurora, CO 80014For SaleMLS ID #5493259, Leigh Kullas, Heather Gardens Brokers. REcolorado as distributed by MLS GRID
- $349,0002 bd2 ba1.2k sqftAtrium, Aurora, CO 80014For SaleMLS ID #7244450, Fred Smith, RE/MAX Professionals. REcolorado as distributed by MLS GRID
- $255,0002 bd1 ba831 sqftMeadow Hills, Aurora, CO 80014For SaleMLS ID #3422861, Ryan Devin, Keller Williams Advantage Realty LLC. REcolorado as distributed by MLS GRID
- $330,0002 bd2 ba1.2k sqftSomerset A, Aurora, CO 80014For SaleMLS ID #4956759, Djuana DuBois, Heather Gardens Brokers. REcolorado as distributed by MLS GRID
- $299,0002 bd2 ba1.3k sqftSomerset, Aurora, CO 80014For SaleMLS ID #3707510, Leigh Kullas, Heather Gardens Brokers. REcolorado as distributed by MLS GRID
- $380,0002 bd2 ba1.1k sqftMarina Villas, Aurora, CO 80014For SaleMLS ID #7386175, Djuana DuBois, Heather Gardens Brokers. REcolorado as distributed by MLS GRID
- $357,9992 bd2 ba1.2k sqftSomerset, Aurora, CO 80014For SaleMLS ID #1512587, Djuana DuBois, Heather Gardens Brokers. REcolorado as distributed by MLS GRID
- $375,0002 bd2 ba1.3k sqft14390 E Marina Drive #311, Aurora, CO 80014For SaleMLS ID #5626651, Colin Dart, Milehimodern. REcolorado as distributed by MLS GRID
- $305,0002 bd2 ba1.5k sqft12420 E Pacific Circle #A, Aurora, CO 80014For SaleMLS ID #2159732, Lisa Nelson, HomeSmart Realty. REcolorado as distributed by MLS GRID
- $179,5002 bd1 ba930 sqftAlpha, Aurora, CO 80014For SaleMLS ID #4749149, Misty Yakhlef, Heather Gardens Brokers. REcolorado as distributed by MLS GRID
- $270,0002 bd2 ba1.2k sqft3465 S Poplar Street #101, Denver, CO 80224For SaleMLS ID #9095885, Anna Fern, Real Broker, LLC DBA Real. REcolorado as distributed by MLS GRID
- $249,9002 bd2 ba1.2k sqftDayton Green, Denver, CO 80231For SaleMLS ID #9134163, Steve Konsella, Premier Choice Realty, LLC. REcolorado as distributed by MLS GRID
