** PROPERTY BACK ON MARKET**
The previous contract has been terminated pursuant to the Buyer’s Notice to Terminate related to the Buyer’s Conditional Sale. Property is now **BACK ON THE MARKET and available for showings/offers**.
Please contact the Listing Broker with any questions.
Welcome to this southeast-facing ranch-style patio home in the highly sought-after Marina Villas section of Heather Gardens. This 2-bedroom, 2-bath attached residence offers 1,176 finished square feet of comfortable single-level living with an open and functional floorplan designed for low-maintenance living. Freshly painted throughout with new luxury vinyl plank flooring in the kitchen and bathrooms, this home is move-in ready. Spacious living and dining areas feature abundant natural light, a cozy fireplace, and easy access to outdoor patio space perfect for relaxing or entertaining. The kitchen offers ample cabinetry and workspace with convenient flow into the main living areas. The primary suite includes a private bath and generous closet space, while the secondary bedroom provides flexibility for guests, office, or hobby use. Additional features include central air conditioning, forced air gas heat, attached garage access, and slab foundation construction. located a short walk to the clubhouse, golf course, walking paths, dining, fitness center, pools, and all the amenities Heather Gardens is known for. Enjoy resort-style 55+ living in one of Aurora’s premier active adult communities.
No steps into the property. No steps inside.
For sale
$380,000
14233 E Marina Drive, Aurora, CO 80014
2beds
1,176sqft
Condominium
Built in 1980
-- sqft lot
$376,800 Zestimate®
$323/sqft
$643/mo HOA
What's special
- 91 days |
- 102 |
- 0 |
Zillow last checked:
Listing updated:
Listed by:
Djuana DuBois 720-909-2117 Djuana@HeatherGardens.com,
Heather Gardens Brokers,
Nancy N Henson 303-877-8480,
Heather Gardens Brokers
Source: REcolorado as distributed by MLS GRID,MLS#: 7386175
Facts & features
Interior
Bedrooms & bathrooms
- Bedrooms: 2
- Bathrooms: 2
- Full bathrooms: 1
- 3/4 bathrooms: 1
- Main level bathrooms: 2
- Main level bedrooms: 2
Bedroom
- Description: Primary Bedroom
- Level: Main
- Area: 184.07 Square Feet
- Dimensions: 12.11 x 15.2
Bedroom
- Description: Bedrom 2 / Guest Room
- Features: Primary Suite
- Level: Main
- Area: 122.21 Square Feet
- Dimensions: 12.1 x 10.1
Bathroom
- Description: Main Level Full Bathroom With W/D In Laundry Closet
- Level: Main
Bathroom
- Description: Primary Bedroom En Suite
- Level: Main
Dining room
- Description: Dining Area
- Level: Main
- Area: 106.95 Square Feet
- Dimensions: 11.5 x 9.3
Kitchen
- Description: Kitchen
- Level: Main
- Area: 118.45 Square Feet
- Dimensions: 11.5 x 10.3
Living room
- Description: Living Area
- Level: Main
- Area: 263.25 Square Feet
- Dimensions: 19.5 x 13.5
Heating
- Forced Air, Natural Gas
Cooling
- Central Air
Appliances
- Included: Dishwasher, Disposal, Dryer, Freezer, Microwave, Oven, Range, Refrigerator, Washer
- Laundry: In Unit
Features
- Ceiling Fan(s), Entrance Foyer, High Ceilings, Laminate Counters, No Stairs, Open Floorplan, Primary Suite, Solid Surface Counters, Vaulted Ceiling(s)
- Flooring: Carpet, Vinyl
- Windows: Bay Window(s)
- Has basement: No
- Number of fireplaces: 1
- Fireplace features: Living Room
- Common walls with other units/homes: 1 Common Wall
Interior area
- Total structure area: 1,176
- Total interior livable area: 1,176 sqft
- Finished area above ground: 1,176
Property
Parking
- Total spaces: 2
- Parking features: Lighted, Storage
- Attached garage spaces: 2
Features
- Levels: One
- Stories: 1
- Entry location: Exterior Access
- Patio & porch: Covered, Patio
- Exterior features: Garden
- Fencing: Partial
Lot
- Size: 2,178 Square Feet
- Features: Landscaped, Master Planned, Near Public Transit, Open Space
Details
- Parcel number: 031488893
- Zoning: Residential
- Special conditions: Standard
Construction
Type & style
- Home type: Condo
- Architectural style: Contemporary
- Property subtype: Condominium
- Attached to another structure: Yes
Materials
- Frame, Vinyl Siding
- Foundation: Slab
- Roof: Composition
Condition
- Fixer
- Year built: 1980
Details
- Builder model: Jonquil
- Builder name: EDI
Utilities & green energy
- Electric: 110V, 220 Volts
- Sewer: Public Sewer
- Water: Public
- Utilities for property: Cable Available, Natural Gas Available
Community & HOA
Community
- Security: 24 Hour Security, Carbon Monoxide Detector(s), Smoke Detector(s)
- Senior community: Yes
- Subdivision: Heather Gardens
HOA
- Has HOA: Yes
- Amenities included: Business Center, Clubhouse, Fitness Center, Front Desk, Garden Area, Golf Course, Management, Pond Seasonal, Pool, Sauna, Security, Spa/Hot Tub, Tennis Court(s), Trail(s)
- Services included: Reserve Fund, Insurance, Irrigation, Maintenance Grounds, Maintenance Structure, Recycling, Road Maintenance, Security, Sewer, Snow Removal, Trash, Water
- HOA fee: $643 monthly
- HOA name: Heather Gardens Association
- HOA phone: 303-755-0652
Location
- Region: Aurora
Financial & listing details
- Price per square foot: $323/sqft
- Tax assessed value: $373,500
- Annual tax amount: $2,047
- Date on market: 5/27/2026
- Listing terms: Cash,Conventional,FHA,VA Loan
- Exclusions: Owners Personal Items And Staging Items.
- Ownership: Individual
- Electric utility on property: Yes
- Road surface type: Paved
Estimated market value
$376,800
$358,000 - $396,000
$2,141/mo
Price history
| Date | Event | Price |
|---|---|---|
| 8/17/2026 | Listed for sale | $380,000$323/sqft |
Source:  REcolorado as distributed by MLS GRID #7386175 Report a problem REcolorado as distributed by MLS GRID #7386175 Report a problem | ||
| 7/14/2026 | Pending sale | $380,000$323/sqft |
Source: REcolorado as distributed by MLS GRID #7386175 Report a problem | ||
| 5/27/2026 | Listed for sale | $380,000+105.4%$323/sqft |
Source: REcolorado as distributed by MLS GRID #7386175 Report a problem | ||
| 3/29/2011 | Sold | $185,000$157/sqft |
Source: Public Record Report a problem | ||
Public tax history
| Year | Property taxes | Tax assessment |
|---|---|---|
| 2025 | $1,462 +3.3% | $23,344 +14.6% |
| 2024 | $1,415 -14.1% | $20,375 -16.1% |
| 2023 | $1,647 -33.9% | $24,293 +11.9% |
| 2022 | $2,490 | $21,719 -2.8% |
| 2021 | -- | $22,344 +9.1% |
| 2020 | $2,357 +2.4% | $20,478 |
| 2019 | $2,303 | $20,478 +6.8% |
| 2018 | $2,303 +14.8% | $19,181 |
| 2017 | $2,005 | $19,181 +7.8% |
| 2016 | -- | $17,791 |
| 2015 | -- | $17,791 +21.4% |
| 2014 | $1,912 +8.8% | $14,654 +10.3% |
| 2013 | $1,758 | $13,280 |
| 2012 | -- | $13,280 |
| 2011 | $1,661 +16.5% | $13,280 -15.5% |
| 2010 | $1,426 +61.4% | $15,720 |
| 2009 | $883 | $15,720 -11.8% |
| 2008 | -- | $17,814 |
| 2007 | -- | $17,814 +9.8% |
| 2006 | -- | $16,222 |
| 2005 | -- | $16,222 -3% |
| 2002 | $1,399 +6.3% | $16,720 +11.8% |
| 2001 | $1,316 | $14,960 |
Find assessor info on the county website
Monthly payment
Est. payment
Payment breakdown
Explore the cost of this home by adjusting the details. Changes won't be saved.Climate risks
Neighborhood: Heather Gardens
Nearby schools
GreatSchools rating
- 2/10Yale Elementary SchoolGrades: PK-5Distance: 1.1 mi
- 2/10Aurora Hills Middle SchoolGrades: 6-8Distance: 2.5 mi
- 2/10Gateway High SchoolGrades: 9-12Distance: 1.8 mi
Schools provided by the listing agent
- Elementary: Yale
- Middle: Aurora Hills
- High: Gateway
- District: Adams-Arapahoe 28J
Source: REcolorado as distributed by MLS GRID. This data may not be complete. We recommend contacting the local school district to confirm school assignments for this home.
- $428,6004 bd3 ba1.7k sqft14223 E Marina Dr, Aurora, CO 80014Off Market
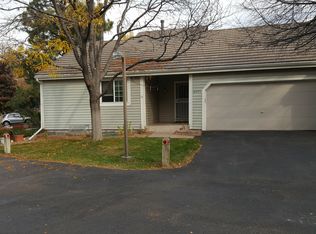
- $372,7002 bd3 ba1.1k sqft14221 E Marina Dr, Aurora, CO 80014Off Market
- $379,5001 bd3 ba1.1k sqft14281 E Marina Dr, Aurora, CO 80014Off Market
- $437,0002 bd2 ba1.1k sqft14235 E Marina Dr, Aurora, CO 80014Sold
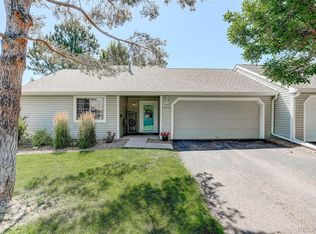
- $414,5003 bd2 ba1.3k sqft14227 E Marina Dr, Aurora, CO 80014Off Market
- $397,1002 bd3 ba2.3k sqft14231 E Marina Dr, Aurora, CO 80014Off Market
- $440,0002 bd3 ba2.3k sqft14215 E Marina Dr, Aurora, CO 80014Sold
- $397,3002 bd2 ba2.1k sqft14225 E Marina Dr, Aurora, CO 80014Off Market
A local agent can set up tours, give advice and negotiate with sellers.
Similar homes
- $357,9992 bd2 ba1.2k sqftSomerset, Aurora, CO 80014For Sale

 MLS ID #1512587, Djuana DuBois, Heather Gardens Brokers. REcolorado as distributed by MLS GRID
 - $375,0002 bd2 ba1.3k sqft14390 E Marina Drive #311, Aurora, CO 80014For Sale
 MLS ID #5626651, Colin Dart, Milehimodern. REcolorado as distributed by MLS GRID
 - $330,0002 bd2 ba1.2k sqftSomerset A, Aurora, CO 80014For Sale
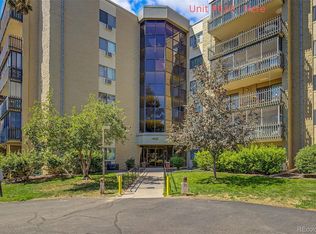 MLS ID #4956759, Djuana DuBois, Heather Gardens Brokers. REcolorado as distributed by MLS GRID
 - $329,0003 bd2 ba1.3k sqft2181 S Victor Street #E, Aurora, CO 80014For Sale
 MLS ID #5083195, Dylan Eggers, What's Next-Realty. REcolorado as distributed by MLS GRID
 - $332,5002 bd2 ba1.5k sqftOmega, Aurora, CO 80014For SaleMLS ID #7653457, Bruce L Henson, Heather Gardens Brokers. REcolorado as distributed by MLS GRID
- $278,5002 bd2 ba1.2k sqft13902 E Marina Drive #410, Aurora, CO 80014For SaleMLS ID #2889771, Judy Gray, Brokers Guild Real Estate. REcolorado as distributed by MLS GRID
- $285,0002 bd2 ba1.2k sqftSeville, Aurora, CO 80014For SaleMLS ID #4841089, Misty Yakhlef, Heather Gardens Brokers. REcolorado as distributed by MLS GRID
- $299,0002 bd2 ba1.3k sqftSomerset, Aurora, CO 80014For SaleMLS ID #3707510, Leigh Kullas, Heather Gardens Brokers. REcolorado as distributed by MLS GRID
- $420,0003 bd3 ba1.7k sqft4003 S Carson Street #B, Aurora, CO 80014For SaleMLS ID #4508351, Amy Rome, Rosenhagen Real Estate Professionals. REcolorado as distributed by MLS GRID
- $206,5002 bd2 ba1.2k sqftAlpha, Aurora, CO 80014For SaleMLS ID #4165612, Nancy N Henson, Heather Gardens Brokers. REcolorado as distributed by MLS GRID
- $249,5002 bd2 ba1.3k sqftAlpha C, Aurora, CO 80014For SaleMLS ID #3049346, Djuana DuBois, Heather Gardens Brokers. REcolorado as distributed by MLS GRID
- $225,0002 bd2 ba1.3k sqftAlpha, Aurora, CO 80014For SaleMLS ID #5493259, Leigh Kullas, Heather Gardens Brokers. REcolorado as distributed by MLS GRID
- $260,0002 bd2 ba1.3k sqft2651 S Xanadu Way #C, Aurora, CO 80014For SaleMLS ID #6810069, Jesse Kornblum, Compass - Denver. REcolorado as distributed by MLS GRID
- $260,0002 bd2 ba1.2k sqft13950 E Oxford Place #B206, Aurora, CO 80014For SaleMLS ID #3104009, Katina Farrell, MB Homes By Katina. REcolorado as distributed by MLS GRID
- $228,5002 bd2 ba1.2k sqftAlpha, Aurora, CO 80014For SaleMLS ID #7825823, Misty Yakhlef, Heather Gardens Brokers. REcolorado as distributed by MLS GRID
- $375,0003 bd2 ba1.7k sqft7005 E Girard Avenue #B, Denver, CO 80224For SaleMLS ID #6428733, Dave Edwards, Key Real Estate Group LLC. REcolorado as distributed by MLS GRID
- $310,0002 bd2 ba1.1k sqft1206 S Dillon Way, Aurora, CO 80012For SaleMLS ID #3389529, Jennifer Lee, Compass - Denver. REcolorado as distributed by MLS GRID
- $227,5001 bd1 ba992 sqft13950 E Oxford Place #B204, Aurora, CO 80014For SaleMLS ID #2847972, Marjorie Engle, eXp Realty, LLC. REcolorado as distributed by MLS GRID
- $350,0002 bd3 ba1.6k sqftMorningside, Denver, CO 80224For SaleMLS ID #5223922, Victoria Gartelos, The Real Estate Agency LLC. REcolorado as distributed by MLS GRID
- $305,0002 bd3 ba1k sqft11913 E Kepner Drive, Aurora, CO 80012For SaleMLS ID #5098866, Malin Mills, RE/MAX Alliance. REcolorado as distributed by MLS GRID
