Beautifully updated 2-bedroom, 2-bath condo in the highly desirable Heather Gardens 55+ community. Freshly painted and featuring artistic custom baseboards, this move-in-ready home offers numerous upgrades, including newer flooring, carpet, tile, modern lighting fixtures, ceiling fans.
The remodeled kitchen showcases a large island, birch soft-close cabinetry, stainless steel appliances, granite countertops, and a stylish tile backsplash. The guest bathroom has been tastefully updated with a Carrera marble-top vanity and a Bentley walk-in bathtub.
A standout feature is the enclosed lanai with newer windows and flooring, creating a bright and inviting space that feels like an extension of the living area. Rustic barnwood-inspired accents add warmth and Colorado charm throughout the home. Enjoy the convenience of an instant hot-water dispenser and the comfort of a jetted soaking tub. A wonderful opportunity to enjoy the active Heather Gardens lifestyle and amenities.
The property also includes an underground parking space with a Cowboy Locker plus an additional storage locker on the main floor of the building.
Enjoy all the amenities Heather Gardens has to offer, including the renovated clubhouse, fitness and recreation center, golf course, tennis courts, indoor and outdoor pools, hot tub, and an active lifestyle community conveniently located near shopping, dining, and medical facilities.
For sale
$357,999
14000 E Linvale Place #210, Aurora, CO 80014
2beds
1,200sqft
Condominium
Built in 1977
-- sqft lot
$351,800 Zestimate®
$298/sqft
$687/mo HOA
What's special
Modern lighting fixturesStylish tile backsplashArtistic custom baseboardsLarge islandUnderground parking spaceStainless steel appliancesGranite countertops
- 99 days
- 69
- 1
Zillow last checked:
Listing updated:
Listed by:
Djuana DuBois 720-909-2117 Djuana@HeatherGardens.com,
Heather Gardens Brokers,
Misty Yakhlef 720-916-4423,
Heather Gardens Brokers
Source: REcolorado as distributed by MLS GRID,MLS#: 1512587
Facts & features
Interior
Bedrooms & bathrooms
- Bedrooms: 2
- Bathrooms: 2
- Full bathrooms: 1
- 3/4 bathrooms: 1
- Main level bathrooms: 2
- Main level bedrooms: 2
Bedroom
- Description: Primary Bedroom With En Suite
- Level: Main
- Area: 229.9 Square Feet
- Dimensions: 19 x 12.1
Bedroom
- Description: Bedroom / Office / Den
- Level: Main
- Area: 153.18 Square Feet
- Dimensions: 13.8 x 11.1
Bathroom
- Description: Main Full Bathroom
- Level: Main
Bathroom
- Description: Primary En Suite Bathroom
- Level: Main
Kitchen
- Description: Eat-In-Kitchen
- Level: Main
- Area: 107.38 Square Feet
- Dimensions: 9.1 x 11.8
Laundry
- Description: Laundry Room
- Level: Main
Living room
- Description: Living Area
- Level: Main
- Area: 311.64 Square Feet
- Dimensions: 19.6 x 15.9
Heating
- Baseboard, Hot Water, Natural Gas
Cooling
- Air Conditioning-Room
Appliances
- Included: Dishwasher, Disposal, Dryer, Oven, Range, Refrigerator, Washer
- Laundry: In Unit
Features
- Ceiling Fan(s), Eat-in Kitchen, Granite Counters, Kitchen Island, Primary Suite
- Flooring: Carpet, Vinyl
- Has basement: No
- Common walls with other units/homes: 2+ Common Walls
Interior area
- Total structure area: 1,200
- Total interior livable area: 1,200 sqft
- Finished area above ground: 1,200
Property
Parking
- Total spaces: 1
- Parking features: Underground
- Garage spaces: 1
Features
- Levels: One
- Stories: 1
- Entry location: Corridor Access
- Patio & porch: Covered, Patio
- Exterior features: Lighting, Rain Gutters
- Fencing: None
Lot
- Size: 1,200 Square Feet
- Features: Landscaped, Master Planned
Details
- Parcel number: 031481988
- Zoning: Residential
- Special conditions: Standard
Construction
Type & style
- Home type: Condo
- Architectural style: Contemporary
- Property subtype: Condominium
- Attached to another structure: Yes
Materials
- Block, Concrete
- Foundation: Block, Concrete Perimeter
- Roof: Composition
Condition
- Updated/Remodeled
- Year built: 1977
Details
- Builder name: EDI
Utilities & green energy
- Electric: 110V, 220 Volts
- Sewer: Public Sewer
- Water: Public
- Utilities for property: Cable Available, Natural Gas Connected, Phone Available
Community & HOA
Community
- Security: 24 Hour Security, Carbon Monoxide Detector(s), Secured Garage/Parking, Security Entrance
- Senior community: Yes
- Subdivision: Heather Gardens
HOA
- Has HOA: Yes
- Amenities included: Bike Storage, Clubhouse, Fitness Center, Front Desk, Garden Area, Golf Course, Management, Pond Seasonal, Pool, Sauna, Security, Spa/Hot Tub, Tennis Court(s), Trail(s)
- Services included: Reserve Fund, Heat, Insurance, Maintenance Grounds, Recycling, Road Maintenance, Security, Sewer, Snow Removal, Trash, Water
- HOA fee: $687 monthly
- HOA name: Heather Gardens Association
- HOA phone: 303-755-0652
Location
- Region: Aurora
Financial & listing details
- Price per square foot: $298/sqft
- Tax assessed value: $333,900
- Annual tax amount: $2,500
- Date on market: 6/1/2026
- Listing terms: 1031 Exchange,Cash,Conventional,FHA,VA Loan
- Exclusions: Seller Personal Property And Staging Items.
- Ownership: Individual
- Electric utility on property: Yes
- Road surface type: Paved
Estimated market value
$351,800
$334,000 - $369,000
$1,885/mo
Price history
| Date | Event | Price |
|---|---|---|
| 6/1/2026 | Listed for sale | $357,999+10.2%$298/sqft |
Source:  REcolorado as distributed by MLS GRID #1512587 Report a problem REcolorado as distributed by MLS GRID #1512587 Report a problem | ||
| 7/21/2025 | Listing removed | $325,000$271/sqft |
Source:  IRES as distributed by MLS GRID #1035895 Report a problem IRES as distributed by MLS GRID #1035895 Report a problem | ||
| 6/27/2025 | Price change | $325,000-4.4%$271/sqft |
Source: IRES as distributed by MLS GRID #1035895 Report a problem | ||
| 6/6/2025 | Listed for sale | $340,000+23.6%$283/sqft |
Source: IRES as distributed by MLS GRID #1035895 Report a problem | ||
| 8/16/2019 | Sold | $275,000$229/sqft |
Source: HomeSmart Intl Solds #6371821_80014_210 Report a problem | ||
| 7/18/2019 | Pending sale | $275,000$229/sqft |
Source: HomeSmart Realty Group of Colorado #6371821 Report a problem | ||
| 6/24/2019 | Price change | $275,000-1.4%$229/sqft |
Source: HomeSmart Realty Group of Colorado #6371821 Report a problem | ||
| 5/30/2019 | Listed for sale | $279,000-2.1%$233/sqft |
Source: HomeSmart Realty Group of Colorado #6371821 Report a problem | ||
| 12/8/2018 | Sold | $285,000+2%$238/sqft |
Source: Public Record Report a problem | ||
| 10/23/2018 | Pending sale | $279,500$233/sqft |
Source: RE/MAX PROFESSIONALS #3956196 Report a problem | ||
| 9/13/2018 | Listed for sale | $279,500$233/sqft |
Source: RE/MAX PROFESSIONALS #3956196 Report a problem | ||
| 8/1/2018 | Pending sale | $279,500$233/sqft |
Source: RE/MAX PROFESSIONALS #3956196 Report a problem | ||
| 7/30/2018 | Listed for sale | $279,500$233/sqft |
Source: RE/MAX PROFESSIONALS #3956196 Report a problem | ||
| 7/24/2018 | Pending sale | $279,500$233/sqft |
Source: RE/MAX PROFESSIONALS #3956196 Report a problem | ||
| 7/20/2018 | Listed for sale | $279,500+138.9%$233/sqft |
Source: RE/MAX PROFESSIONALS #3956196 Report a problem | ||
| 2/16/2010 | Sold | $117,000-4.5%$98/sqft |
Source: Public Record Report a problem | ||
| 11/6/2009 | Listing removed | $122,500$102/sqft |
Source: RE/MAX Alliance #825922 Report a problem | ||
| 11/4/2009 | Listed for sale | $122,500$102/sqft |
Source: RE/MAX Alliance #825922 Report a problem | ||
Public tax history
| Year | Property taxes | Tax assessment |
|---|---|---|
| 2025 | $1,998 +3.3% | $20,869 +11.7% |
| 2024 | $1,933 -9% | $18,680 -17.3% |
| 2023 | $2,124 -2.7% | $22,582 +18.6% |
| 2022 | $2,184 | $19,044 -2.8% |
| 2021 | -- | $19,592 +10.3% |
| 2020 | $2,044 +11.6% | $17,761 |
| 2019 | $1,832 | -- |
| 2018 | $1,832 +14.8% | $15,257 |
| 2017 | $1,595 | $15,257 +18.2% |
| 2016 | -- | $12,903 |
| 2015 | -- | $12,903 +38.7% |
| 2014 | $1,387 +24.2% | $9,305 -3.4% |
| 2013 | $1,116 | $9,630 |
| 2012 | -- | $9,630 |
| 2011 | $1,008 +16.5% | $9,630 +0.9% |
| 2010 | $865 +64.9% | $9,540 |
| 2009 | $525 | $9,540 -18.5% |
| 2008 | -- | $11,701 |
| 2007 | -- | $11,701 +1.7% |
| 2006 | -- | $11,502 |
| 2005 | -- | $11,502 -1.2% |
| 2002 | $974 +1.1% | $11,640 +6.3% |
| 2001 | $963 | $10,950 |
Find assessor info on the county website
Monthly payment
Est. payment
Payment breakdown
Explore the cost of this home by adjusting the details. Changes won't be saved.Climate risks
Neighborhood: Heather Gardens
Nearby schools
Schools provided by the listing agent
- Elementary: Century
- Middle: Aurora Hills
- High: Gateway
- District: Adams-Arapahoe 28J
Source: REcolorado as distributed by MLS GRID. This data may not be complete. We recommend contacting the local school district to confirm school assignments for this home.
- $280,0002 bd2 ba1.2k sqft14000 E Linvale Pl APT 105, Aurora, CO 80014Sold
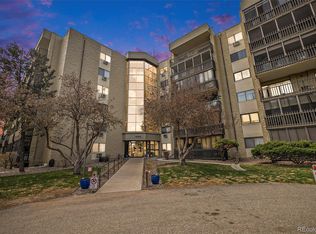
- $239,9002 bd1 ba1k sqft14000 E Linvale Pl APT 508, Aurora, CO 80014Sold
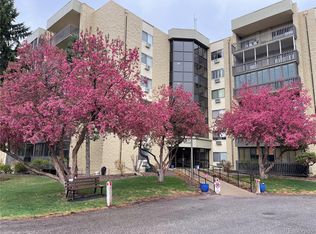
- $400,0003 bd2 ba1.4k sqft14000 E Linvale Pl BUILDING 217-611, Aurora, CO 80014Sold
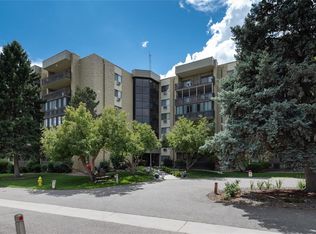
- $214,0002 bd2 ba1.2k sqft14000 E Linvale Pl BUILDING 217-310, Aurora, CO 80014For Sale

Similar homes
- $380,0002 bd2 ba1.1k sqftMarina Villas, Aurora, CO 80014For Sale

 MLS ID #7386175, Djuana DuBois, Heather Gardens Brokers. REcolorado as distributed by MLS GRID
 - $375,0002 bd2 ba1.3k sqft14390 E Marina Drive #311, Aurora, CO 80014For Sale
 MLS ID #5626651, Colin Dart, Milehimodern. REcolorado as distributed by MLS GRID
 - $385,0002 bd2 ba1.5k sqftSomerset, Aurora, CO 80014For Sale
 MLS ID #4918866, Catherine Ford, Keller Williams DTC. REcolorado as distributed by MLS GRID
 - $295,0002 bd2 ba1.2k sqft2868 S Heather Gardens Way #103, Aurora, CO 80014For Sale
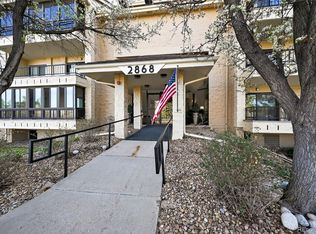 MLS ID #6998617, Jessica Abegg, Keller Williams Realty Urban Elite. REcolorado as distributed by MLS GRID
 - $350,0002 bd2 ba1.2k sqft1955 S Xanadu Way, Aurora, CO 80014For SaleMLS ID #6671890, Mauri Tamborra, Real Broker, LLC DBA Real. REcolorado as distributed by MLS GRID
- $350,0002 bd3 ba1.7k sqft2939 S Lansing Way, Aurora, CO 80014For SaleMLS ID #9469384, Azam Aslamy, Metro 21 Real Estate Group. REcolorado as distributed by MLS GRID
- $299,0002 bd2 ba1.3k sqftSomerset, Aurora, CO 80014For SaleMLS ID #3707510, Leigh Kullas, Heather Gardens Brokers. REcolorado as distributed by MLS GRID
- $350,0003 bd3 ba1.5k sqft1935 S Peoria Street, Aurora, CO 80014For SaleMLS ID #7189664, Eriqueca Sanders, 303 Realty Group Inc. REcolorado as distributed by MLS GRID
- $240,0002 bd2 ba1.3k sqftAlpha, Aurora, CO 80014For SaleMLS ID #6983946, Misty Yakhlef, Heather Gardens Brokers. REcolorado as distributed by MLS GRID
- $305,0002 bd2 ba1.5k sqft12420 E Pacific Circle #A, Aurora, CO 80014For SaleMLS ID #2159732, Lisa Nelson, HomeSmart Realty. REcolorado as distributed by MLS GRID
- $225,0002 bd2 ba1.3k sqftAlpha, Aurora, CO 80014For SaleMLS ID #5493259, Leigh Kullas, Heather Gardens Brokers. REcolorado as distributed by MLS GRID
- $227,0002 bd2 ba1.2k sqftAlpha, Aurora, CO 80014For SaleMLS ID #7825823, Misty Yakhlef, Heather Gardens Brokers. REcolorado as distributed by MLS GRID
- $310,0003 bd3 ba1.5k sqft14079 E Utah Circle, Aurora, CO 80012For SaleMLS ID #7035184, Wade Renquist, Home Gnome Realty. REcolorado as distributed by MLS GRID
- $210,0002 bd2 ba948 sqft13241 E Asbury Drive #202, Aurora, CO 80014For SaleMLS ID #6192992, Rex Jarnagin, Coldwell Banker Realty 24. REcolorado as distributed by MLS GRID
- $340,0002 bd3 ba1.6k sqftMorningside, Denver, CO 80224For SaleMLS ID #5223922, Victoria Gartelos, The Real Estate Agency LLC. REcolorado as distributed by MLS GRID
- $375,0003 bd2 ba1.7k sqft7005 E Girard Avenue #B, Denver, CO 80224For SaleMLS ID #6428733, Dave Edwards, Key Real Estate Group LLC. REcolorado as distributed by MLS GRID
- $379,9002 bd2 ba1.6k sqftCandlewyck Condos, Denver, CO 80247For SaleMLS ID #7189675, Doug Kincaid, RE/MAX of Cherry Creek. REcolorado as distributed by MLS GRID
- $325,0002 bd2 ba1.2k sqft6495 E Happy Canyon Road #136, Denver, CO 80237For SaleMLS ID #9293812, Merritt Cohn, MB Cohn & Assoc. REcolorado as distributed by MLS GRID
- $293,5002 bd3 ba1.3k sqft1806 S Pagosa Way #8, Aurora, CO 80017For SaleMLS ID #4315259, Erika Freeman-Daniels, Orchard Brokerage LLC. REcolorado as distributed by MLS GRID
- $307,0003 bd3 ba1.5k sqftCharleston Place, Aurora, CO 80012For SaleMLS ID #6291588, Jean & Rick Oliphant, West and Main Homes Inc. REcolorado as distributed by MLS GRID
